This is a carousel with tiles that activate property listing cards. Use the previous and next buttons to navigate.
1/1
$1,010,250
This is a carousel with tiles that activate property listing cards. Use the previous and next buttons to navigate.
1/1
Property Description
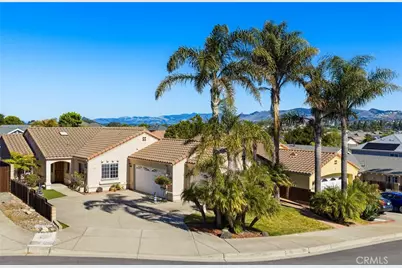
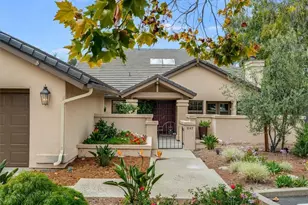
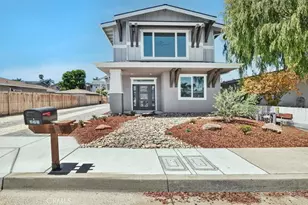
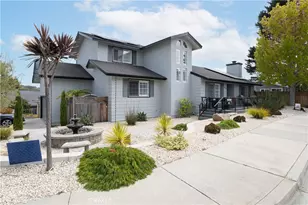
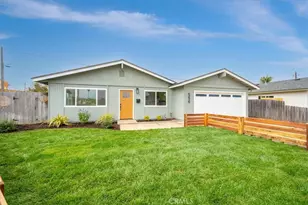
Welcome to this beautifully designed beach home that offers a well-thought-out floor plan featuring 3 bedrooms, 3 bathrooms, and 7 rooms in total-plenty of room to spread out and enjoy life.
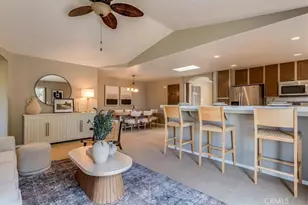
The high vaulted ceilings in the living room create an open and airy atmosphere, complemented by a cozy fireplace and built in entertainment cabinetry perfect for gatherings or relaxing evenings. Bright open-concept living, kitchen, and dining areas with recessed lighting.
Step into the open and inviting kitchen, designed for both functionality and style. This space features a center island,, and windows that flood the area with natural light. Jenn-Air oven/range. Abundant cabinets, step-in pantry, coffee bar all add to the pleasure of convenience. The open layout of the kitchen seamlessly connects to the living spaces, creating the perfect flow for entertaining.
Whether you're relaxing in the open living room or enjoying the thoughtfully designed bedrooms, you'll love the warmth and charm this home radiates. Skylights provide additional natural light. The wide hallway tucks away the coat closet and large linen closet.
The easy-care backyard and expansive patio is private providing a serene outdoor space to unwind while enjoying the distant mountain view.
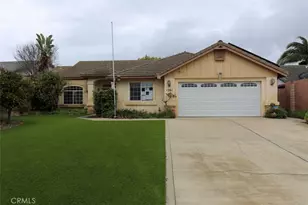
Additionally, there is a three-car garage, offering the bonus of ½ bath, deep utility sink, ample storage areas and parking space.
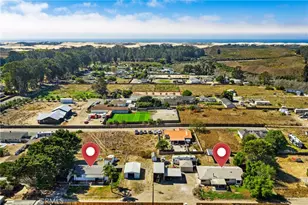
Enjoy close access to the beach, shopping, parks, and public transportation.
Hero Community Park is just around the corner, offering a tennis court, basketball court, playground, and picnic area.
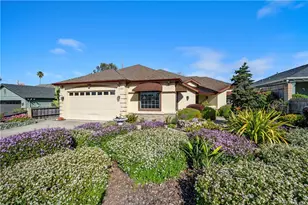
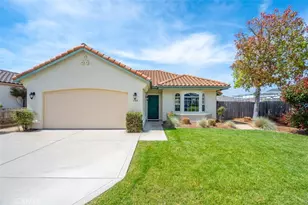
Located on a quiet cul-de-sac, 1166 Rose Court provides an ideal setting to enjoy everything Grover Beach has to offer. Don't miss your chance to call this wonderful property home .
Full Property Details
Full Property Details for 1166 Rose Ct
General
- Sold For: $1,010,250
- Status: Closed
- Type: Single Family
- Source: MRMLS
- MLS ID: PI26130043
- Added to Site: 63 day(s) ago
Interior
- Rooms/Areas: Walk-In Closet, Entry, Laundry, All Bedrooms Down, Main Floor Primary Bedroom, See Remarks, Center Hall, Kitchen, Living Room, Main Floor Bedroom, Primary Suite
- Interior Features: Dry Bar, Built-in Features, High Ceilings, Ceiling Fan(s), Pantry, Recessed Lighting, Open Floorplan, Storage, Tile Counters, Cathedral Ceiling(s)
- Fireplace: Yes
- Fireplace(s): Living Room
- Eating Areas: Breakfast Counter/Bar, Country Kitchen
- Appliances: Water Heater, Disposal, Microwave, Built-In Range, Refrigerator, Water Softener, Water Purifier, Gas Range, Dishwasher
- Flooring: Vinyl, Carpet, Laminate, Concrete
Rooms
Bathrooms
- Total Bathrooms: 3
- Full Bathrooms: 1
- 3/4 Bathrooms: 1
- Half Bathrooms: 1
Bedrooms
- Total Bedrooms: 3
Other Rooms
- Laundry: Inside, Gas Dryer Hookup, Individual Room, Gas & Electric Dryer Hookup, Washer Hookup
Additional Information
- Pool Description: None
- Spa Description: None
Exterior
- Deck/Patio: Concrete, Open Patio
Parking
- Garage: Yes
- Garage Spaces: 3
- Parking: Garage, Concrete, Driveway Down Slope From Street, Driveway, Garage Door Opener, Garage (Two Doors)
Location
- County: San Luis Obispo
- Subdivision: Grover Beach (330)
- Driving Directions: south of Farroll Rd. west of Oak Park Blvd.
- Direction Faces: Southwest
School Information
- School District: Lucia Mar Unified
- High School: ARRGR
Community
- Community Features: Gutters, Curbs, Sidewalks, Park
Heating & Cooling
- Cooling Type: None
- Heating Type: Forced Air
Utilities
- Sewer: Public Sewer
- Water: Public
Structural Information
- Architectural Style: Mediterranean
- Structure Type: Single Family Residence
- Construction: Stucco
- Roof: Tile
- Common Walls: No Common Walls
- Windows: Shutters, Skylight(s), Blinds, Screens
- Doors: Sliding Doors, Mirror Closet Door(s)
- Disability Access: No Interior Steps
- Entry Location: front
- Stories/Levels: One
- Stories Description: One
- Square Feet: 1,698
- Sq. Ft. Source: Assessor
- Year Built: 1997
- Year Built Source: Public Records
Lot Features
- Property View: Neighborhood, See Remarks, Hills, Peek-a-Boo
- Lot Size (Acres): 0.1525
- Lot Size Source: Assessor
- Irrigation System: Sprinkler System
- Lot Description: Cul-de-Sac, Landscaped, Near Public Transit, Park Nearby, Front Yard, Sprinkler System, Back Yard, Yard
- Fencing (Description): Wood
Financial Considerations
- Price Per Sq. Ft.: $594.96
Disclosures and Reports
- Special Conditions: Trust
Listed by Compass, Twila Arritt and Compass, Ken Arritt
Sold by Christie's International Real Estate Sereno, Lindsey Harn

Get Pre-Approved Today
Schools
Schools serving 1166 Rose Ct
School District:Lucia Mar Unified School District
| Name | Grades | Distance |
|---|---|---|
Fairgrove Elementary School 2101 The Pike, Grover Beach, CA 93433 | K-6 | 0.3 mi |
Paulding Middle School 600 Crown Hill Street, Arroyo Grande, CA 93420 | 7-8 | 2.5 mi |
Arroyo Grande High School 495 Valley Road, Arroyo Grande, CA 93420 | 8-12 | 1.7 mi |
Central Coast New Tech High School 523 North Thompson Avenue, Nipomo, CA 93444 | 9-12 | 8.2 mi |
Disclaimer:
School attendance boundaries provided by ATTOM Data Solutions and are for reference only. Contact the school directly to verify enrollment eligibility.
Price & Sales History for 1166 Rose Ct
Date
Details
Price
Change
Source
7/07/2026
Sold
$1,010,250
6.34%
MLS
6/15/2026
Listed
$950,000
—
MLS
Disclaimer: Historical sales information is derived from public records provided by the county offices. Information is not guaranteed and should be independently verified.
1166 Rose Court, Grover Beach, CA 93433 (MLS# PI26130043) is a Single Family property that was sold at $1,010,250 on July 07, 2026. Want to learn more about 1166 Rose Court? Do you have questions about finding other Single Family real estate for sale in Grover Beach? You can browse all Grover Beach real estate or contact a Coldwell Banker agent to request more information.