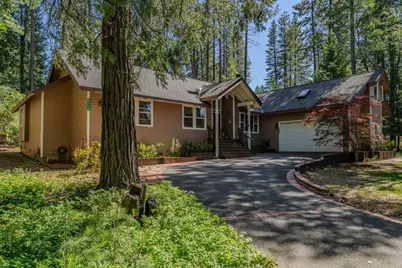
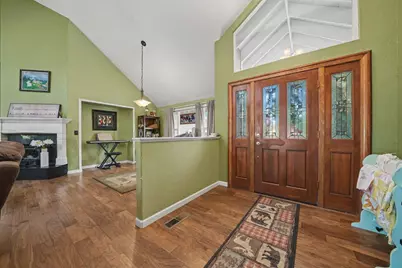
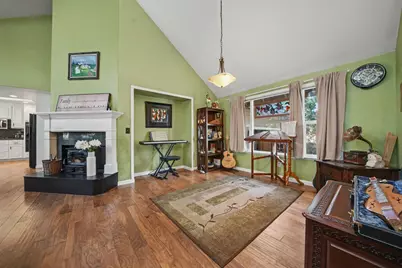
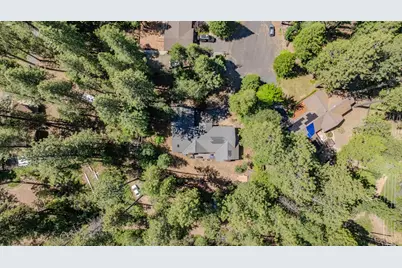
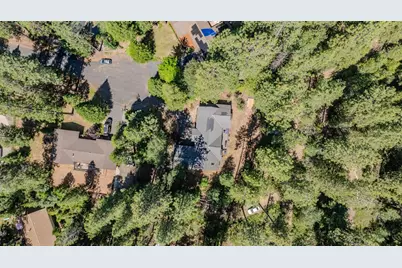
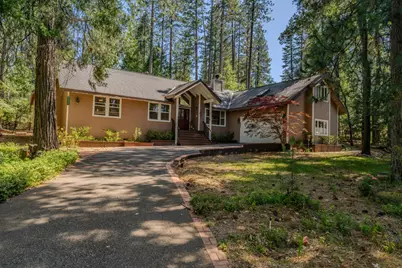
Full Property Details for 5535 Silver Saddle Ct
General
- Price: $585,000
- Status: Active
- Type: Single Family
- Source: METROLIST_Cali
- MLS ID: 226065802
- Updated: 5/23/2026
- Added to Site: 4 day(s) ago
Interior
- Number of Rooms: 11
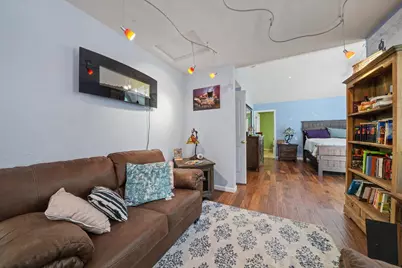
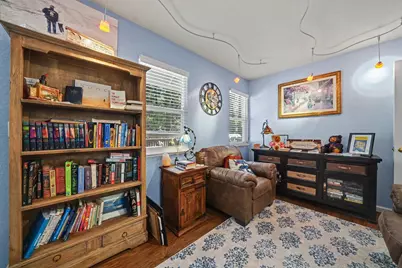
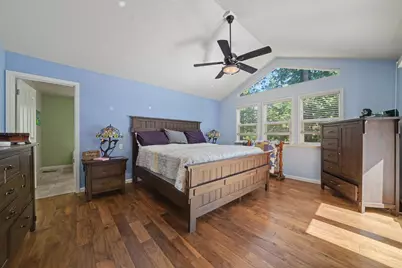
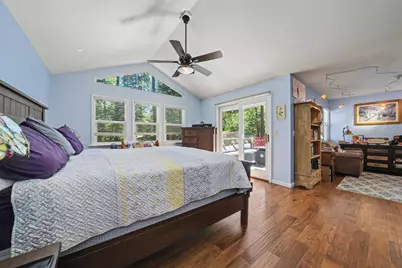
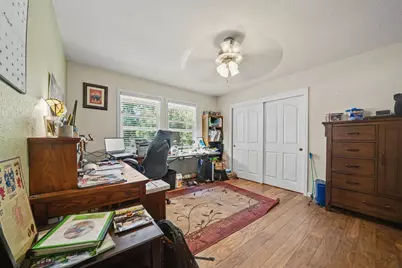
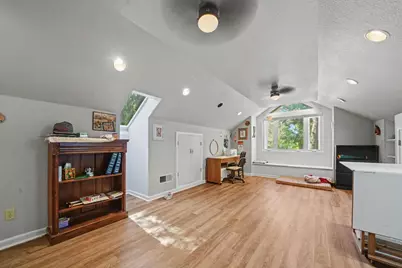
- Rooms/Areas: Master Bathroom, Master Bedroom, Bonus Room, Dining Room, Laundry, Living Room
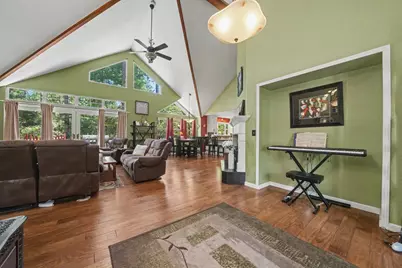
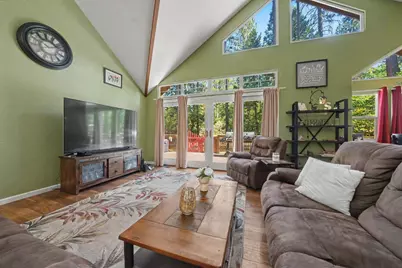
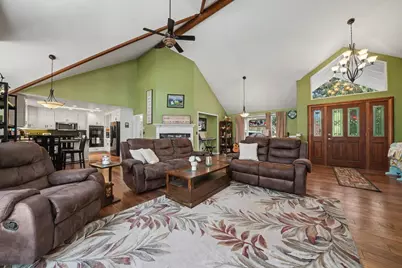
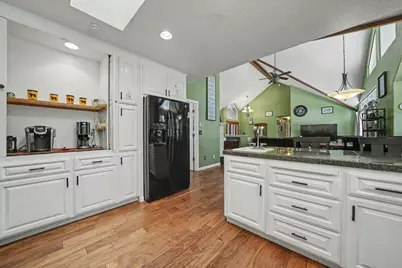
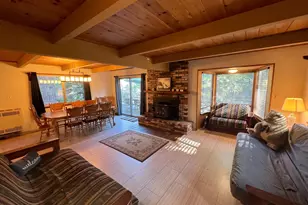
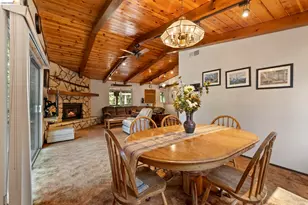
- Interior Features: Cathedral Ceiling, Open Beam Ceiling
- Fireplace: Yes
- Number of Fireplaces: 1
- Fireplace(s): Living Room, Wood Stove
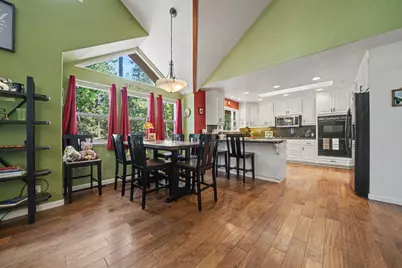
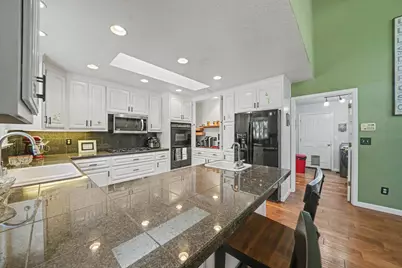
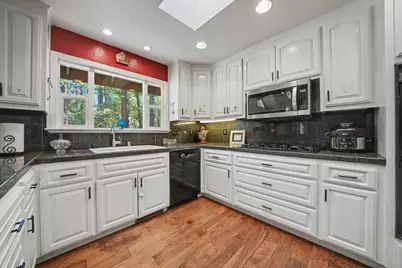
- Appliances: Built-In Electric Oven, Compactor, Ice Maker, Dishwasher, Disposal, Microwave, Double Oven
- Flooring: Carpet, Tile, Wood
Rooms
- Total Bathrooms: 3
- Full Bathrooms: 2
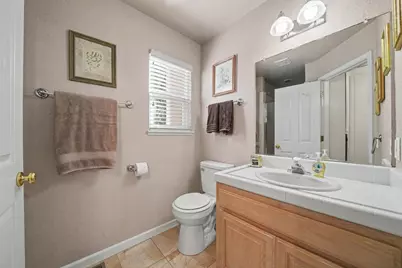
- Half Bathrooms: 1
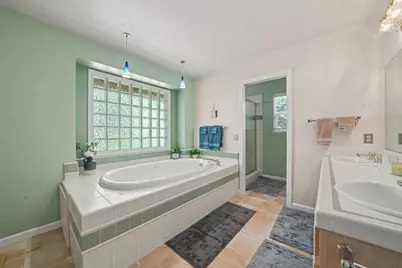
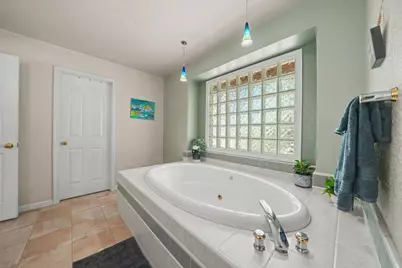
- Bathroom Features: Shower Stall(s), Double Sinks, Jetted Tub, Walk-In Closet
- Primary Bathroom: Shower Stall(s), Double Sinks, Jetted Tub, Walk-In Closet
- Total Bedrooms: 3
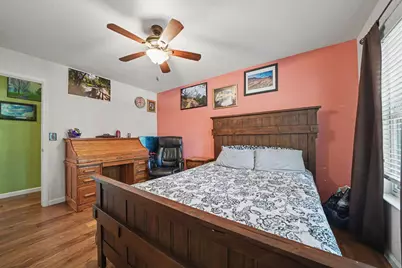
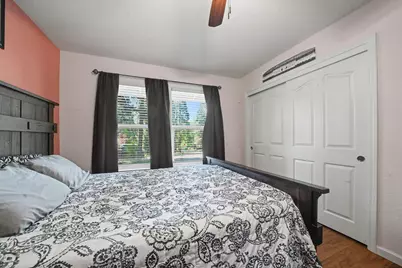
- Primary Bedroom: Sitting Room, Ground Floor
- Kitchen: Pantry Cabinet, Granite Counter
- Dining Room: Dining/Living Combo
- Laundry: Cabinets, Dryer Included, Sink, Ground Floor, Washer Included
Parking
- Garage: Yes
- Garage Spaces: 2
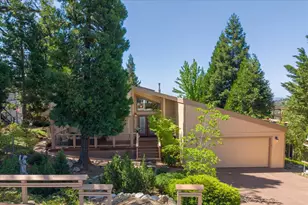
- Parking: Side-by-Side, Garage Door Opener, Garage Facing Front
Location
- County: Calaveras
- Subdivision: Sunrise Point
- Cross Streets: Silver Saddle Drive
- Driving Directions: Highway 4, turn onto Horseshoe Drive, Left at top of Horseshoe, Left onto Silver Saddle Ct, House at the end of cul de sac.
- Direction Faces: West
School Information
- School District: Calaveras
- Elem School District: Vallecito Union
- Midd School District: Vallecito Union
- High School District: Brett Harte Union
Community
Heating & Cooling
- Cooling Type: Ceiling Fan(s), Central
- Heating Type: Propane, Central, Fireplace Insert
- Heating Fuel: Propane, Central, Fireplace Insert
Utilities
- Sewer: Septic System
- Water: Public
- Utility Description: Cable Connected, Public, Electric, Propane, Propane Tank Leased
Structural Information
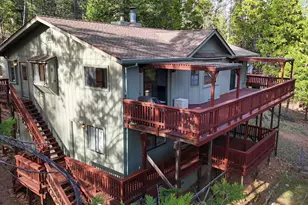
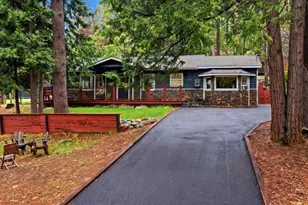
- Architectural Style: Two Story Contemporary
- Construction: Wood, Lap Siding, Wood Siding
- Basement: Yes
- Foundation: Concrete
- Roof: Composition
- Windows: Dual Pane Full
- Stories/Levels: 2
- Square Feet: 2,493
- Sq. Ft. Source: Assessor Auto-Fill
- Year Built: 2000
Lot Features
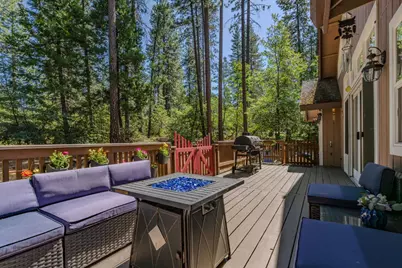
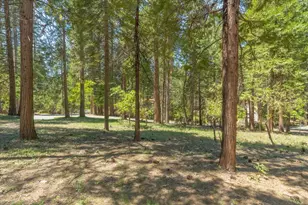
- Property View: Forest
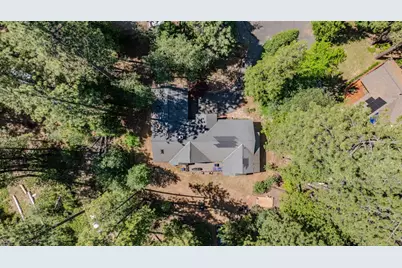
- Lot Size (Acres): 0.61
- Lot Size (Sq. Ft.): 26,572
- Street/Road Desc.: Asphalt, Paved
- Irrigation System: None
- Topography: Level
- Elevation (Approx.): 3323
- Zoning: R-1
- Lot Description: Auto Sprinkler Front, Cul-De-Sac, Dead End, Low Maintenance
- Fencing (Description): None
Disclosures and Reports
- Special Conditions: None
- APN: 030-041-006-000
Listed by eXp Realty of Northern California, Inc.