This is a carousel with tiles that activate property listing cards. Use the previous and next buttons to navigate.
1/41
$995,888 Coming Soon
This is a carousel with tiles that activate property listing cards. Use the previous and next buttons to navigate.
1/41
Property Description
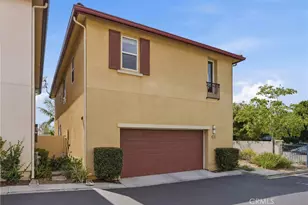
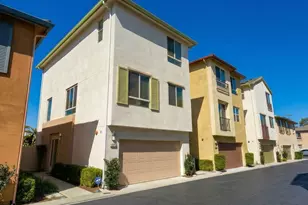
Without hesitation we can say this is the absolute most IMMACULATE Parkside Village home ever to be offered for sale in the community! With over $80,000 in updates since it was built there are entirely too many upgrades to mention here. Built in 2014, this stunning 3 bedroom + den (technically a 4th bedroom currently being used as an additional family room), 2.5 bath, 2,224 sq. ft. FREE STANDING home with A/C sets the benchmark for a meticulously maintained home. Downstairs is adorned in beautiful engineered hardwood and tile throughout, a pristine kitchen with granite countertops and stainless steel appliances, plantations shutters, powder room for guests, dual closets, and access to a tranquil and private backyard patio with relaxing water feature. The attached direct access two car garage is tiled with Swisstrax commercial-grade auto floor tiles, has ample shelving, storage, and hobby work-tables. As you proceed upstairs, you'll be welcomed by an expansive second family room area (technically the 4th bedroom and can be enclosed should a buyer so desire in the future), an oversized primary suite with en-suite bath, dual sinks, walk-in shower, and a separate tub, and custom shelving in the dual closets. Thoughtfully designed, two additional large bedrooms, a full bathroom, and a separate and spacious laundry room (also w/custom shelving) complete the upper level. Parkside Village amenities include a gated and secured entrance, large swimming pool, jacuzzi, tot lot, tranquil walkways, and tons of guest parking. Located just minutes from the booming Hollywood Park complex, So-Fi Stadium, Intuit Dome, COSM, YouTube Theater, new local microbreweries, Tesla, and SpaceX!
Full Property Details
Full Property Details for 12006 Fairmont Ct
General
- Price: $995,888
- HOA FEE: $273/month
- Status: Coming Soon
- Type: Townhouse
- Source: MRMLS
- MLS ID: SB26112728
- Updated: 5/24/2026
- Added to Site: 1 day(s) ago
Interior
- Rooms/Areas: Primary Bedroom, Laundry, All Bedrooms Up, Kitchen, Great Room, Living Room, Primary Suite, Primary Bathroom
- Fireplace(s): None
Rooms
Bathrooms
- Total Bathrooms: 3
- Full Bathrooms: 3
Bedrooms
- Total Bedrooms: 4
Other Rooms
- Laundry: Inside, Individual Room
Additional Information
- Shared Amenities: Management, Playground, Pool, Clubhouse, Banquet Facilities, Controlled Access, Spa/Hot Tub, Maintenance Grounds
- Pool Description: Association, Fenced, Community
- Spa Description: Association, Community
Parking
- Garage: Yes
- Garage Spaces: 2
- Parking: Garage
Location
- County: Los Angeles
- Driving Directions: East on 120th, south into Parkside complex at main gate.
School Information
- School District: Hawthorne
Community
- Community Features: Street Lights, Sidewalks, Suburban
- Assoc. Name: Scott Management
Heating & Cooling
- Cooling Type: Central Air
- Heating Type: Central
Utilities
- Sewer: Public Sewer
- Water: Public
Structural Information
- Structure Type: Townhouse
- Common Walls: No Common Walls
- Entry Location: 1
- Stories/Levels: Two
- Stories Description: Two
- Square Feet: 2,224
- Sq. Ft. Source: Assessor
- Year Built: 2014
- Year Built Source: Assessor
Unit Information
- Units in Complex: 176
Lot Features
- Property View: Neighborhood
- Lot Size (Acres): 0.2307
- Lot Size (Sq. Ft.): 10,050
- Lot Size Source: Assessor
Financial Considerations
- Price Per Sq. Ft.: $447.79
- Association Fee: $273
- Assoc Fee Freq.: Monthly
Disclosures and Reports
- Special Conditions: Standard
Listed by Compass, Ryan Shaw
Get Pre-Approved Today
Schools
Schools serving 12006 Fairmont Ct
School District:Los Angeles Unified School District
| Name | Grades | Distance |
|---|---|---|
Cimarron Avenue Elementary School 11559 Cimarron Avenue, Hawthorne, CA 90250 | K-5 | 0.4 mi |
George Washington Preparatory High School 10860 South Denker Avenue, Los Angeles, CA 90047 | 9-12 | 1.3 mi |
Disclaimer:
School attendance boundaries provided by ATTOM Data Solutions and are for reference only. Contact the school directly to verify enrollment eligibility.
Price & Sales History for 12006 Fairmont Ct
Date
Details
Price
Change
Source
5/24/2026
Listed
$995,888
—
MLS
Disclaimer: Historical sales information is derived from public records provided by the county offices. Information is not guaranteed and should be independently verified.
Tax History
Tax History for 12006 Fairmont Ct
Year
Property Taxes
Change
Tax Assessment
Change
2025
$7,568
5%
$603,921
4%
2023
$7,197
5%
$580,472
2%
2022
$6,841
1%
$569,091
2%
2021
$6,757
-1%
$557,933
1%
2020
$6,813
4%
$552,213
2%
2019
$6,536
1%
$541,386
2%
2018
$6,453
2%
$530,771
2%
2017
$6,321
3%
$520,365
2%
2016
$6,160
2%
$510,162
2%
2015
$6,010
—
$502,500
—
Disclaimer: Historical tax information is derived from public records provided by the county offices. Information is not guaranteed and should be independently verified.
Estimate the Cost
Estimate the Cost for 12006 Fairmont Ct
12006 Fairmont Court, Hawthorne, CA 90250 (MLS# SB26112728) is a Townhouse property with 4 bedrooms and 3 full bathrooms. 12006 Fairmont Court is currently listed for $995,888 and was received on May 24, 2026. Want to learn more about 12006 Fairmont Court? Do you have questions about finding other Townhouse real estate for sale in Hawthorne? You can browse all Hawthorne real estate or contact a Coldwell Banker agent to request more information.