Full Property Details for 14012 Cerise Ave
General
- Price: $656,000
- HOA FEE: $408/month
- Status: Pending
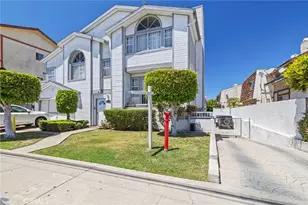
- Type: Townhouse
- Source: MRMLS
- MLS ID: SB26174846
- Updated: 9/22/2026
- Added to Site: 48 day(s) ago
Interior
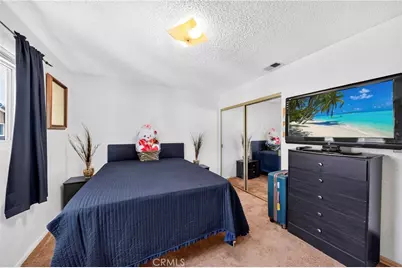
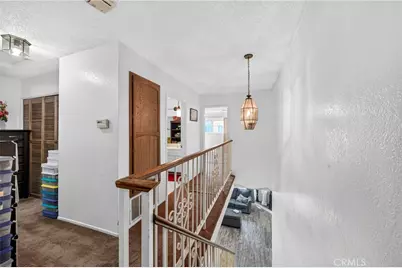
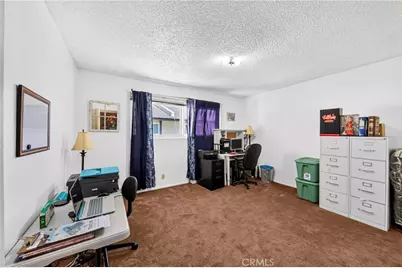
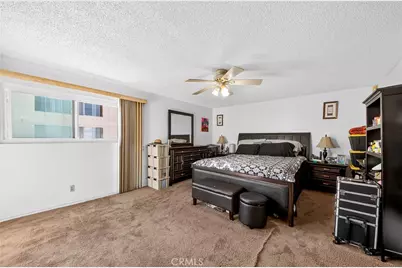
- Rooms/Areas: Laundry, All Bedrooms Up
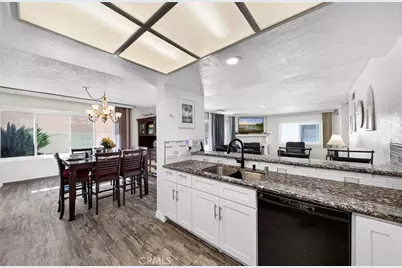
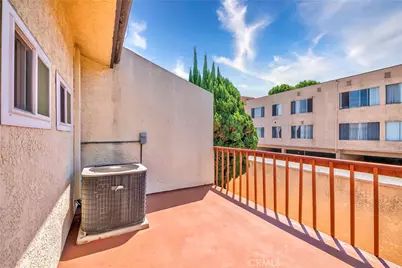
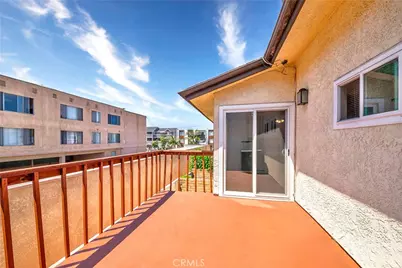
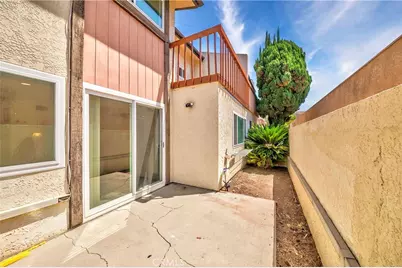
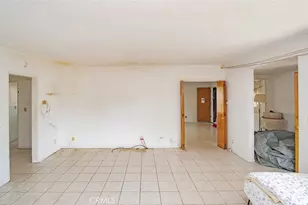
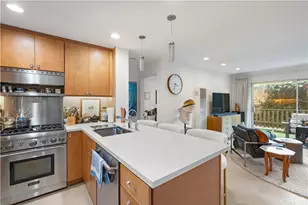
- Interior Features: Balcony, Open Floorplan
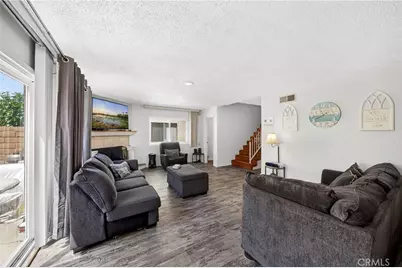
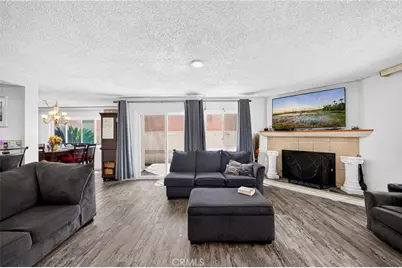
- Fireplace: Yes
- Fireplace(s): Living Room
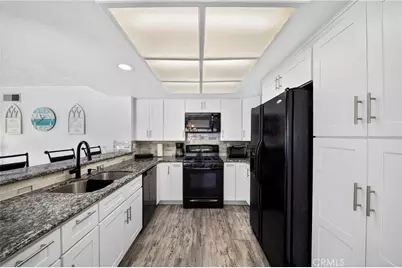
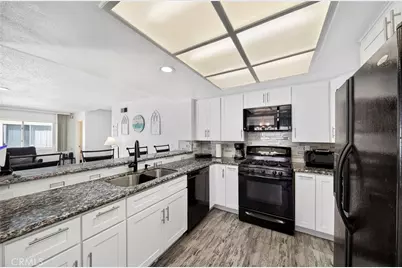
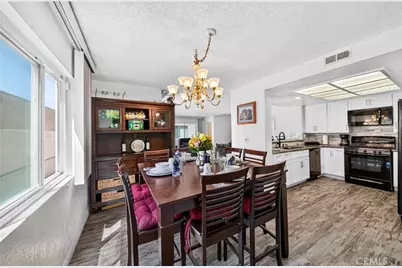
- Appliances: Convection Oven, Disposal, Microwave, Refrigerator, Gas Water Heater, Gas Range, Dishwasher
Rooms
- Total Bathrooms: 3
- Full Bathrooms: 2
- Half Bathrooms: 1
Additional Information
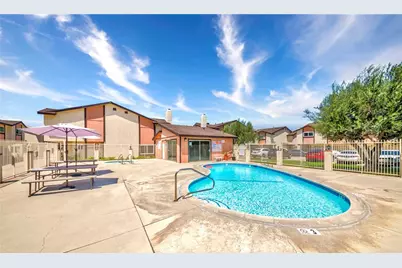
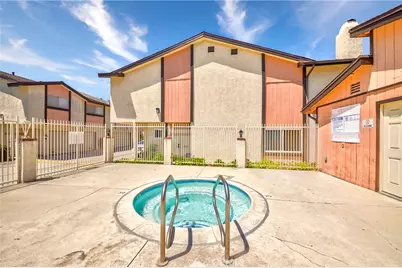
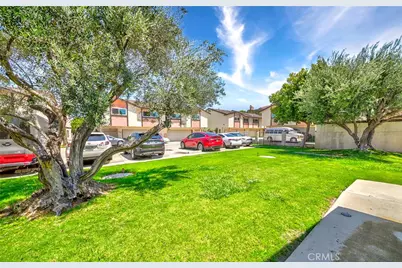
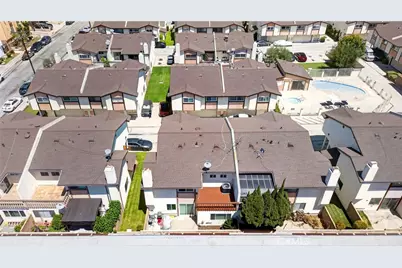
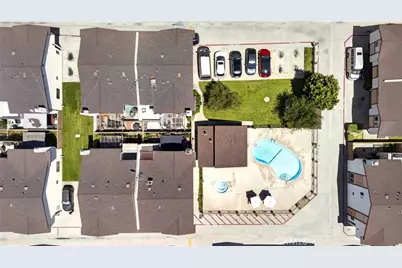
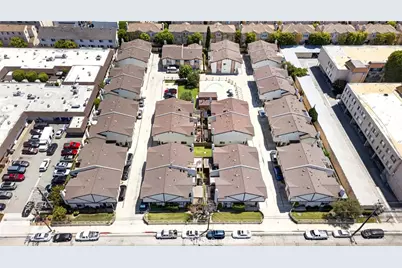
- Shared Amenities: Spa/Hot Tub, Picnic Area, Water, Pet Rules, Pool, Clubhouse, Pets Permitted, Trash, Utilities, Sewer, Dog Park, Boathouse
- Pool Description: In-Ground, Community, Heated
Parking
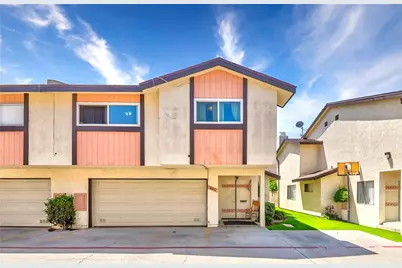
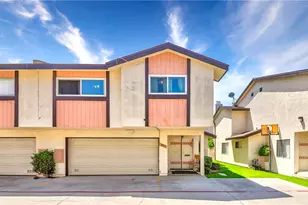
- Garage: Yes
- Garage Spaces: 2
Location
- County: Los Angeles
- Driving Directions: Crenshaw Blvd./ Rosecrans Ave.: Head West on Crenshaw, turn right on Cerise
School Information
- School District: Centeniela Valley Union High
- Middle School: HAWTHO
Community
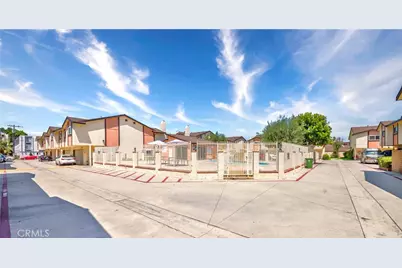
- Community Features: Street Lights, Storm Drains, Sidewalks
- Assoc. Name: Paragon Property Management Group LLC
Heating & Cooling
- Cooling Type: Central Air
- Heating Type: Central
Utilities
- Sewer: Public Sewer
- Water: Public
Structural Information
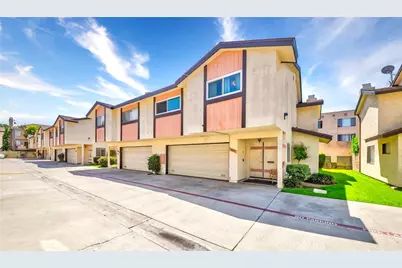
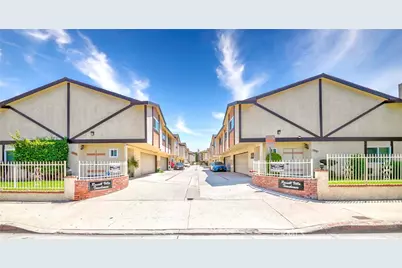
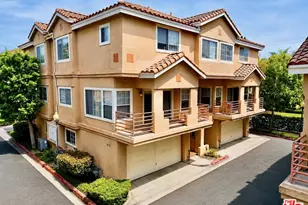
- Structure Type: Townhouse
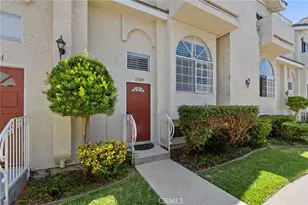
- Common Walls: End Unit, 1 Common Wall, No One Below, No One Above
- Windows: Custom Covering, Blinds, Screens
- Entry Location: 1
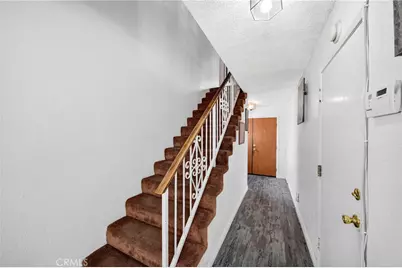
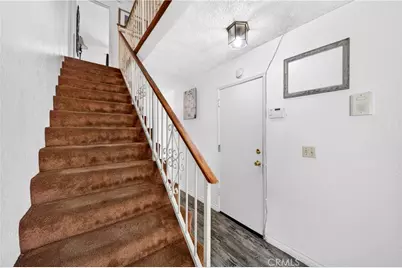
- Stories/Levels: Two
- Stories Description: Two
- Square Feet: 1,788
- Sq. Ft. Source: Assessor
- Year Built: 1980
- Year Built Source: Assessor
Unit Information
Lot Features
- Property View: None
- Lot Size (Acres): 1.7938
- Lot Size (Sq. Ft.): 78,136
- Lot Size Source: Assessor
Financial Considerations
- Price Per Sq. Ft.: $366.89
- Association Fee: $408
- Assoc Fee Freq.: Monthly
Disclosures and Reports
- Special Conditions: Standard
Listed by Epique Realty, Aaron Aalcides and Epique Realty, Sandra Osorio Montoya