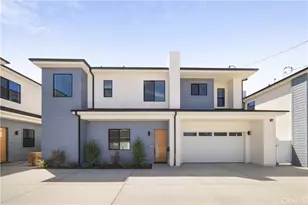
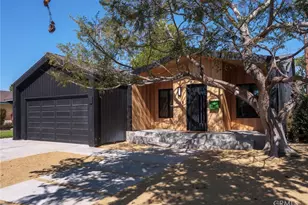
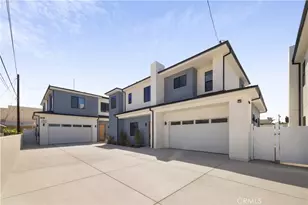
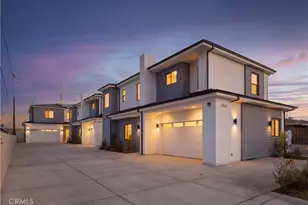
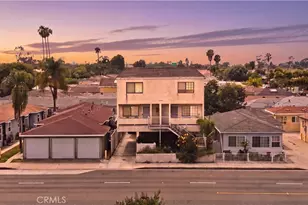
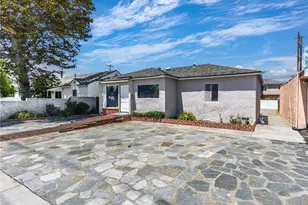
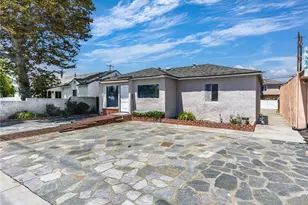
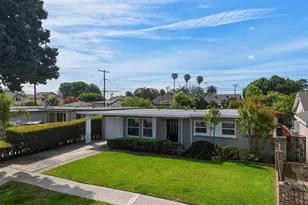
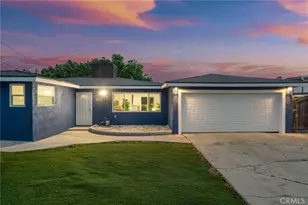
Full Property Details for 14468 Yukon Ave
General
- Price: $745,000
- Status: Active
- Type: Townhouse
- Source: CLAW
- MLS ID: 26854757
- Updated: 7/14/2026
- Added to Site: 46 day(s) ago
Interior
- Rooms/Areas: Breakfast Bar, Living Room, Walk-In Pantry, Family Room
- Interior Features: Common Walls, High Ceilings (9 Feet+)
- Fireplace: Yes
- Number of Fireplaces: 1
- Eating Areas: Breakfast Counter/Bar, Dining Area
- Cooking Appliances: Free Standing Gas, Oven
- Furnishings: Unfurnished
- Flooring: Tile, Laminate
Rooms
- Total Bathrooms: 3
- Full Bathrooms: 2
- Half Bathrooms: 1
- Bathroom Features: Shower Over Tub
- Family Room: 1
- Laundry: Garage
Additional Information
- Shared Amenities: Pool, Sauna
- Pool: Yes
- Pool Description: Community
- Spa: Yes
- Spa Description: Community
- Security/Safety: None
Exterior
- Deck/Patio: Porch - Front
Parking
- Covered Spaces: 2
- Garage Description: Door Opener, Parking for Guests, Garage - 2 Car
Location
- Area: Bodger Park/El Camino Village
- County: Los Angeles
- Complex: Partners Community
- Driving Directions: South of Rosecrans Ave., North of W. 147th St., West of Crenshaw Blvd.
Community
- Pet Restrictions: Call For Rules
Heating & Cooling
- Cooling Type: Central
- Heating Type: Central
Utilities
- Sewer: In Street
- Water: Public
Structural Information
- Architectural Style: Traditional
- Structure Type: Townhouse
- Roof: Composition, Shingle
- Common Walls: Attached
- Windows: Window Shutters
- Entry Floor Number: 1
- Entry Location: Ground Level w/steps
- Stories/Levels: 2
- Square Feet: 1,708
- Sq. Ft. Source: Assessor
- Year Built: 1981
- Year Built Source: Assessor
Unit Information
Lot Features
- Lot Size (Acres): 1.7635
- Lot Size: 76796
- Lot Size Source: Assessor
- Zoning: HAR2*
- Fencing (Description): Block
Financial Considerations
- Price Per Sq. Ft.: $436.18
- Other Fee Freq.: Monthly
- Assessment Year: 1981
Disclosures and Reports
- Disclosures/Reports: Property Report
- APN: 4071-009-032
Listed by Compass, Stephanie Younger and Compass, Camille Dorflinger