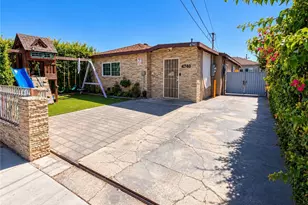
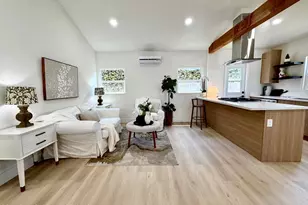
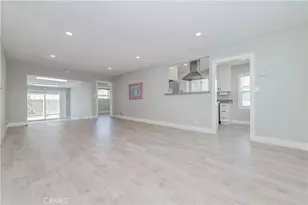
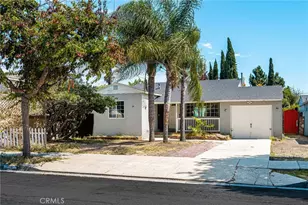
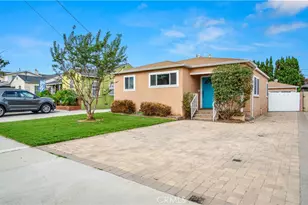
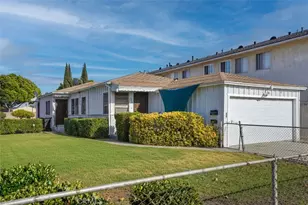
Full Property Details for 4208 W 141st
General
- Price: $769,900
- Status: Active
- Type: Single Family
- Source: MRMLS
- MLS ID: SB26201078
- Updated: 10/16/2026
- Days on Market: 1 days
- Added to Site: 1 day(s) ago
Interior
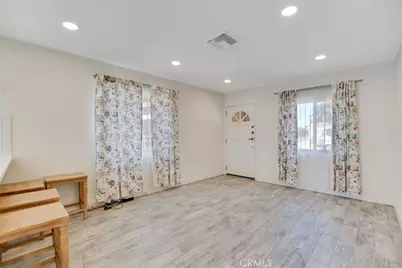
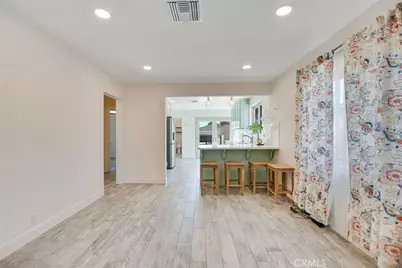
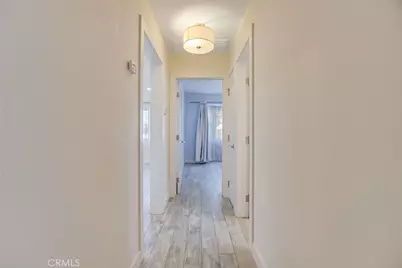
- Rooms/Areas: Entry, All Bedrooms Down, Kitchen, Living Room, Main Floor Bedroom
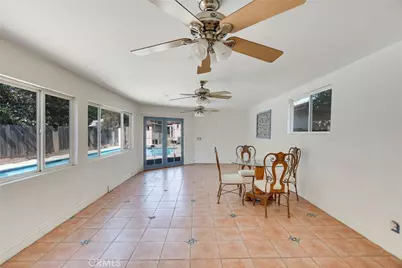
- Interior Features: Ceiling Fan(s), Pantry, Recessed Lighting, Copper Plumbing (Full)
- Fireplace(s): None
- Eating Areas: Family Kitchen, In Living Room, Area
- Appliances: Gas Cooktop, Water Heater, Disposal, Microwave, Refrigerator, Gas Water Heater, Gas Range, Gas Oven, Dishwasher
- Flooring: Tile
Rooms
- Total Bathrooms: 3
- Full Bathrooms: 1
- 3/4 Bathrooms: 1
- Half Bathrooms: 1
- Laundry: Gas Dryer Hookup, In Garage, Washer Hookup, Washer Included, Dryer Included
Additional Information
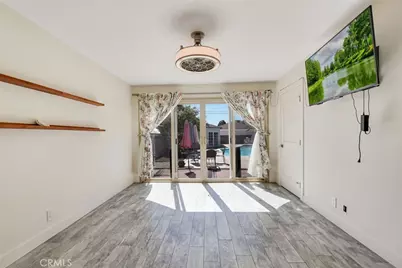
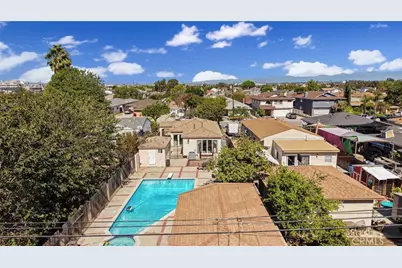
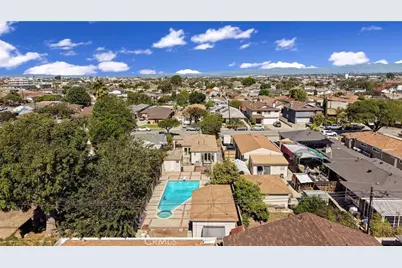
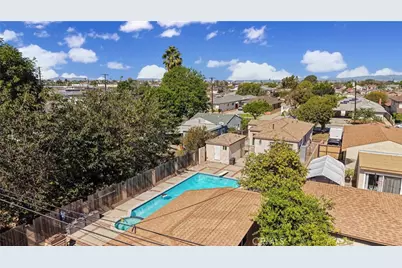
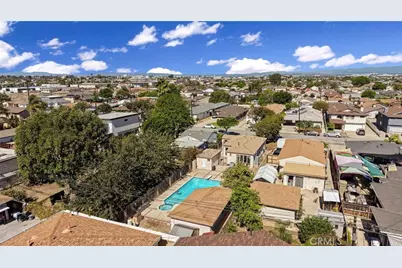
- Pool: Yes
- Pool Description: Diving Board, In-Ground, Fenced, Private, See Remarks
- Spa Description: In-Ground, Private, See Remarks
Exterior
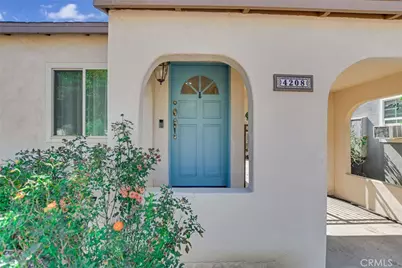
- Deck/Patio: Front Porch, Patio, Rear Porch
Parking
- Garage: Yes
- Garage Spaces: 1
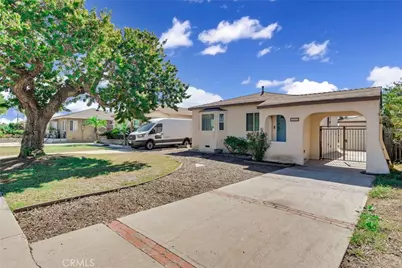
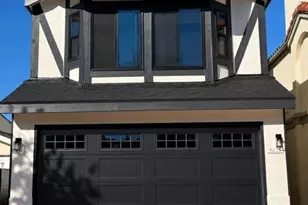
- Parking: Paved, Garage (Single Door), Driveway Level, Garage Faces Front, Driveway, Garage Door Opener
Location
- County: Los Angeles
- Driving Directions: 2 blocks North of Rosecrans and a bit West of Prairie.
- Direction Faces: North
School Information
- School District: Hawthorne
- Elementary School: JEFFER
- High School: HAWTHO
Community
- Community Features: Curbs, Golf, Street Lights, Sidewalks, Suburban, Park
Heating & Cooling
- Cooling Type: Central Air
- Heating Type: Central
Utilities
- Sewer: Public Sewer
- Water: Public
Structural Information
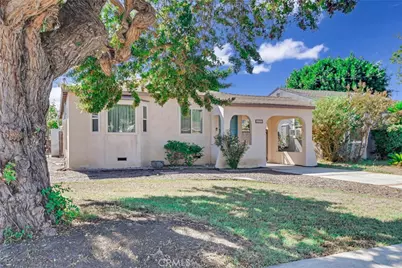
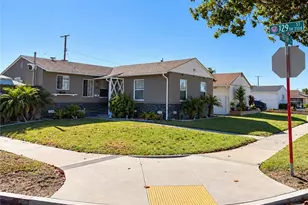
- Architectural Style: Traditional
- Structure Type: Single Family Residence
- Construction: Stucco
- Foundation: Raised
- Roof: Composition
- Common Walls: No Common Walls
- Windows: Drapes
- Entry Location: front door
- Stories/Levels: One
- Stories Description: One
- Square Feet: 1,035
- Sq. Ft. Source: Assessor
- Year Built: 1940
- Year Built Source: Assessor
- Property Condition: Updated/Remodeled
Additional Structures
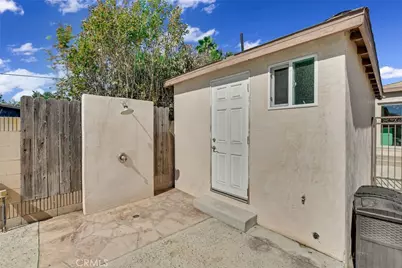
- Other Structures: Guesthouse, Guest House Detached
Lot Features
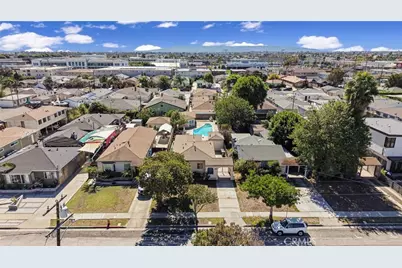
- Property View: Neighborhood
- Lot Size (Acres): 0.1601
- Lot Size (Sq. Ft.): 6,973
- Lot Size Source: Assessor
- Lot Dimensions: 40 x 174
- Zoning: HAR1YY
- Lot Description: Treed Lot, Lot 6500-9999, Landscaped, Rectangular Lot, Level, Near Public Transit, Front Yard, Lawn, Yard
Financial Considerations
- Price Per Sq. Ft.: $743.86
Disclosures and Reports
- Special Conditions: Standard
Listed by RE/MAX Empire Properties, Ron Murray