This is a carousel with tiles that activate property listing cards. Use the previous and next buttons to navigate.
1/46
$1,150,000 Just Listed
This is a carousel with tiles that activate property listing cards. Use the previous and next buttons to navigate.
1/46
Property Description
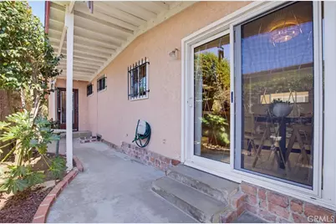
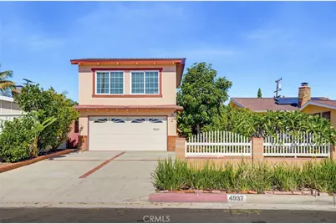
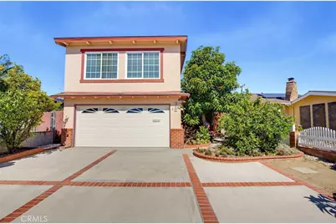
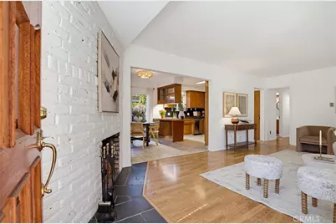
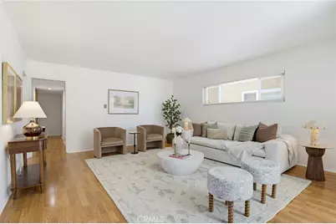
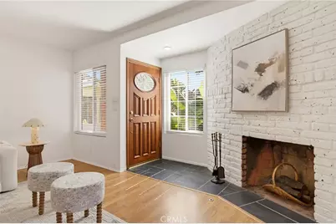
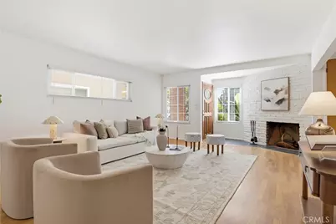
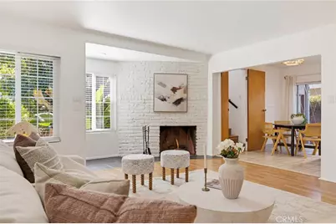
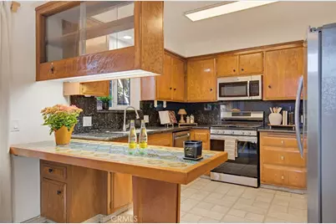
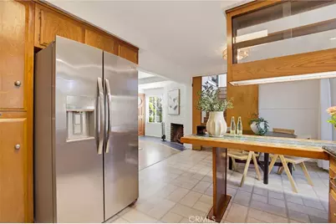
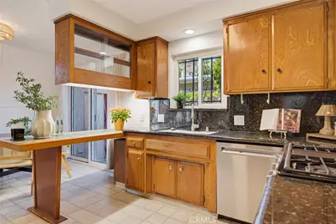
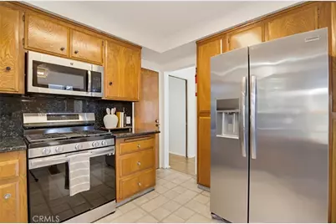
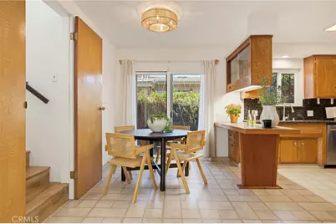
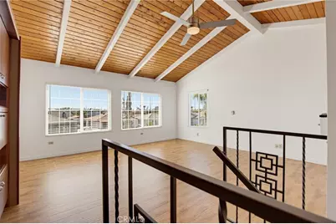
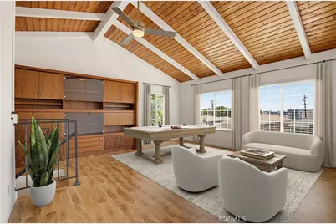
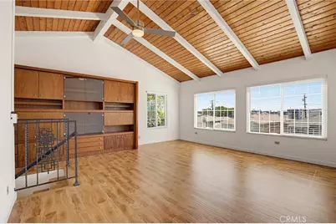
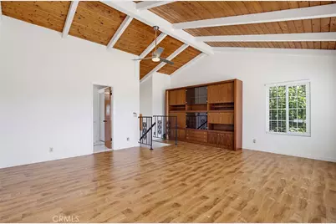
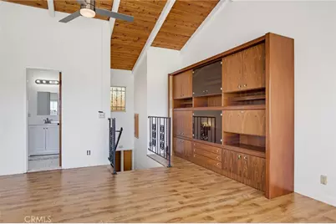
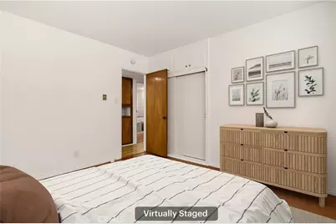
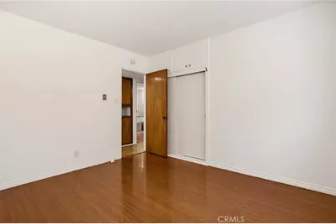
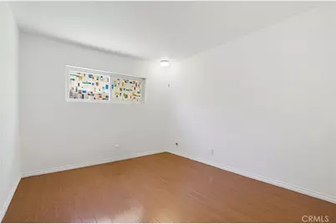
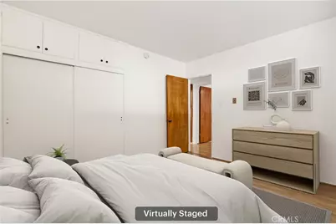
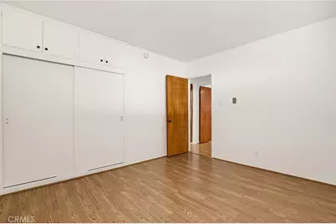
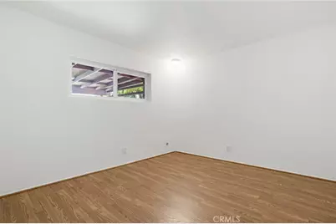
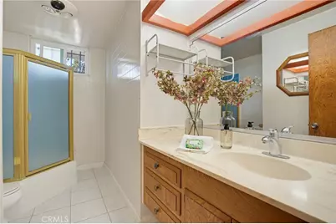
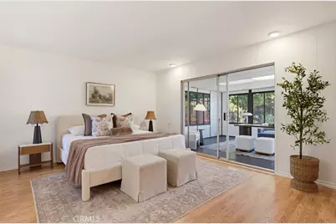
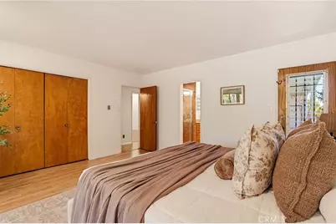
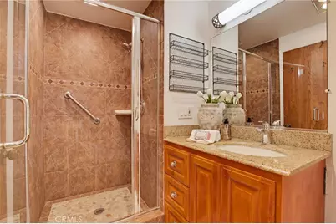
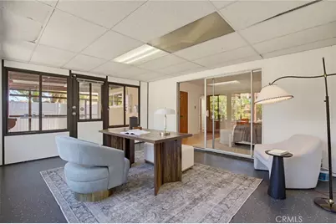
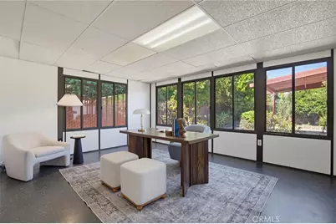
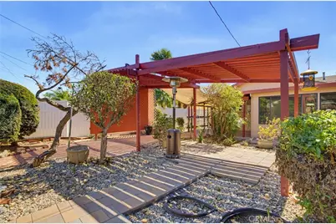
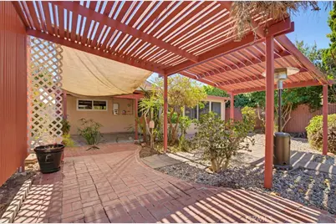
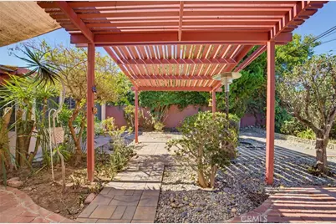
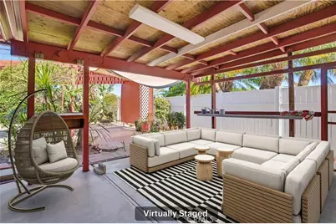
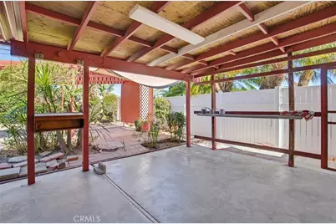
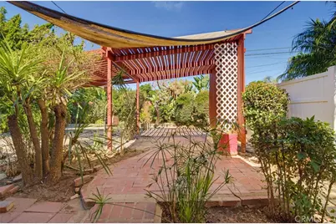
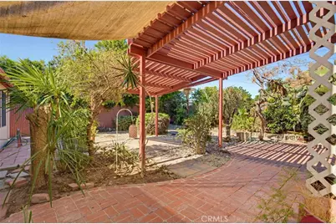
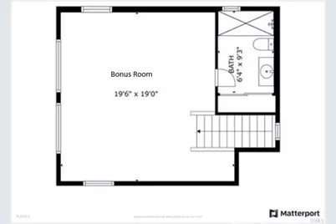
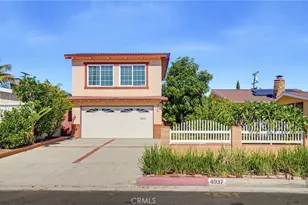
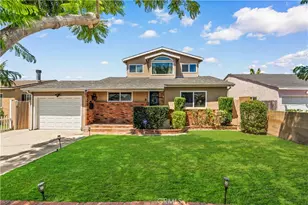
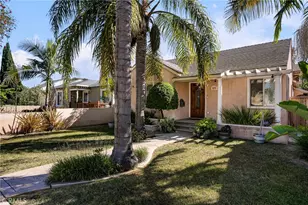
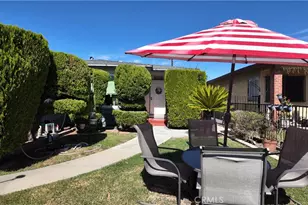
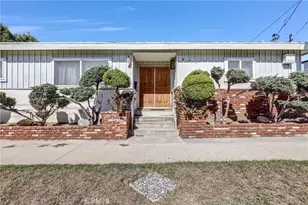
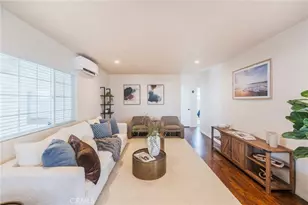
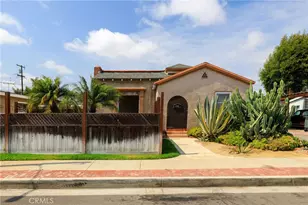
Don't miss this great opportunity to own a home in the sought-after Holly Glen/Del Aire neighborhood, served by Wiseburn Unified School District! Offering 1,914 sq ft of living space, this home is larger than many nearby properties and features a flexible floor plan with plenty of potential. Inside, you'll find a welcoming living room and a kitchen with granite countertops and stainless steel appliances. Three bedrooms and two bathrooms are located on the main level, including a primary suite with direct access to an enclosed sunroom that opens to the backyard, providing additional space to work or relax. UPSTAIRS, a spacious, light-filled, south-facing bonus/family room features a beautiful wood-beam ceiling and its own bathroom with a large shower and a closet, making it ideal for a media room, home office, playroom, or guest retreat. Additional features include dual-pane windows and solar panels through Sunrun. Situated on a 5,807 sq ft lot, the property offers a charming, spacious backyard with a pergola and a wonderful variety of fruit trees, including orange, mandarin, lime, avocado, apple, dwarf mango, and Japanese kumquat. With plenty of outdoor space, there's room to let your imagination take over and create your own backyard retreat. An attached two-car garage and wide driveway provide ample parking. Conveniently located near SpaceX, the 405 freeway, LAX, shopping, dining, and parks. Bring your personal touches and make this home your own!
Full Property Details
Full Property Details for 4937 W 142nd
General
- Price: $1,150,000
- Status: Active
- Type: Single Family
- Source: MRMLS
- MLS ID: SB26224378
- Updated: 10/25/2026
- Days on Market: 5 days
- Added to Site: 5 day(s) ago
Interior
- Rooms/Areas: Sun, Exercise Room, Separate Family Room, Attic, Laundry, Bonus Room, All Bedrooms Down, Foyer, Center Hall, Kitchen, Living Room, Main Floor Bedroom, Family Room, Game Room
- Interior Features: Beamed Ceilings, Suspended Ceiling(s), Wired for Data, Wood Product Walls, Built-in Features, Unfurnished, Wainscoting, Ceiling Fan(s), Pantry, Recessed Lighting, Open Floorplan, Central Vacuum, Tile Counters, Granite Counters
- Fireplace: Yes
- Fireplace(s): Gas, Wood Burning, Firepit, Family Room
- Appliances: Gas Water Heater, High Efficiency Water Heater, Gas Oven, Free-Standing Range, Gas Cooktop, Water Purifier, Water Line to Refrigerator, Icemaker, ENERGY STAR Qualified Appliances, Range Hood, Refrigerator, Disposal, Gas Range, 6 Burner Stove, Dishwasher, Microwave, ENERGY STAR Qualified Water Heater, Water Heater
- Flooring: Wood, Concrete
Rooms
Bathrooms
- Total Bathrooms: 3
- Full Bathrooms: 3
Bedrooms
- Total Bedrooms: 3
Other Rooms
- Laundry: In Garage
Additional Information
- Pool Description: None
- Spa Description: None
Exterior
- Deck/Patio: Covered, See Remarks
Parking
- Garage: Yes
- Garage Spaces: 2
- Parking: Garage, Concrete, Garage (Direct Access), Driveway, Garage Door Opener, Street
Location
- County: Los Angeles
- Driving Directions: North of Rosecrans, West of Hawthorne
School Information
- School District: Centeniela Valley Union High
Community
- Community Features: Curbs, Watersports, Golf, Biking, Hiking, Street Lights, Storm Drains, Sidewalks, Suburban, Park
Heating & Cooling
- Cooling Type: Wall/Window Unit(s)
- Heating Type: Fireplace(s), Radiant, Solar
Utilities
- Sewer: Public Sewer
- Water: Public
Structural Information
- Structure Type: Single Family Residence
- Roof: Composition, Shingle
- Common Walls: No Common Walls
- Entry Location: front
- Stories/Levels: Two
- Stories Description: Two
- Square Feet: 1,914
- Sq. Ft. Source: Assessor
- Year Built: 1963
- Year Built Source: Public Records
Lot Features
- Property View: City Lights, Neighborhood
- Lot Size (Acres): 0.1333
- Lot Size (Sq. Ft.): 5,807
- Lot Size Source: Assessor
- Lot Description: Landscaped, Front Yard, Back Yard
- Fencing (Description): Vinyl, Chain Link, Privacy, Average Condition
Green Features
- Energy Generation: Solar
Financial Considerations
- Price Per Sq. Ft.: $600.84
Disclosures and Reports
- Special Conditions: Standard
Listed by Redfin Corporation, Marianna Smith
Get Pre-Approved Today
Schools
Schools serving 4937 W 142nd
| Name | Grades | Distance |
|---|---|---|
Juan Cabrillo Elementary School, Hawthorne, CA 5309 West 135th Street, Hawthorne, CA 90250 | K-2 | 0.6 mi |
138th Street 5403 West 138th Street, Hawthorne, CA 90250 | 3-5 | 0.6 mi |
Success Learning Center 13530 Aviation Boulevard, Hawthorne, CA 90250 | 9-12 | 0.8 mi |
Richard Henry Dana Middle School, Hawthorne, CA 5504 West 135th Street, Hawthorne, CA 90250 | 6-8 | 0.7 mi |
Lawndale High School 14901 South Inglewood Avenue, Lawndale, CA 90260 | 9-12 | 0.4 mi |
Hawthorne High School 4859 West El Segundo Boulevard, Hawthorne, CA 90250 | 9-12 | 1 mi |
Leuzinger High School 4118 West Rosecrans Avenue, Lawndale, CA 90260 | 9-12 | 1.1 mi |
Disclaimer:
School attendance boundaries provided by ATTOM Data Solutions and are for reference only. Contact the school directly to verify enrollment eligibility.
Price & Sales History for 4937 W 142nd
Date
Details
Price
Change
Source
10/22/2026
Listed
$1,150,000
13.3%
MLS
9/19/2023
Sold
$1,015,000
—
Public Record
Disclaimer: Historical sales information is derived from public records provided by the county offices. Information is not guaranteed and should be independently verified.
Tax History
Tax History for 4937 W 142nd
Year
Property Taxes
Change
Tax Assessment
Change
2025
$13,183
—
$1,056,005
2%
2025
$13,183
4%
$1,035,300
2%
2024
$12,712
517%
$1,015,000
616%
2023
$2,059
-2%
$141,767
2%
2022
$2,105
6%
$138,988
2%
2021
$1,994
—
$136,264
1%
2020
$1,995
4%
$134,868
2%
2019
$1,925
5%
$132,224
2%
2018
$1,829
5%
$129,632
2%
2017
$1,748
4%
$127,091
2%
2016
$1,685
3%
$124,600
2%
2015
$1,642
—
$122,729
2%
2014
$1,637
4%
$120,326
—
2013
$1,578
—
$119,783
—
Disclaimer: Historical tax information is derived from public records provided by the county offices. Information is not guaranteed and should be independently verified.
Estimate the Cost
Estimate the Cost for 4937 W 142nd
4937 W 142nd, Hawthorne, CA 90250 (MLS# SB26224378) is a Single Family property with 3 bedrooms and 3 full bathrooms. 4937 W 142nd is currently listed for $1,150,000 and was received on October 22, 2026. Want to learn more about 4937 W 142nd? Do you have questions about finding other Single Family real estate for sale in Hawthorne? You can browse all Hawthorne real estate or contact a Coldwell Banker agent to request more information.