Full Property Details for 5034 W 130th
General
- Price: $1,149,000
- Status: Active
- Type: Multi-Family
- Source: MRMLS
- MLS ID: OC26222729
- Updated: Today (10/14/2026)
- Days on Market: 1 days
- Added to Site: Today
Interior
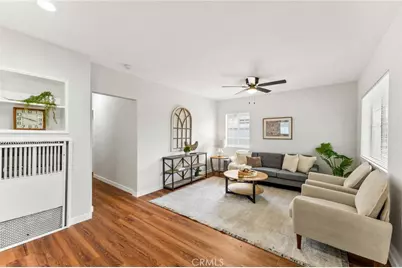
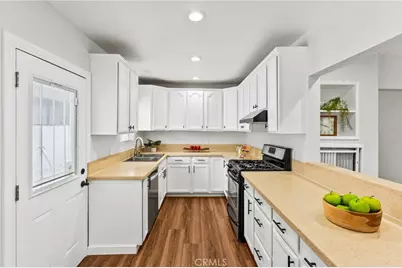
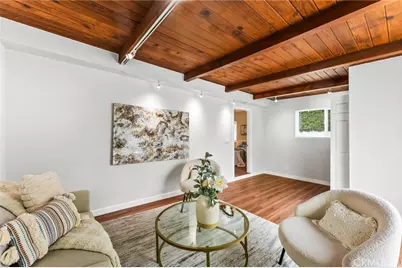
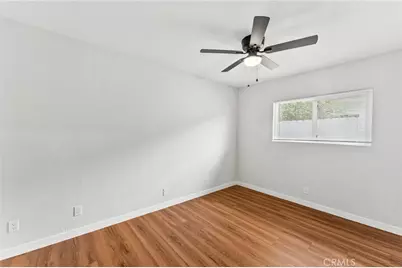
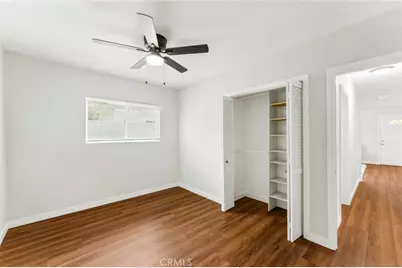
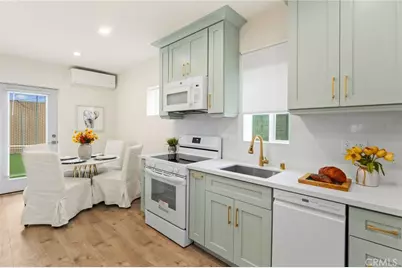
- Rooms/Areas: Entry, Laundry, All Bedrooms Down, Main Floor Primary Bedroom, Kitchen, Living Room, Main Floor Bedroom, Den
- Interior Features: Beamed Ceilings, Quartz Counters, Built-in Features, Track Lighting, Ceiling Fan(s), Recessed Lighting, Open Floorplan
- Fireplace(s): None, Den
- Appliances: Water Heater, Microwave, Refrigerator, Vented Exhaust Fan, Gas Range, Dishwasher
- Flooring: Tile, Vinyl
Rooms
- Laundry: Inside, Gas & Electric Dryer Hookup, Washer Hookup
Additional Information
- Pool Description: None
- Spa Description: None
Exterior
- Exterior Features: Lighting
Parking
- Parking Features: Concrete, On-Site, Driveway, Uncovered, Street
- Parking: Concrete, On-Site, Driveway, Uncovered, Street
Location
- Area: 107 - Holly Glen/Del Aire
- County: Los Angeles
- Development Name: 107 - Holly Glen/Del Aire
- Driving Directions: From 405 Fwy, exit Hawthorne Blvd, head South on Hawthorne Blvd, turn Right (West) on W 130th St, property on the Left.
- Direction Faces: North
Heating & Cooling
- Cooling Type: Wall/Window Unit(s), Ductless
- Heating Type: Natural Gas, Ductless, Wall Furnace
Utilities
- Sewer: Public Sewer
- Water: Public
- # Gas Meters: 2
- # Electric Meters: 2
Structural Information
- Architectural Style: Traditional
- Foundation: Raised
- Roof: Composition
- Windows: Stained Glass, Blinds, Screens
- Doors: Sliding Doors, Mirror Closet Door(s), Panel Doors
- Entry Location: 1 (ground floor)
- Stories/Levels: One
- Stories Description: One
- Square Feet: 1,621
- Year Built: 1947
Unit Information
- Number of Units: 1
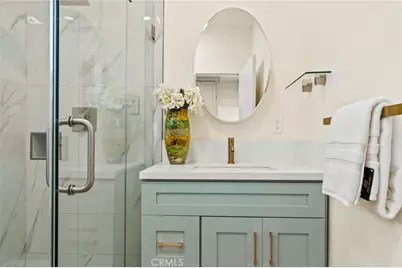
- Total Bathrooms: 1
- Bedrooms: 3
- Number of Units: 1
- Total Bathrooms: 1
- Bedrooms: 1
Additional Structures
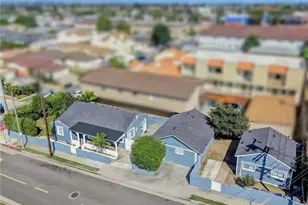
- Other Structures: Two on a Lot
Lot Features
- Property View: Neighborhood
- Lot Size (Acres): 0.1214
- Lot Size (Sq. Ft.): 5,288
- Lot Size Source: Assessor
- Lot Description: Landscaped, Rectangular Lot, Level, Near Public Transit, 2-5 Units/Acre, Front Yard, Back Yard, Lawn, Yard
Green Features
- Walk Score: 69
- Water Conservation: Water-Smart Landscaping
Financial Considerations
- Price Per Sq. Ft.: $708.82
- Price Per Unit: 574500
Disclosures and Reports
- Inclusions: All kitchen appliances including refrigerator, gas range, and dishwasher. ADU kitchen appliances included. All fixtures as installed.
Listed by Pacific Avenue Realty, Prashant Sampat