This is a carousel with tiles that activate property listing cards. Use the previous and next buttons to navigate.
1/83
$1,888,888
This is a carousel with tiles that activate property listing cards. Use the previous and next buttons to navigate.
1/83
Property Description
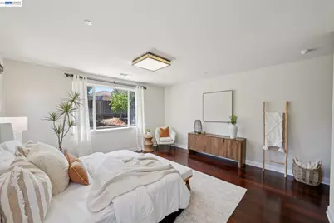
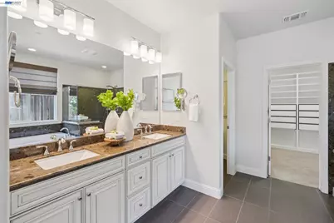
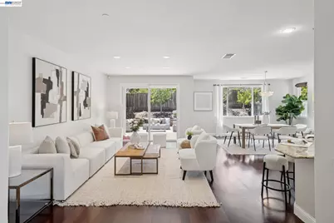
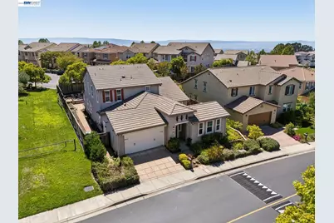
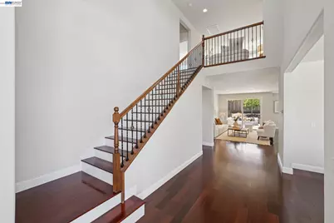
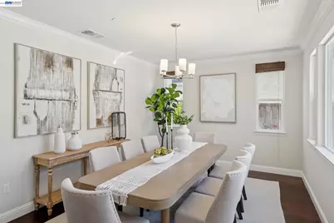
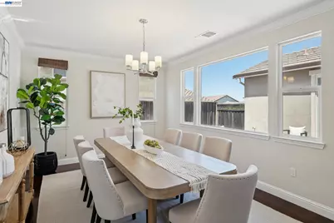
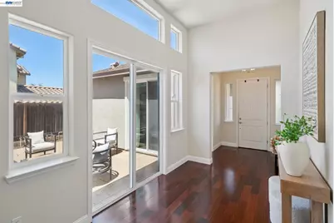
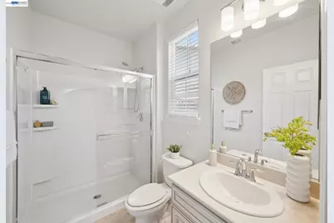
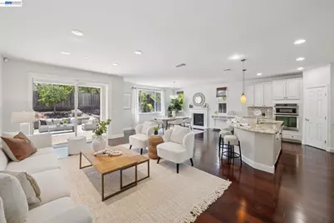
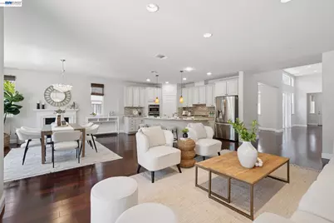
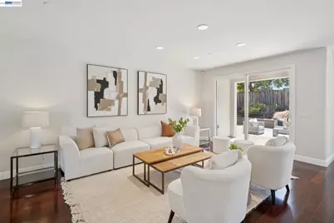
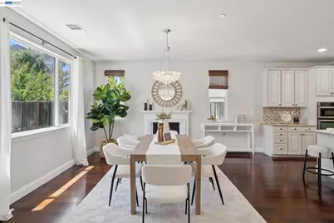
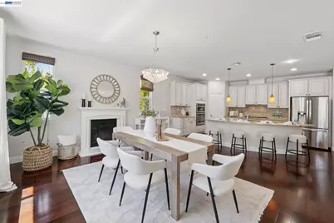
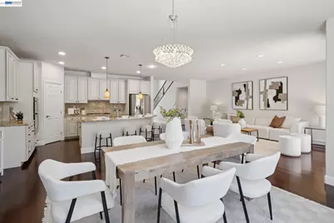
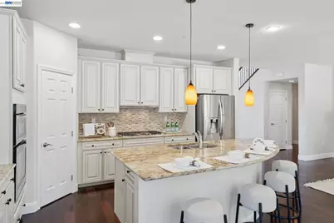
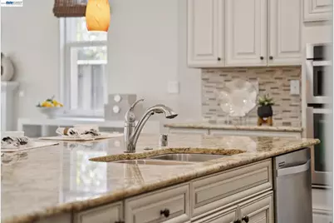
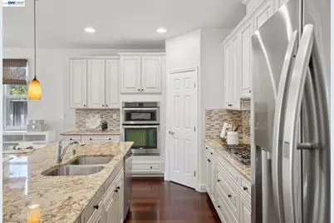
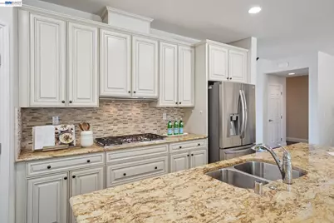
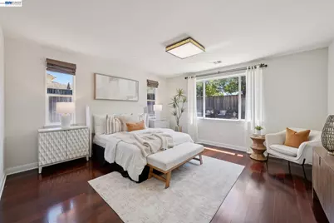
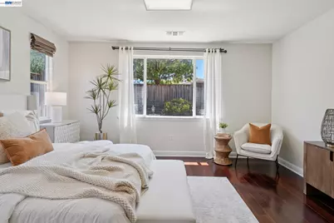
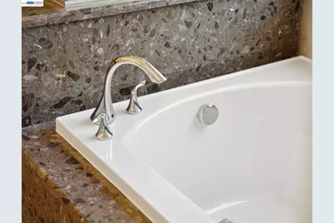
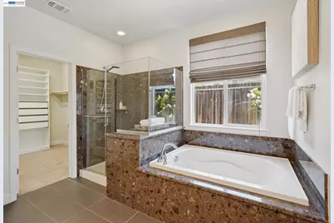
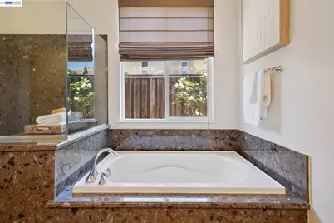
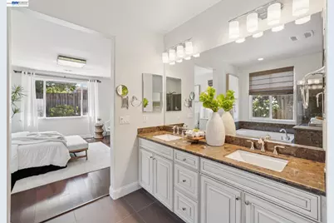
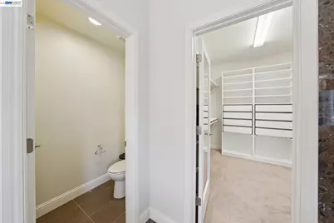
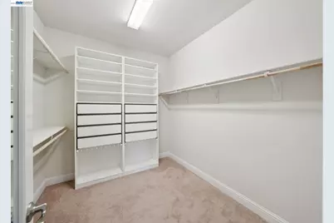
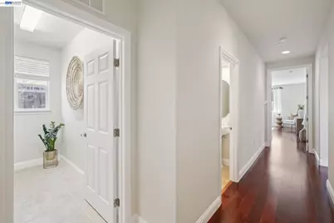
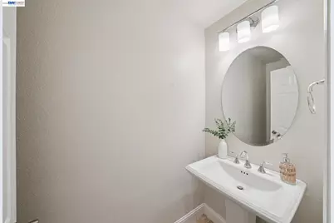
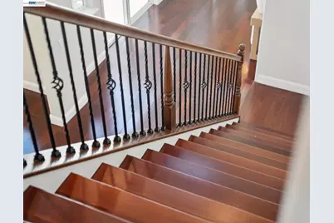
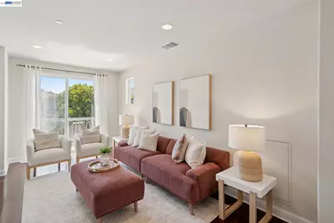
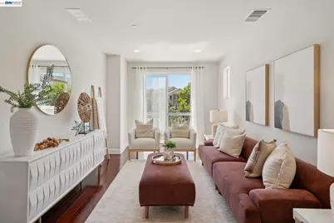
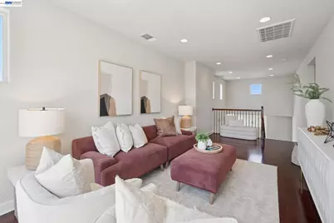
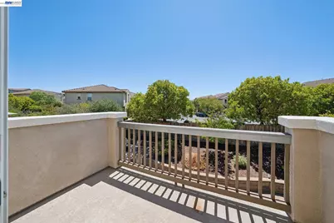
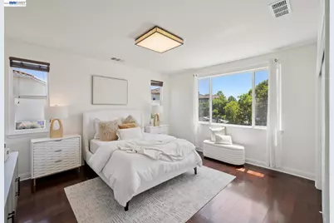
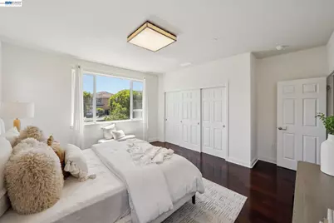
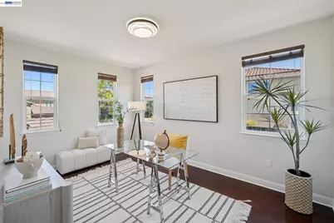
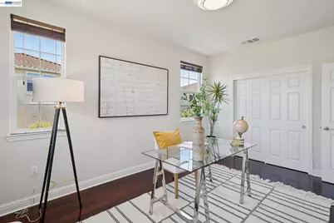
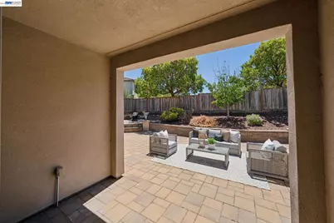
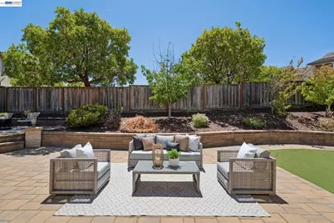
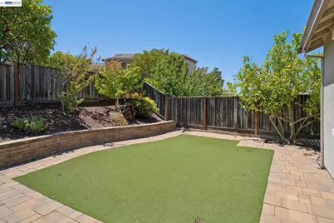
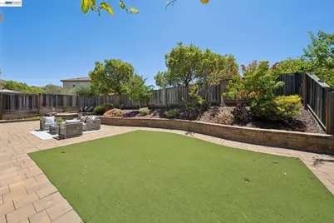
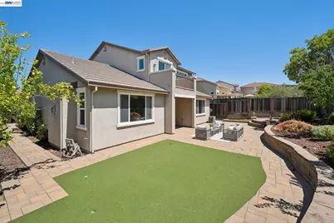
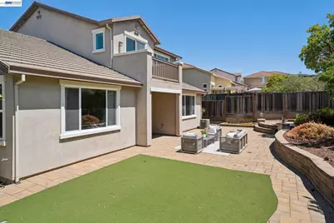
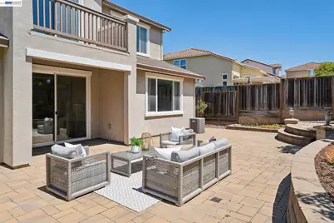
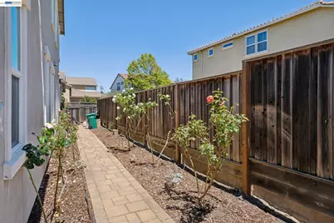
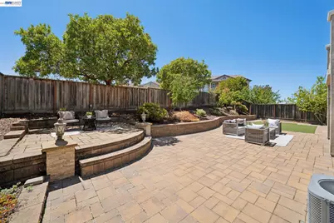
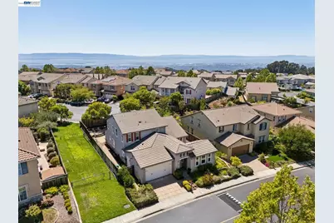
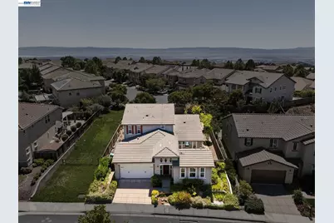
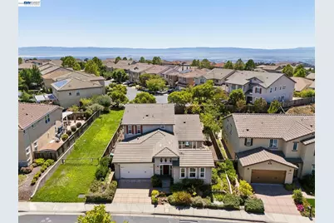
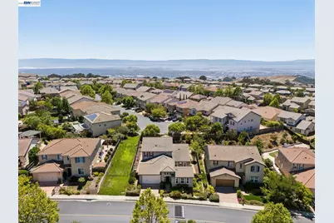
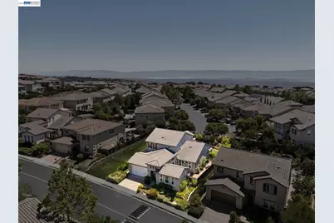
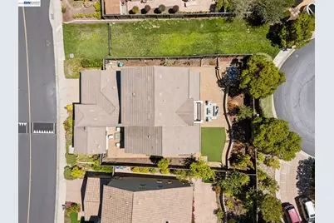
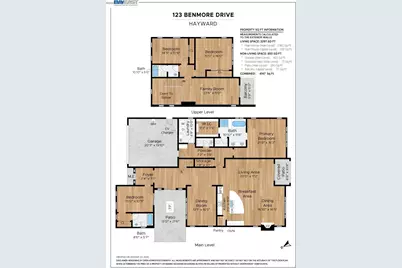
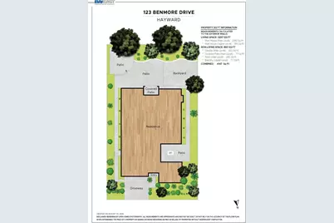
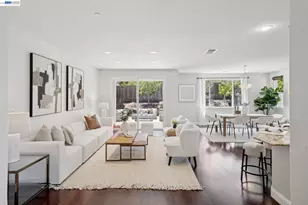
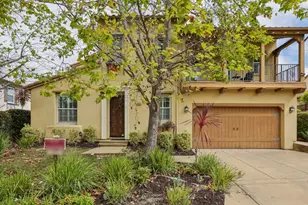
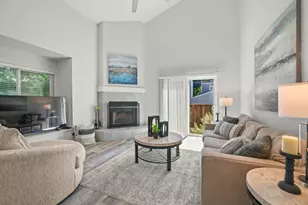
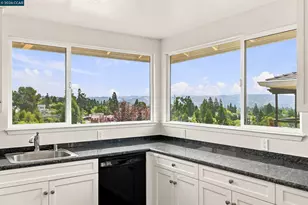
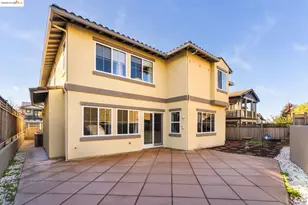
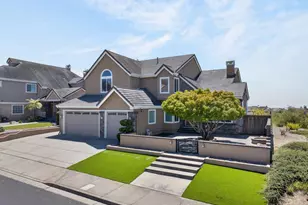
Welcome to luxury living in the prestigious gated Stonebrae Country Club community. This exceptional 4-bedroom, 3.5-bath residence offers approximately 3,297 square feet of beautifully designed living space with a thoughtfully crafted floor plan that lives like a single-story home; perfect for those seeking both comfort and convenience. Step inside to a dramatic foyer with soaring ceilings that create a grand first impression, filling the home with abundant natural light and an airy, open feel. Rich Brazilian hardwood floors flow throughout the home, adding warmth, elegance, and timeless style. The main level is designed for effortless everyday living and features a luxurious primary suite with a spacious walk-in closet and a spa-inspired bath, along with a private guest suite with its own full bathroom. This highly desirable layout allows you to enjoy the convenience of main-level living while providing comfortable accommodations for family or overnight guests. The formal dining room, powder room, and expansive great room flow seamlessly into the gourmet eat-in kitchen, creating the perfect setting for both entertaining and everyday living. Upstairs, a spacious loft opens to a private balcony, offering a flexible space for a media room, home office, or play area. Two additional bedrooms and a full bathroom complete the upper level. Situated on a premium lot with only one adjacent neighbor and no neighbors behind or on one side, this home offers a rare sense of privacy. The beautifully landscaped backyard is designed for relaxation and entertaining, featuring a putting green and inviting outdoor living spaces. A charming private courtyard with a cozy gas fireplace provides the perfect place to enjoy your morning coffee or unwind with family and friends on cool evenings. Combining luxurious main-level living, soaring ceilings, rich Brazilian hardwood floors, a spacious primary retreat, exceptional privacy, and an outstanding location within the sought-after Stonebrae Country Club community, this remarkable home offers the perfect blend of elegance, comfort, and California living.
Full Property Details
Full Property Details for 123 Benmore Dr
General
- Price: $1,888,888
- HOA FEE: $220/month
- Status: Active
- Type: Single Family
- Source: MAX
- MLS ID: 41143811
- Updated: 9/3/2026
- Added to Site: 48 day(s) ago
Interior
- Number of Rooms: 10
- Interior Features: Formal Dining Room, Pantry, Updated Kitchen
- Number of Fireplaces: 1
- Fireplace(s): Family Room
- Appliances: Dishwasher, Gas Range, Microwave, Oven, Gas Water Heater, Tankless Water Heater
- Flooring: Hardwood Floors Throughout
Rooms
Bathrooms
- Total Bathrooms: 4
- Full Bathrooms: 3
- Partial Bathrooms: 1
- Bathroom Features: Shower Over Tub, Updated Baths, Window
- Primary Bathroom: Split Bath, Stall Shower, Sunken Tub, Updated Baths, Closet, Double Vanity, Walk-In Closet(s), Window
Bedrooms
- Total Bedrooms: 4
Other Rooms
- Kitchen: Stone Counters, Dishwasher, Eat-in Kitchen, Gas Range/Cooktop, Kitchen Island, Microwave, Built-In Oven, Pantry, Updated Kitchen
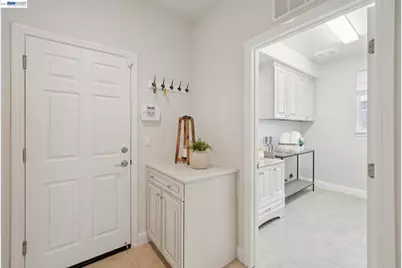
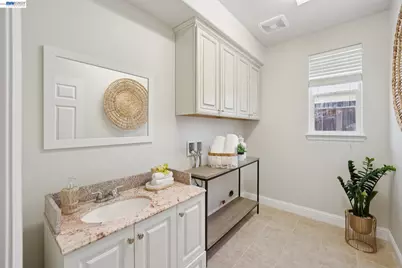
- Laundry: 220 Volt Outlet, Gas Dryer Hookup, Hookups Only, Laundry Room, Cabinets
Additional Information
- Shared Amenities: Greenbelt, Playground, Gated, Activities Available, Close to Golf Course, Park, Trail(s)
Exterior
- Exterior Features: Back Yard, Front Yard, Side Yard, Low Maintenance
Parking
- Attached garage: Yes
- Garage Spaces: 2
- Parking Features: Attached, Garage Door Opener
Location
- Area: Listing
- County: Alameda
- Subdivision: Stonebrae Country Club
- Driving Directions: Stonebrae to Benmore Drive..
School Information
- School District: Hayward (510) 784-2600
- Elem School District: Hayward (510) 784-2600
- High School District: Hayward (510) 784-2600
Community
- Association: Yes
- Assoc. Name: NOT LISTED
Heating & Cooling
- Central air: Yes
- Cooling Type: Central Air
- Heating Type: Zoned
Utilities
- Sewer: Public Sewer
- Water: Public
Structural Information
- Architectural Style: Contemporary
- Roof: Tile
- Windows: Double Pane Windows, Window Coverings
- Stories/Levels: Two Story
- Year Built: 2014
Lot Features
- Lot Size (Acres): 0.18
- Lot Dimensions: 7840.8
- Lot Features: Premium Lot
- Fencing (Description): Fenced
Financial Considerations
- Price Per Sq. Ft.: $573
- Association Fee: $220
- Assoc Fee Freq.: Monthly
Disclosures and Reports
- Property ID: 85A643235
Listed by Compass, Lily Do
Get Pre-Approved Today
Schools
Schools serving 123 Benmore Dr
School District:Hayward Unified School District
| Name | Grades | Distance |
|---|---|---|
Stonebrae Elementary School 28761 Hayward Boulevard, Hayward, CA 94542 | K-6 | 0.6 mi |
Bret Harte Middle School, Hayward, CA 1047 E St., Hayward, CA 94540 | 7-8 | 4 mi |
Hayward High School 1633 East Avenue, Hayward, CA 94541 | 9-12 | 3.5 mi |
Disclaimer:
School attendance boundaries provided by ATTOM Data Solutions and are for reference only. Contact the school directly to verify enrollment eligibility.
Price & Sales History for 123 Benmore Dr
Date
Details
Price
Change
Source
8/27/2026
Price Reduced
$1,888,888
-2.03%
MLS
8/04/2026
Listed
$1,928,000
120.59%
MLS
2/07/2014
Sold
$874,000
—
Public Record
Disclaimer: Historical sales information is derived from public records provided by the county offices. Information is not guaranteed and should be independently verified.
Tax History
Tax History for 123 Benmore Dr
Year
Property Taxes
Change
Tax Assessment
Change
2025
$13,489
—
$1,085,528
1%
2025
$13,489
1%
$1,071,111
2%
2024
$13,325
2%
$1,050,114
2%
2023
$13,093
2%
$1,029,528
2%
2022
$12,803
1%
$1,009,343
2%
2021
$12,680
1%
$989,560
1%
2020
$12,523
—
$979,415
2%
2019
$12,578
7%
$960,218
2%
2018
$11,739
3%
$941,397
2%
2017
$11,422
6%
$922,941
2%
2016
$10,784
—
$904,845
2%
2015
$10,757
149%
$891,257
153%
2014
$4,323
476%
$352,600
1355%
2013
$751
—
$24,227
—
Disclaimer: Historical tax information is derived from public records provided by the county offices. Information is not guaranteed and should be independently verified.
Estimate the Cost
Estimate the Cost for 123 Benmore Dr
123 Benmore Dr, Hayward, CA 94542 (MLS# 41143811) is a Single Family property with 4 bedrooms, 3 full bathrooms and 1 partial bathroom. 123 Benmore Dr is currently listed for $1,888,888 and was received on August 04, 2026. Want to learn more about 123 Benmore Dr? Do you have questions about finding other Single Family real estate for sale in Hayward? You can browse all Hayward real estate or contact a Coldwell Banker agent to request more information.