This is a carousel with tiles that activate property listing cards. Use the previous and next buttons to navigate.
1/77
$2,698,000
This is a carousel with tiles that activate property listing cards. Use the previous and next buttons to navigate.
1/77
Property Description
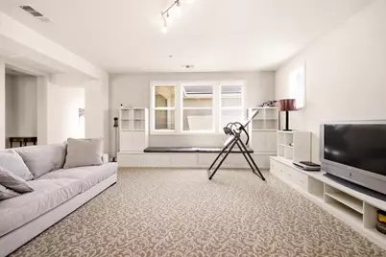
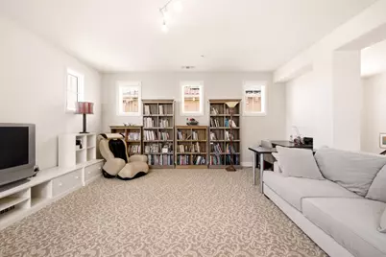
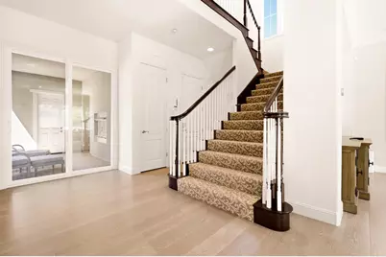
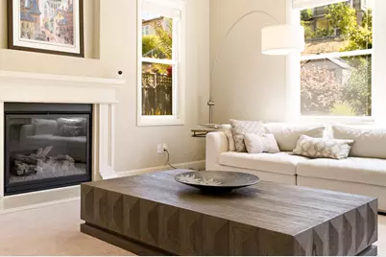
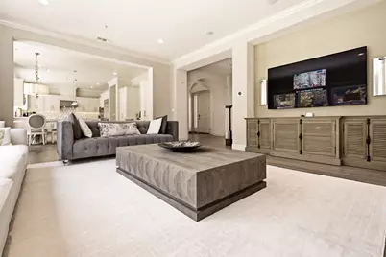
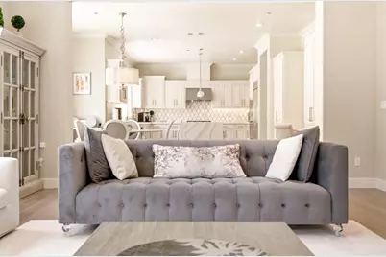
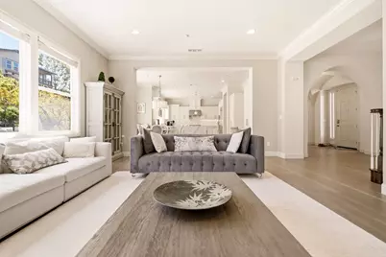
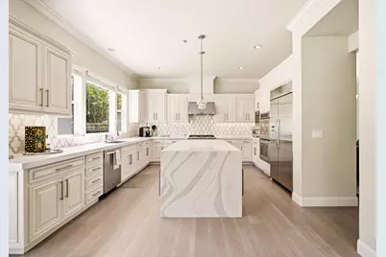
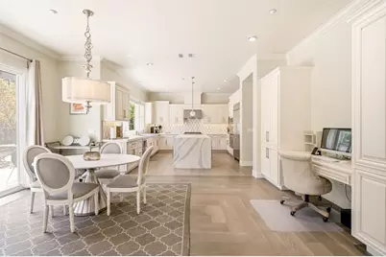
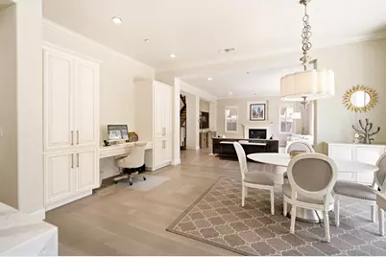
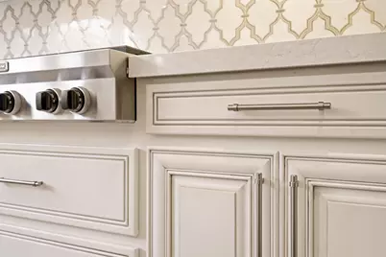
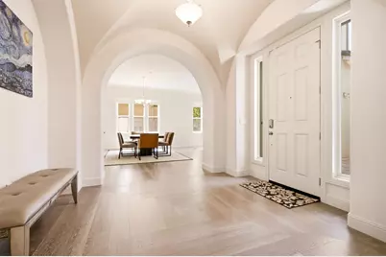
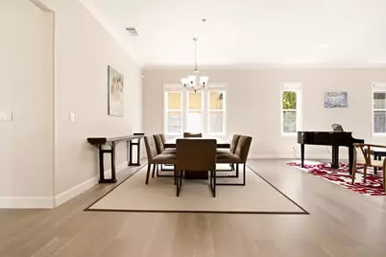
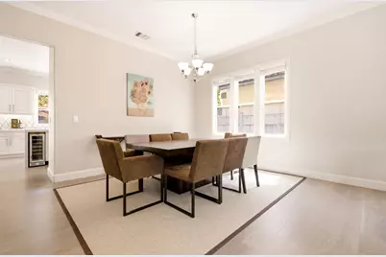
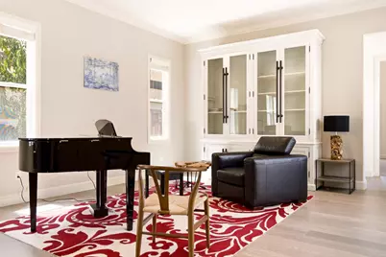
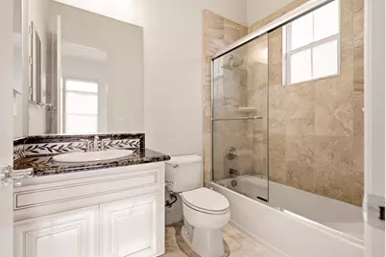
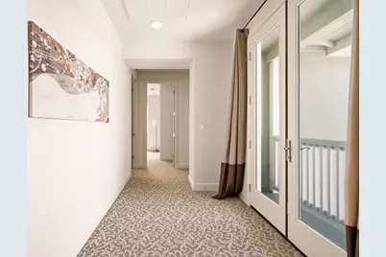
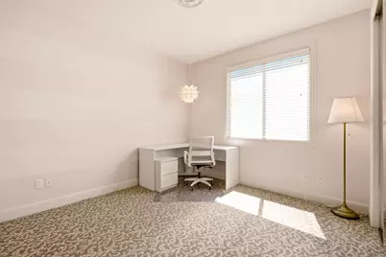
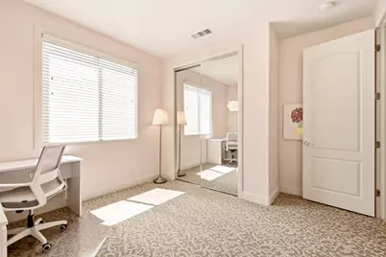
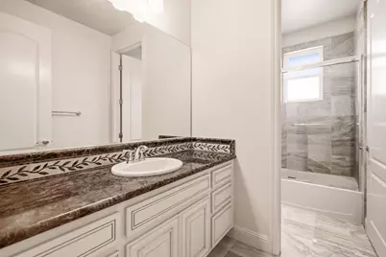
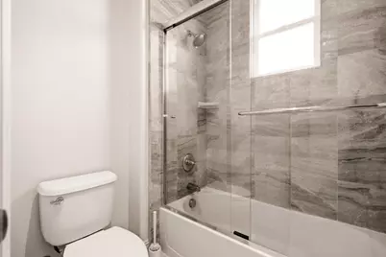
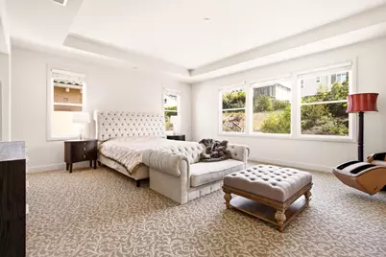
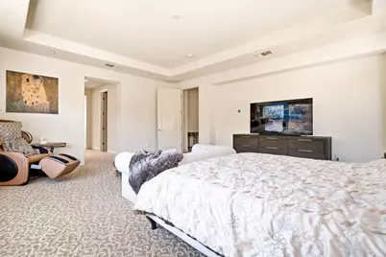
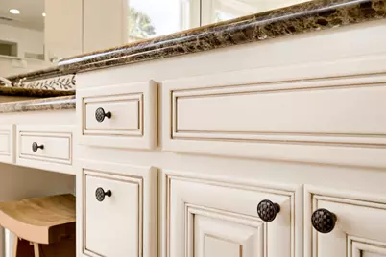
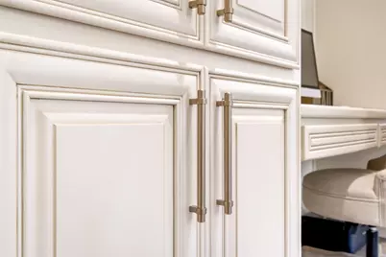
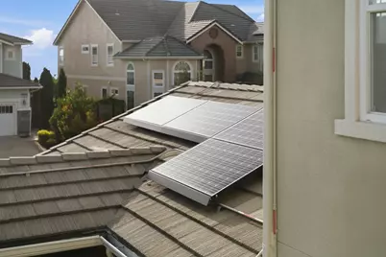
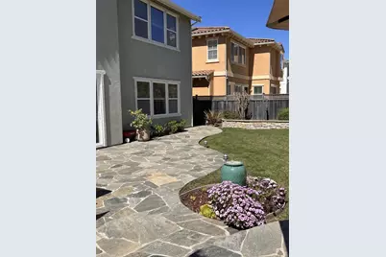
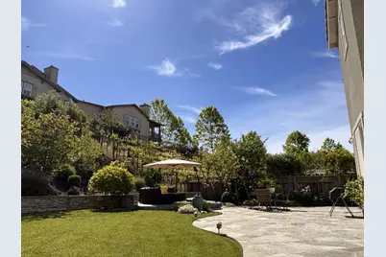
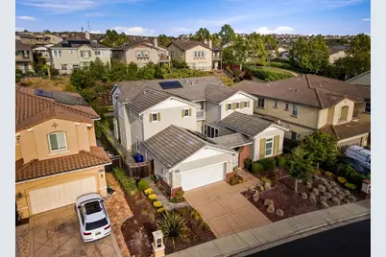
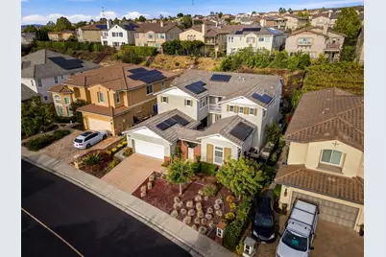
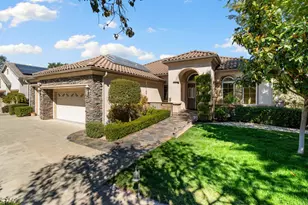
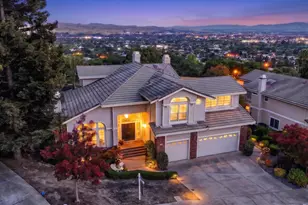
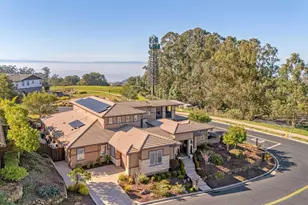
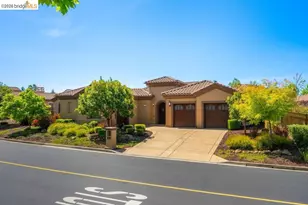
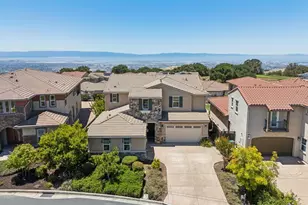
Set on a peaceful ridge in the gated community of Stonebrae, 130 Arundel Drive is a turnkey luxury residence: 4 bed, 3.5 bath, 4,315 sqft, blending transitional design with everyday livability. Over $350,000 has gone into designer renovations, furnishings, smart-home/security systems, entertainment upgrades, and solar. Enter through a grand foyer beneath a sparkle-painted ceiling. The piano salon and dining room wrap a center courtyard, furnished with Restoration Hardware pieces and a Yamaha baby grand. The kitchen features a Cambria waterfall island, dual wine fridges, Swiss Coffee cabinetry with rose-gold hardware, and a touch-activated Brizo faucet. Italian marble elevates the baths, plus a bold powder room with Porcelanosa tile. Media includes Bang & Olufsen audio and multiple LG/Sony TVs. The primary suite offers his-and-hers closets; an upstairs loft is pre-plumbed for a 5th suite. Smart features include fingerprint locks, Ring security, and Nest climate control. A 5.8 kW Tesla solar system, two Powerwalls, and EV charging add efficiency. Outside: a travertine courtyard with fireplace, a 0.27-acre lot with orchard, plus peekaboo Bay views. Residents enjoy the Stonebrae Private Club, with easy access to Silicon Valley, Napa, and San Francisco. Move-in ready.
Full Property Details
Full Property Details for 130 Arundel Dr
General
- Price: $2,698,000
- HOA FEE: $220/month
- Status: Active
- Type: Single Family
- Source: RE_Infolink
- MLS ID: ML82059272
- Updated: 8/29/2026
- Added to Site: 45 day(s) ago
Interior
- Interior Features: High Ceiling
- Fireplace(s): Living Room
- Flooring: Carpet, Tile, Other
Rooms
Bathrooms
- Total Bathrooms: 4
- Full Bathrooms: 3
- Half Bathrooms: 1
- Bathroom Features: Double Sinks, Full on Ground Floor, Half on Ground Floor, Marble, Primary - Oversized Tub, Primary - Stall Shower(s), Showers over Tubs (2 or More), Tile, Tub , Other
Bedrooms
- Total Bedrooms: 4
- Bedroom Features: Primary Bedroom on Ground Floor, Primary Suite / Retreate - 2+
Other Rooms
- Family Room: Separate Family Room
- Kitchen: Gas Cooktop, Dishwasher, Hood over Range, Island, Microwave, Built-In Oven, Double Oven, Refrigerator
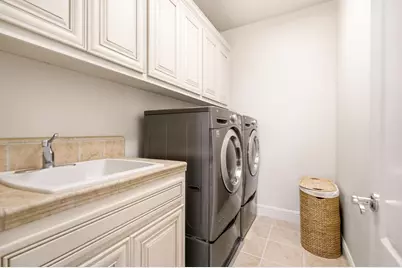
- Laundry: In Utility Room, Inside, Upper Floor, Washer / Dryer
Additional Information
- Extras: Not Applicable
Parking
- Garage Spaces: 3
- Parking Features: Attached Garage, Off-Site Parking, On Street
Location
- Area: Hayward
- County: Alameda
- Complex: Stonebrae Community
- Cross Streets: Drummond Dr, Arundel Rd
Community
- Association: Yes
- Assoc. Fees Include: Common Area Electricity, Common Area Gas, Common Area Insurance, Common Area Maintenance, Pool, Spa, or Tennis, Recreation Facility, Security Service
Heating & Cooling
- Cooling Type: Central AC
- Heating Type: Central Air (Forced Air), Fireplace
Utilities
- Sewer: Public Sewer
- Water: Public
- Utility Description: Public Utilities
Structural Information
- Construction: Detached
- Foundation: Other
- Roof: Other
- Square Feet: 4,315
- Year Built: 2012
Lot Features
- Property View: Neighborhood
- Minimum Lot Size: 11642
- Lot Size (Sq. Ft.): 11,642
- Grounds/Landscape: Back Yard
- Zoning: C080
Green Features
- Energy Efficient: Double-Pane Windows, Solar Power, Tankless Water Heater
Financial Considerations
- Association Fee: $220
- Assoc Fee Freq.: Monthly
Disclosures and Reports
- Restrictions: Other
Listed by KW Advisors, OWN Real Estate

Get Pre-Approved Today
Schools
Schools serving 130 Arundel Dr
School District:Hayward Unified School District
| Name | Grades | Distance |
|---|---|---|
Stonebrae Elementary School 28761 Hayward Boulevard, Hayward, CA 94542 | K-6 | 0.2 mi |
Bret Harte Middle School, Hayward, CA 1047 E St., Hayward, CA 94540 | 7-8 | 3.5 mi |
Hayward High School 1633 East Avenue, Hayward, CA 94541 | 9-12 | 3 mi |
Disclaimer:
School attendance boundaries provided by ATTOM Data Solutions and are for reference only. Contact the school directly to verify enrollment eligibility.
Price & Sales History for 130 Arundel Dr
Date
Details
Price
Change
Source
8/27/2026
Listed
$2,698,000
175.59%
MLS
10/01/2012
Sold
$979,000
—
Public Record
Disclaimer: Historical sales information is derived from public records provided by the county offices. Information is not guaranteed and should be independently verified.
Tax History
Tax History for 130 Arundel Dr
Year
Property Taxes
Change
Tax Assessment
Change
2025
$15,064
—
$1,222,498
1%
2025
$15,064
1%
$1,205,397
2%
2024
$14,884
2%
$1,181,766
2%
2023
$14,629
2%
$1,158,596
2%
2022
$14,307
1%
$1,135,885
2%
2021
$14,172
1%
$1,113,615
1%
2020
$13,998
—
$1,102,201
2%
2019
$14,066
7%
$1,080,597
2%
2018
$13,131
3%
$1,059,413
2%
2017
$12,779
6%
$1,038,641
2%
2016
$12,078
—
$1,018,280
2%
2015
$12,068
5%
$1,002,989
2%
2014
$11,525
1%
$983,343
—
2013
$11,443
—
$978,900
—
Disclaimer: Historical tax information is derived from public records provided by the county offices. Information is not guaranteed and should be independently verified.
Estimate the Cost
Estimate the Cost for 130 Arundel Dr
130 Arundel Dr, Hayward, CA 94542 (MLS# ML82059272) is a Single Family property with 4 bedrooms, 3 full bathrooms and 1 partial bathroom. 130 Arundel Dr is currently listed for $2,698,000 and was received on August 27, 2026. Want to learn more about 130 Arundel Dr? Do you have questions about finding other Single Family real estate for sale in Hayward? You can browse all Hayward real estate or contact a Coldwell Banker agent to request more information.