This is a carousel with tiles that activate property listing cards. Use the previous and next buttons to navigate.
1/1
$1,450,000
This is a carousel with tiles that activate property listing cards. Use the previous and next buttons to navigate.
1/1
Property Description
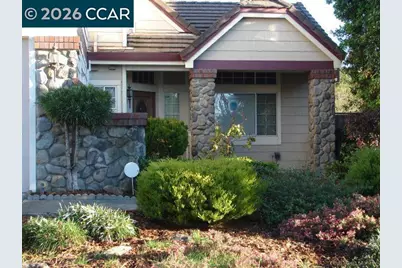
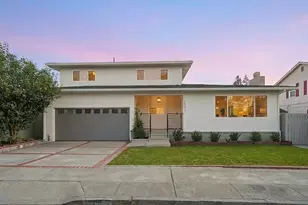
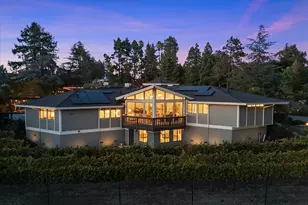
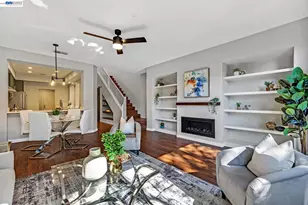
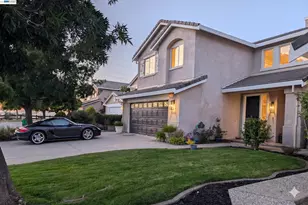
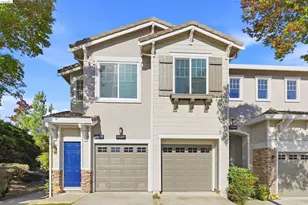
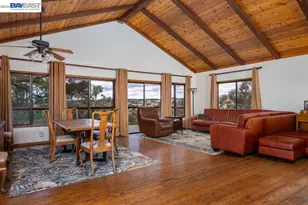
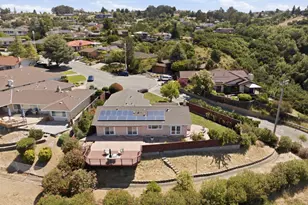
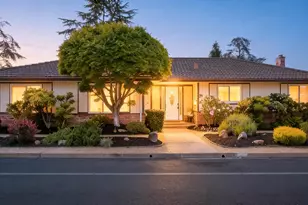
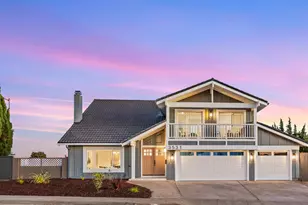
Prominence Pride shines bright! This well maintained two story gem located in the beautiful Hayward Hills is turnkey ready. Main level features a separate living room, formal dining room, an open concept kitchen that flows into the perfect family room for entertaining, with a fireplace. You will also find a 1/2 bath and laundry room on this level. Journey upstairs to find a large primary retreat with en suite bathroom that has a separate shower and large soaking tub. This primary suite also boast a double sided fireplace allowing the ambience to flow from bedroom to bathroom. Down the hall, far far away you will find 3 more generous sized bedrooms and a full bath for family and overnight guests.
Full Property Details
Full Property Details for 4110 Forest Hill Ct
General
- Sold For: $1,450,000
- Status: Closed
- Type: Single Family
- Source: MAX
- MLS ID: 41134058
- Added to Site: 21 day(s) ago
Interior
- Number of Rooms: 8
- Interior Features: Family Room, Formal Dining Room, Pantry, Updated Kitchen
- Number of Fireplaces: 2
- Fireplace(s): Brick, Family Room, Gas, Master Bedroom
- Appliances: Dishwasher, Double Oven, Gas Range, Microwave, Oven, Refrigerator, Self Cleaning Oven, Dryer, Washer
- Flooring: Tile, Carpet, Engineered Wood
Rooms
Bathrooms
- Total Bathrooms: 3
- Full Bathrooms: 2
- Partial Bathrooms: 1
Bedrooms
- Total Bedrooms: 4
Other Rooms
- Kitchen: 220-Volt Outlet, Stone Counters, Dishwasher, Double Oven, Eat-in Kitchen, Disposal, Gas Range/Cooktop, Kitchen Island, Microwave, Built-In Oven, Pantry, Refrigerator, Self-Cleaning Oven, Updated Kitchen
- Laundry: 220 Volt Outlet, Dryer, Laundry Room, Washer, Cabinets, Inside Room
Exterior
- Exterior Features: Back Yard, Front Yard, Side Yard
Parking
- Attached garage: Yes
- Garage Spaces: 3
- Parking Features: Attached, Garage Faces Front, Garage Door Opener
Location
- Area: Listing
- County: Alameda
- Subdivision: Prominence
- Driving Directions: Forest Hill Court
Heating & Cooling
- Central air: Yes
- Cooling Type: Central Air
- Heating Type: Zoned
Utilities
- Sewer: Public Sewer
- Water: Public
Structural Information
- Architectural Style: Contemporary
- Exterior Const.: Stone, Wood Siding, Other
- Roof: Tile
- Windows: Window Coverings
- Stories/Levels: Two Story
- Living Area: 2,962 Sq. Ft.
- Year Built: 1997
Lot Features
- Lot Size (Acres): 0.22
- Lot Dimensions: 9583.2
- Lot Features: Court
- Fencing (Description): Fenced
Financial Considerations
- For Sale: Yes
- Price Per Sq. Ft.: $506
Disclosures and Reports
- Property ID: 42549052
Listed by Dodson Realty, Denise Dodson
Sold by Real Estate Ebroker Inc, Weiqing Yan

Get Pre-Approved Today
Schools
Schools serving 4110 Forest Hill Ct
School District:Hayward Unified School District
| Name | Grades | Distance |
|---|---|---|
Stonebrae Elementary School 28761 Hayward Boulevard, Hayward, CA 94542 | K-6 | 0.5 mi |
Bret Harte Middle School, Hayward, CA 1047 E St., Hayward, CA 94540 | 7-8 | 3 mi |
Hayward High School 1633 East Avenue, Hayward, CA 94541 | 9-12 | 2.5 mi |
Disclaimer:
School attendance boundaries provided by ATTOM Data Solutions and are for reference only. Contact the school directly to verify enrollment eligibility.
Price & Sales History for 4110 Forest Hill Ct
Date
Details
Price
Change
Source
5/27/2026
Sold
$1,450,000
-3.33%
MLS
5/08/2026
Listed
$1,500,000
—
MLS
Disclaimer: Historical sales information is derived from public records provided by the county offices. Information is not guaranteed and should be independently verified.
4110 Forest Hill Ct, Hayward, CA 94542 (MLS# 41134058) is a Single Family property that was sold at $1,450,000 on May 27, 2026. Want to learn more about 4110 Forest Hill Ct? Do you have questions about finding other Single Family real estate for sale in Hayward? You can browse all Hayward real estate or contact a Coldwell Banker agent to request more information.