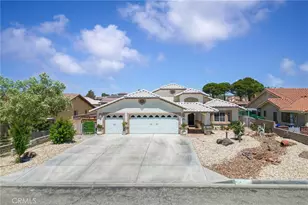
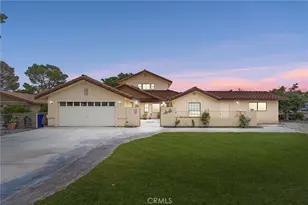
This is a carousel with tiles that activate property listing cards. Use the previous and next buttons to navigate.
1/47
$498,000
This is a carousel with tiles that activate property listing cards. Use the previous and next buttons to navigate.
1/47
Property Description
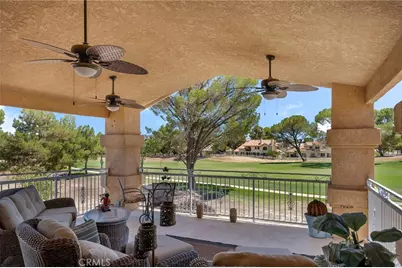
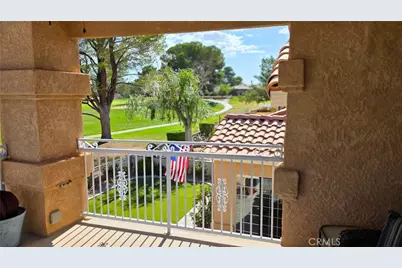
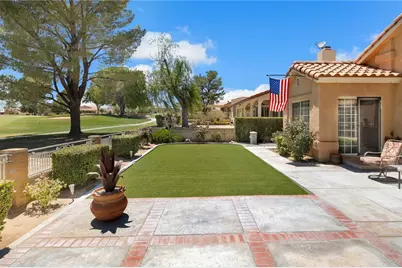
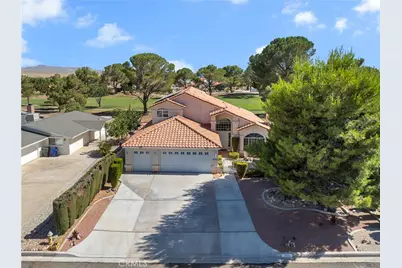
Step out of your primary suite into the morning sun and expansive second-story views stretching across the green fairways, treetops, and desert mountains beyond-you can see for miles. Set above it all, the oversized private balcony becomes a peaceful retreat for morning coffee or an evening spent relaxing, unwinding, and taking in the ever-changing landscape.
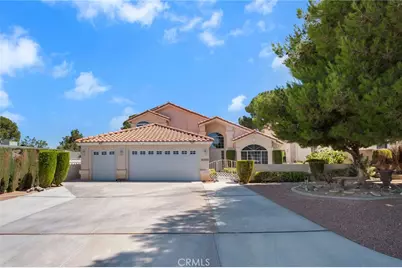
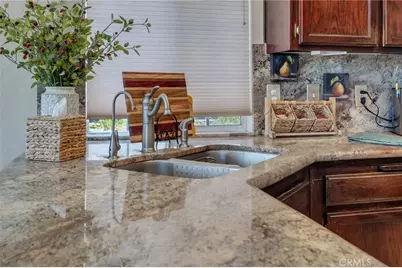
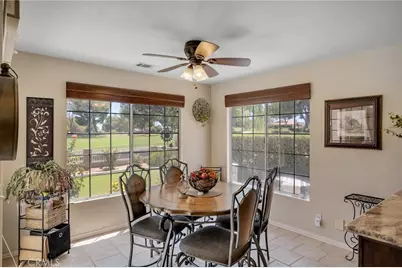
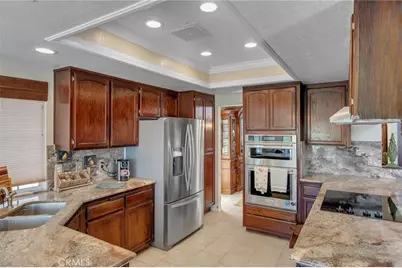
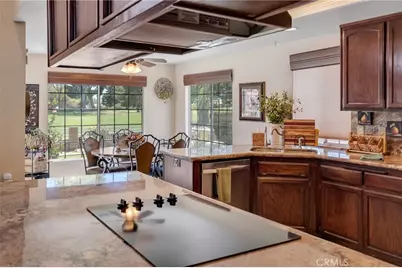
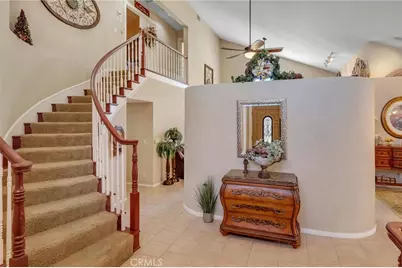
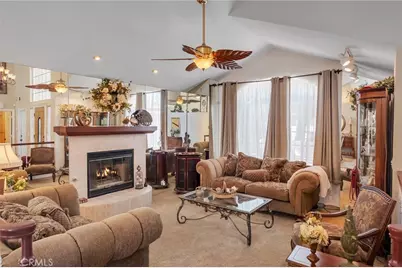
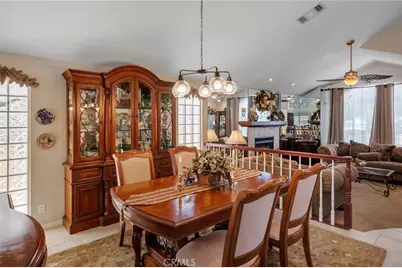
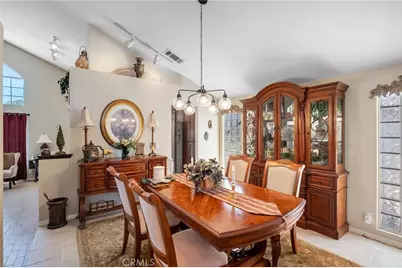
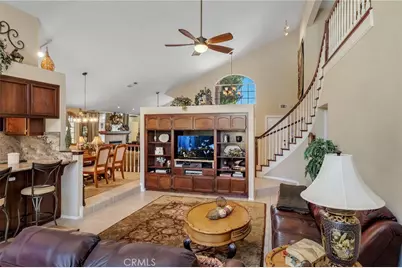
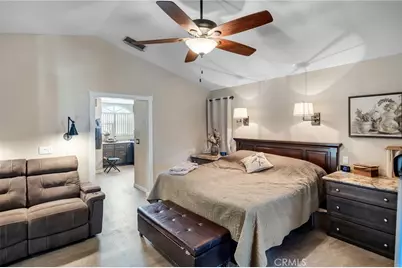
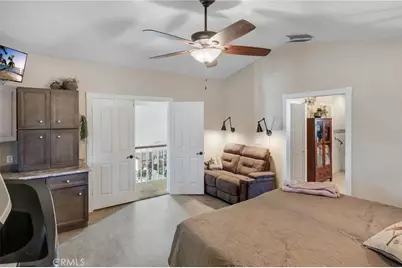
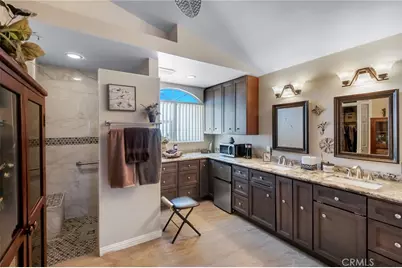
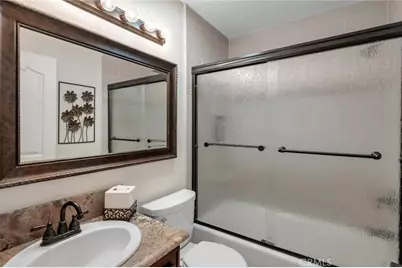
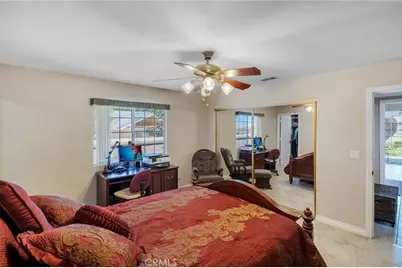
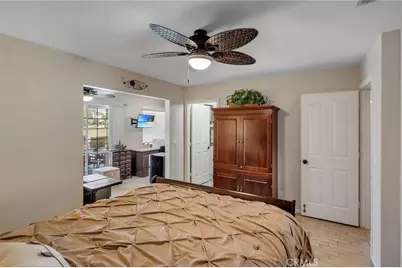
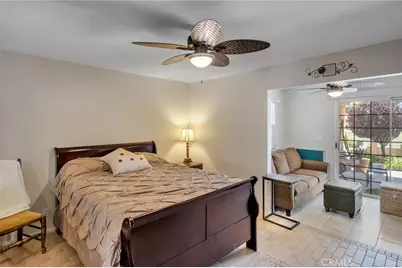
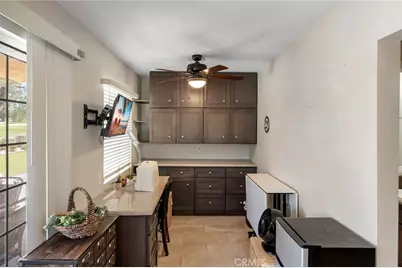
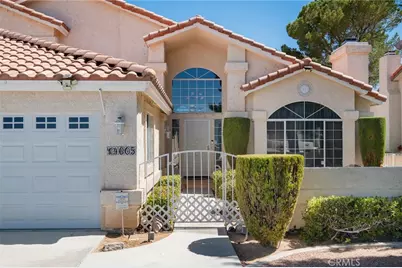
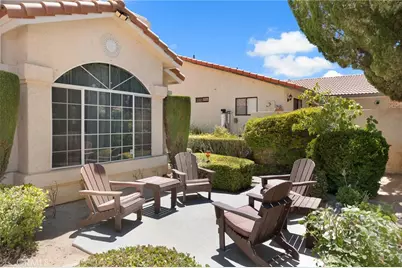
**MUST SEE**PAID OFF SOLAR** too many thoughtful qualities to list! This 3-bedroom, 3-bath home features two primary suites, including one on the main floor, a very large second-story balcony with expansive championship golf course views, designed to accommodate a hot tub while still providing ample space for outdoor furniture and entertaining, additional square footage in main floor primary suite not included in the listed square footage, a fully landscaped yard, three-car garage with workshop and golf cart parking, soaring cathedral ceilings, dramatic curved staircase, granite countertops throughout, upstairs primary kitchenette, fireplace, flexible living spaces, and a layout filled with unique architectural details and personality, and hot water recirculation system for instant hot water throughout the home and much more!
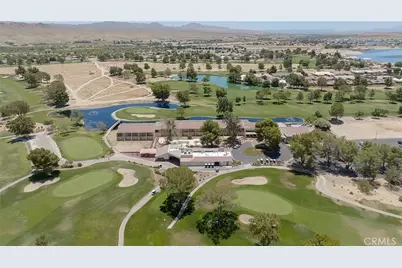
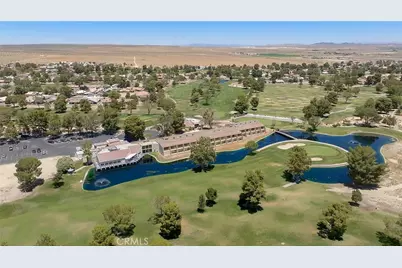
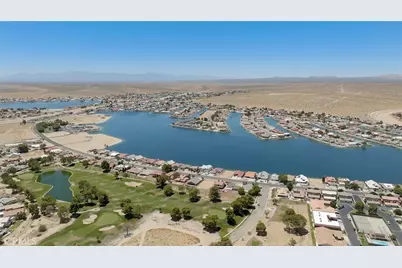
Silver Lakes HOA amenities include unlimited use of championship golf course, two stocked lakes for fishing and swimming, pool, spa, fitness center, parks, tennis, pickleball, bocce ball, library, RV and boat storage, equestrian facilities, and year-round community events.
Full Property Details
Full Property Details for 14605 Cool Glen
General
- Price: $498,000
- HOA FEE: $235/month
- Status: Active
- Type: Single Family
- Source: MRMLS
- MLS ID: HD26150359
- Updated: 8/28/2026
- Days on Market: 50 days
- Added to Site: 50 day(s) ago
Interior
- Rooms/Areas: Foyer, Primary Suite, Main Floor Primary Bedroom, Main Floor Bedroom, Two Primaries, Office, Workshop, Family Room, Entry, Walk-In Closet
- Interior Features: Balcony, Block Walls, Built-in Features, High Ceilings, Ceiling Fan(s), Two-Story Ceilings, In-Law Floorplan, Cathedral Ceiling(s), Granite Counters
- Fireplace: Yes
- Fireplace(s): Gas, Family Room
- Eating Areas: Breakfast Counter/Bar, Dining Room, Separated, Breakfast Nook
- Appliances: Hot Water Circulator, Refrigerator, Instant Hot Water, Double Oven, Dishwasher, Electric Cooktop
- Flooring: Tile
Rooms
Bathrooms
- Total Bathrooms: 3
- Full Bathrooms: 3
Bedrooms
- Total Bedrooms: 3
Other Rooms
- Laundry: Inside, Individual Room, See Remarks
Additional Information
- Shared Amenities: Spa/Hot Tub, Banquet Facilities, Picnic Area, Paddle Tennis, Sauna, Management, Tennis Court(s), Pickleball, Storage, Pool, Firepit, Outdoor Cooking Area, Barbecue, Clubhouse, Bocce Ball Court, Meeting Room, Other, Golf Course, Dock, Pets Permitted, Recreation Room, Gym/Exercise Room, Common RV Parking, Playground, Dog Park
- Pool Description: None
- Spa Description: None
Exterior
- Deck/Patio: Covered, Front Porch, Patio, Rear Porch
Parking
- Garage: Yes
- Garage Spaces: 3
- Parking: Garage Faces Front, Workshop in Garage, Driveway, Garage Door Opener, Garage (Two Doors), Golf Cart Garage
Location
- County: San Bernardino
- Driving Directions: From Vista Rd. - Right on Helendale Rd., Left on Smithson Rd., Left on Brookside Ln., Right on Tournament Dr., Right on Coolglen Dr.
School Information
- School District: ABC Unified
- Elementary School: HELEND
Community
- Community Features: Golf, Biking, Dog Park, Hiking, Fishing, Stable(s), Lake, Street Lights, Suburban, Park
- Assoc. Name: Silver Lakes Association
Heating & Cooling
- Cooling Type: Central Air, See Remarks
- Heating Type: Fireplace(s), Central
Utilities
- Sewer: Public Sewer
- Water: Public
Structural Information
- Structure Type: Single Family Residence
- Construction: Stucco
- Common Walls: 2 Common Walls (or More)
- Windows: Double-Pane Windows, Custom Covering, Blinds
- Doors: Sliding Doors
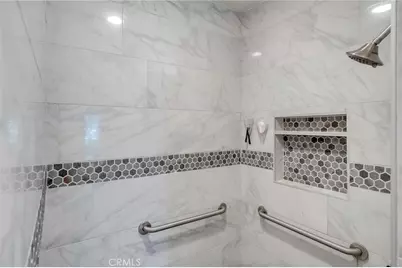
- Disability Access: Grab Bars In Bathroom(s)
- Entry Location: Front
- Stories/Levels: Two
- Stories Description: Two
- Square Feet: 2,465
- Sq. Ft. Source: Assessor
- Year Built: 1990
- Year Built Source: Public Records
- Property Condition: Additions/Alterations, Turnkey
Additional Structures
- Other Structures: Workshop
Lot Features
- Property View: Golf Course, Panoramic
- Lot Size (Acres): 0.1791
- Lot Size (Sq. Ft.): 7,800
- Lot Size Source: Assessor
- Irrigation System: Sprinkler System
- Lot Description: On Golf Course, Patio Home, Sprinklers on the Side, Landscaped, Rectangular Lot, Level, Sprinklers Timer, Park Nearby, Close to Clubhouse, Sprinkler System, Back Yard
- Fencing (Description): Block, Wrought Iron
Green Features
- Energy Generation: Solar
Financial Considerations
- Price Per Sq. Ft.: $202.03
- Association Fee: $235
- Assoc Fee Freq.: Monthly
Disclosures and Reports
- Special Conditions: Trust
- Inclusions: Nest thermostat, kitchen appliances, extra unattached solar panels, extra fan blades
Listed by eXp Realty of Southern CA Inc., Alysha Phillips

Get Pre-Approved Today
Schools
Schools serving 14605 Cool Glen
School Districts:Helendale Elementary School District, Victor Valley Union High School District (9-12)
| Name | Grades | Distance |
|---|---|---|
Helendale Elementary School 27274 Peach Tree Lane, Helendale, CA 92342 | K-6 | 1.1 mi |
Riverview Middle School 13943 Rivers Edge Road, Helendale, CA 92342 | 7-8 | 2 mi |
Imogene Garner Hook Junior High School 15000 Hook Boulevard, Victorville, CA 92394 | 7-8 | 16.5 mi |
Adelanto High School 15620 Joshua St., Adelanto, CA 92392 | 9-12 | 16.7 mi |
Disclaimer:
School attendance boundaries provided by ATTOM Data Solutions and are for reference only. Contact the school directly to verify enrollment eligibility.
Price & Sales History for 14605 Cool Glen
Date
Details
Price
Change
Source
8/04/2026
Price Reduced
$498,000
-7.61%
MLS
7/10/2026
Listed
$539,000
97.8%
MLS
9/17/2003
Sold
$272,500
—
Public Record
Disclaimer: Historical sales information is derived from public records provided by the county offices. Information is not guaranteed and should be independently verified.
Tax History
Tax History for 14605 Cool Glen
Year
Property Taxes
Change
Tax Assessment
Change
2025
$5,188
—
$408,674
2%
2025
$5,188
7%
$400,661
2%
2024
$4,833
1%
$392,805
2%
2023
$4,798
1%
$385,103
2%
2022
$4,735
13%
$377,552
14%
2021
$4,188
14%
$332,000
13%
2020
$3,669
2%
$293,200
3%
2019
$3,598
-6%
$284,700
—
2018
$3,814
13%
$284,700
8%
2017
$3,370
7%
$264,800
8%
2016
$3,155
18%
$245,200
14%
2015
$2,682
9%
$215,000
13%
2014
$2,469
17%
$189,800
15%
2013
$2,112
—
$165,000
—
Disclaimer: Historical tax information is derived from public records provided by the county offices. Information is not guaranteed and should be independently verified.
Estimate the Cost
Estimate the Cost for 14605 Cool Glen
14605 Cool Glen, Helendale, CA 92342 (MLS# HD26150359) is a Single Family property with 3 bedrooms and 3 full bathrooms. 14605 Cool Glen is currently listed for $498,000 and was received on July 10, 2026. Want to learn more about 14605 Cool Glen? Do you have questions about finding other Single Family real estate for sale in Helendale? You can browse all Helendale real estate or contact a Coldwell Banker agent to request more information.