This is a carousel with tiles that activate property listing cards. Use the previous and next buttons to navigate.
1/9
$572,000 Just Listed
This is a carousel with tiles that activate property listing cards. Use the previous and next buttons to navigate.
1/9
Property Description
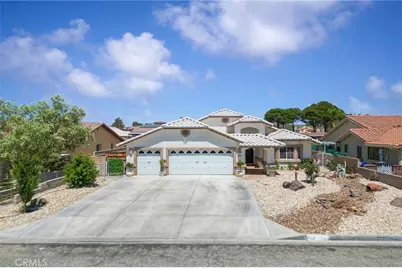
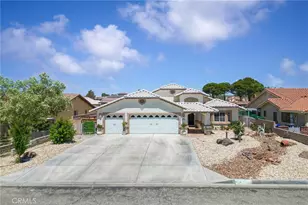
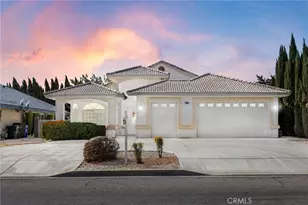
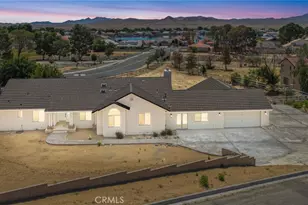
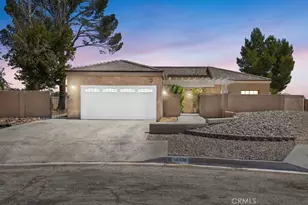
Nestled along the waterfront in the desirable Silver Lakes community, this beautifully upgraded lakefront home offers the perfect blend of comfort, luxury, and recreation. Designed with entertaining in mind, the property features a remodeled kitchen with top-of-the-line appliances, stylish vinyl flooring, and a beautifully updated primary bathroom. Enjoy the convenience of an EV charging station and your own private dock, all while taking in stunning views near the end of the finger overlooking the beach area.
Living in Silver Lakes means more than just owning a home - it's a lifestyle. Residents enjoy access to a 27-hole golf course, equestrian facilities, clubhouse, gym, tennis courts, parks, lakes, and endless community activities with a low HOA. Whether you're looking for a weekend retreat or full-time resort-style living, this home is an incredible opportunity to experience all this unique community has to offer.
Full Property Details
Full Property Details for 14576 Mast Ln
General
- Price: $572,000
- HOA FEE: $235/month
- Status: Active
- Type: Single Family
- Source: MRMLS
- MLS ID: IV26109068
- Updated: 5/20/2026
- Days on Market: 7 days
- Added to Site: 7 day(s) ago
Interior
- Rooms/Areas: Primary Bedroom, Laundry, Kitchen, Living Room, Primary Bathroom
- Interior Features: Bar, Built-in Features, High Ceilings, Ceiling Fan(s), Recessed Lighting, Storage
- Fireplace: Yes
- Fireplace(s): Living Room
- Eating Areas: Breakfast Counter/Bar, Dining Room
- Appliances: Water Heater, Disposal, Refrigerator, Gas Range, Dishwasher
- Flooring: Vinyl
Rooms
Bathrooms
- Total Bathrooms: 2
- Full Bathrooms: 2
Bedrooms
- Total Bedrooms: 3
Other Rooms
- Laundry: Inside
Additional Information
- Shared Amenities: Common RV Parking, Maintenance Grounds, Clubhouse, Biking Trails, Sauna, Dog Park, Golf Course, Pool, Firepit, Storage, Sport Court, Picnic Area, Hiking Trails, Racquetball, Recreation Room, Other Courts, Dock, Barbecue, Spa/Hot Tub, Playground, Horse Trails, Banquet Facilities, Gym/Exercise Room, Pickleball, Management, Tennis Court(s), Meeting Room, Bocce Ball Court
- Pool Description: Association, Community
- Spa Description: Association, Community
Exterior
- Deck/Patio: Concrete, Deck
Parking
- Garage: Yes
- Garage Spaces: 3
- Parking: Garage, Concrete, Garage Door Opener, Garage (Two Doors), Golf Cart Garage
Location
- County: San Bernardino
- Driving Directions: F/Vista R/Lakeview L/Outrigger L/Mast
School Information
- School District: Adelanto
Community
- Community Features: Watersports, Golf, Sidewalks, Rural, Horse Trails, Hiking, Fishing, Stable(s), Storm Drains, Curbs, Lake, Biking, Gutters, Park, Street Lights, Dog Park
- Assoc. Name: Silver Lakes HOA
Heating & Cooling
- Cooling Type: Central Air
- Heating Type: Central
Utilities
- Sewer: Public Sewer
- Water: Public
Structural Information
- Architectural Style: Contemporary
- Structure Type: Single Family Residence
- Construction: Stucco
- Foundation: Slab
- Roof: Tile
- Common Walls: No Common Walls
- Windows: Blinds
- Entry Location: front
- Stories/Levels: One
- Stories Description: One
- Square Feet: 2,095
- Sq. Ft. Source: Assessor
- Year Built: 1999
- Year Built Source: Assessor
- Property Condition: Turnkey, Updated/Remodeled
Additional Structures
- Other Structures: Shed(s)
Lot Features
- Property View: Desert, Lake, Neighborhood, Water
- Lot Size (Acres): 0.197
- Lot Size (Sq. Ft.): 8,580
- Lot Size Source: Assessor
- Lot Description: Landscaped, 0-1 Unit/Acre, Desert in Front
- Fencing (Description): Masonry, Wrought Iron
Financial Considerations
- Price Per Sq. Ft.: $273.03
- Association Fee: $235
- Assoc Fee Freq.: Monthly
Disclosures and Reports
- Special Conditions: Standard
Listed by Einstein Realty, HOLLY FLORES
Get Pre-Approved Today
Schools
Schools serving 14576 Mast Ln
School Districts:Helendale Elementary School District, Victor Valley Union High School District (9-12)
| Name | Grades | Distance |
|---|---|---|
Helendale Elementary School 27274 Peach Tree Lane, Helendale, CA 92342 | K-6 | 0.7 mi |
Riverview Middle School 13943 Rivers Edge Road, Helendale, CA 92342 | 7-8 | 1.4 mi |
Imogene Garner Hook Junior High School 15000 Hook Boulevard, Victorville, CA 92394 | 7-8 | 15.9 mi |
Adelanto High School 15620 Joshua St., Adelanto, CA 92392 | 9-12 | 16.1 mi |
Disclaimer:
School attendance boundaries provided by ATTOM Data Solutions and are for reference only. Contact the school directly to verify enrollment eligibility.
Price & Sales History for 14576 Mast Ln
Date
Details
Price
Change
Source
5/20/2026
Listed
$572,000
6.92%
MLS
8/07/2024
Sold
$535,000
—
Public Record
Disclaimer: Historical sales information is derived from public records provided by the county offices. Information is not guaranteed and should be independently verified.
Tax History
Tax History for 14576 Mast Ln
Year
Property Taxes
Change
Tax Assessment
Change
2025
$6,866
98%
$535,000
93%
2024
$3,467
1%
$277,015
2%
2023
$3,441
1%
$271,584
2%
2022
$3,395
2%
$266,259
2%
2021
$3,330
2%
$261,038
1%
2020
$3,267
-1%
$258,362
2%
2019
$3,312
-4%
$253,296
2%
2018
$3,445
8%
$248,330
2%
2017
$3,204
28%
$243,461
32%
2016
$2,503
-30%
$184,600
-35%
2015
$3,601
7%
$285,000
10%
2014
$3,380
17%
$258,800
15%
2013
$2,893
—
$225,000
—
Disclaimer: Historical tax information is derived from public records provided by the county offices. Information is not guaranteed and should be independently verified.
Estimate the Cost
Estimate the Cost for 14576 Mast Ln
14576 Mast Lane, Helendale, CA 92342 (MLS# IV26109068) is a Single Family property with 3 bedrooms and 2 full bathrooms. 14576 Mast Lane is currently listed for $572,000 and was received on May 20, 2026. Want to learn more about 14576 Mast Lane? Do you have questions about finding other Single Family real estate for sale in Helendale? You can browse all Helendale real estate or contact a Coldwell Banker agent to request more information.