This is a carousel with tiles that activate property listing cards. Use the previous and next buttons to navigate.
1/46
$525,000
This is a carousel with tiles that activate property listing cards. Use the previous and next buttons to navigate.
1/46
Property Description
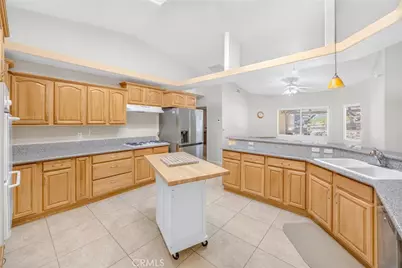
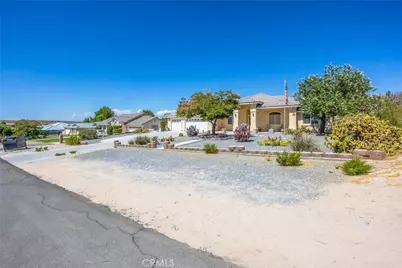
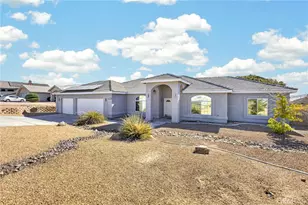
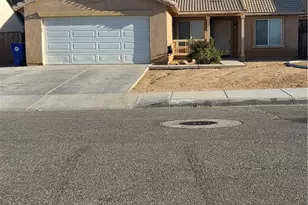
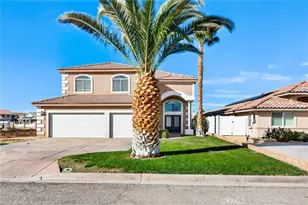
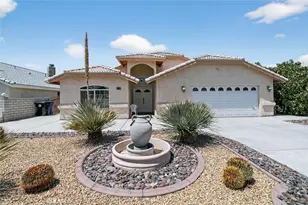
Discover the space, flexibility, and lifestyle you've been looking for in this spacious 4-bedroom, 3-bathroom home in Silver Lakes! Situated on nearly half an acre in the desirable equestrian area, this property features an additional detached 3-room building in the backyard, perfect for a workshop, hobby space, home gym, or extra storage. Even better, the seller will pay off the solar lease at the close of escrow, giving you the benefit of solar without taking on the lease payment!
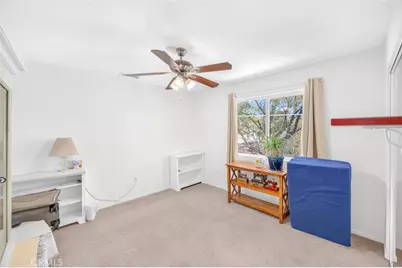
The well-designed split floorplan features large bedrooms, a dedicated office, formal dining room, breakfast nook, and a spacious kitchen with plenty of room for everyday living and entertaining. The generous primary suite provides a private retreat, while the additional bedrooms offer ample space for family and guests. A 3-car garage provides plenty of parking and storage.
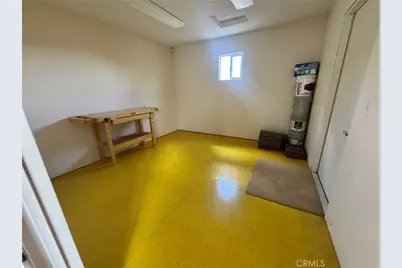
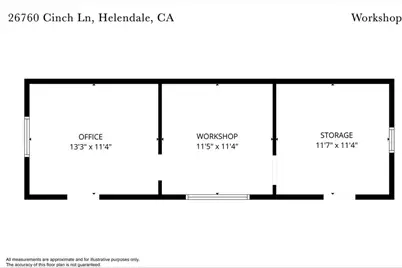
Outside, the possibilities are endless. The expansive backyard features a detached 3-room building with electricity, offering endless possibilities for a workshop, hobby space, home gym, office, or additional storage. Alley access to the backyard provides added convenience for RVs, trailers, toys, or future projects.
As a member of the Silver Lakes Association, you'll have access to an incredible array of amenities, including a 27-hole golf course, swimming pool and jacuzzi, fitness center, and two beautiful lakes. Spend your days fishing, boating, or simply relaxing by the water and enjoying the peaceful surroundings.
This property offers the perfect combination of space, functionality, and the Silver Lakes lifestyle. Don't miss the opportunity to make this one your own!
Full Property Details
Full Property Details for 26760 Cinch
General
- Price: $525,000
- HOA FEE: $235/month
- Status: Active
- Type: Single Family
- Source: MRMLS
- MLS ID: HD26151782
- Updated: 10/12/2026
- Days on Market: 90 days
- Added to Site: 90 day(s) ago
Interior
- Rooms/Areas: All Bedrooms Down, Office
- Fireplace: Yes
- Fireplace(s): Living Room
- Appliances: Built-In Range, Refrigerator, Gas Oven, Dishwasher
Rooms
Bathrooms
- Total Bathrooms: 3
- Full Bathrooms: 3
Bedrooms
- Total Bedrooms: 4
Other Rooms
- Laundry: Inside, Individual Room
Additional Information
- Shared Amenities: Bocce Ball Court, Gym/Exercise Room, Pickleball, Sauna, Playground, Tennis Court(s), Golf Course, Pool, Dog Park, Clubhouse, Banquet Facilities, Spa/Hot Tub, Picnic Area
- Pool Description: Association
- Spa Description: Association
Parking
- Garage: Yes
- Garage Spaces: 3
- Parking: Garage
Location
- County: San Bernardino
- Driving Directions: From Shadow Mountain turn onto Silver Lakes Parkway, left on Lakeview, left on Branding Iron, right on Cinch. Home is located at the end of the culdisac on the left.
School Information
- School District: Other
Community
- Community Features: Golf, Dog Park, Fishing, Lake, Park
- Assoc. Name: Silver Lakes Association
Heating & Cooling
- Cooling Type: Central Air
- Heating Type: Central
Utilities
- Sewer: Public Sewer
- Water: Public
Structural Information
- Structure Type: Single Family Residence
- Common Walls: No Common Walls
- Entry Location: Front door
- Stories/Levels: One
- Stories Description: One
- Square Feet: 2,873
- Sq. Ft. Source: Assessor
- Year Built: 2006
- Year Built Source: Assessor
Additional Structures
- Other Structures: Outbuilding
Lot Features
- Property View: Desert
- Lot Size (Acres): 0.4591
- Lot Size (Sq. Ft.): 20,000
- Lot Size Source: Assessor
- Lot Description: 0-1 Unit/Acre, Desert in Back, Desert in Front
Financial Considerations
- Price Per Sq. Ft.: $182.74
- Association Fee: $235
- Assoc Fee Freq.: Monthly
Disclosures and Reports
- Special Conditions: Standard
Listed by Keller Williams High Desert, Melissa Miller

Get Pre-Approved Today
Schools
Schools serving 26760 Cinch
School Districts:Helendale Elementary School District, Victor Valley Union High School District (9-12)
| Name | Grades | Distance |
|---|---|---|
Helendale Elementary School 27274 Peach Tree Lane, Helendale, CA 92342 | K-6 | 1.6 mi |
Riverview Middle School 13943 Rivers Edge Road, Helendale, CA 92342 | 7-8 | 0.3 mi |
Imogene Garner Hook Junior High School 15000 Hook Boulevard, Victorville, CA 92394 | 7-8 | 15 mi |
Adelanto High School 15620 Joshua St., Adelanto, CA 92392 | 9-12 | 14.9 mi |
Disclaimer:
School attendance boundaries provided by ATTOM Data Solutions and are for reference only. Contact the school directly to verify enrollment eligibility.
Price & Sales History for 26760 Cinch
Date
Details
Price
Change
Source
9/01/2026
Price Reduced
$525,000
-8.7%
MLS
7/17/2026
Listed
$575,000
59.72%
MLS
2/13/2008
Sold
$360,000
—
Public Record
Disclaimer: Historical sales information is derived from public records provided by the county offices. Information is not guaranteed and should be independently verified.
Tax History
Tax History for 26760 Cinch
Year
Property Taxes
Change
Tax Assessment
Change
2025
$6,118
5%
$475,000
—
2024
$5,807
4%
$475,000
6%
2023
$5,578
4%
$450,000
5%
2022
$5,347
7%
$428,000
7%
2021
$5,012
15%
$400,200
14%
2020
$4,367
2%
$350,200
-16%
2019
$4,281
-22%
$415,800
—
2018
$5,477
13%
$415,800
7%
2017
$4,831
7%
$386,800
8%
2016
$4,520
13%
$358,100
9%
2015
$4,015
6%
$330,000
10%
2014
$3,781
17%
$299,000
15%
2013
$3,223
—
$260,000
—
Disclaimer: Historical tax information is derived from public records provided by the county offices. Information is not guaranteed and should be independently verified.
Estimate the Cost
Estimate the Cost for 26760 Cinch
26760 Cinch, Helendale, CA 92342 (MLS# HD26151782) is a Single Family property with 4 bedrooms and 3 full bathrooms. 26760 Cinch is currently listed for $525,000 and was received on July 17, 2026. Want to learn more about 26760 Cinch? Do you have questions about finding other Single Family real estate for sale in Helendale? You can browse all Helendale real estate or contact a Coldwell Banker agent to request more information.