This is a carousel with tiles that activate property listing cards. Use the previous and next buttons to navigate.
1/1
$580,000
This is a carousel with tiles that activate property listing cards. Use the previous and next buttons to navigate.
1/1
Property Description
Luxurious Living in Silver Lakes:
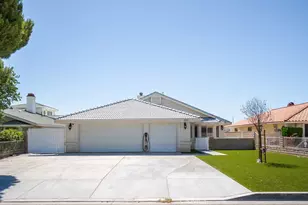
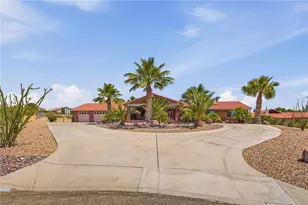
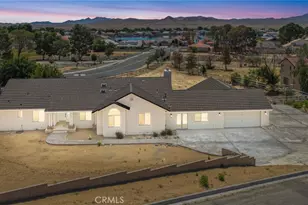
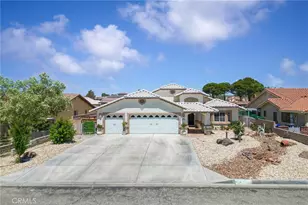
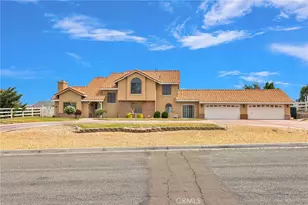
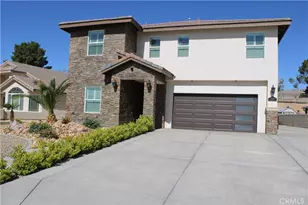
Experience a resort-style lifestyle in this stunning custom-built home, perfectly situated in the serene community of Silver Lakes in Helendale, CA. Spanning a spacious floor plan with four bedrooms and three full bathrooms, this residence blends modern sophistication with eco-friendly innovation. Interior Features: Step inside to find brand-new Luxury Vinyl Plank (LVP) flooring throughout. The kitchen is equipped for culinary excellence, featuring elegant quartz countertops, a large center island, and high-end stainless steel appliances, including a Dacor double-oven gas range and a premium built-in Dacor refrigerator. Abundant storage and counter space make this a standout feature of the home. Primary Suite & Versatility The expansive primary suite serves as a true sanctuary, complete with a private en-suite bathroom and a generous walk-in closet. The entry-level bedroom provides excellent flexibility for guests, a multi-generational setup, or a quiet home office. Sustainable Power & Efficiency. This home is equipped with a robust solar system paired with a Tesla Powerwall 3 battery for a full-home backup. The system is grandfathered into NEM 2.0 net metering for approximately 18 years, providing a significant advantage for managing utility costs. Outdoor Amenities: The backyard is designed for relaxation and gatherings, boasting views of the golf course, low-maintenance artificial turf for year-round greenery, and a natural gas BBQ hookup. Extensive parking is available for vehicles and recreational equipment. Silver Lakes Community Amenities Membership in the Silver Lakes HOA provides access to premier amenities, including:Golf: 27 holes of championship golf with three unique 9-hole tracks. Lakes: Two private lakes for boating, fishing, and kayaking.Clubhouse: Facilities include dining, a fitness center, a swimming pool, and tennis and pickleball courts.Additional Perks: An equestrian center with stables, RV storage, and community programs-all within a peaceful desert setting.
Full Property Details
Full Property Details for 14645 Coolglen Dr
General
- Sold For: $580,000
- HOA FEE: $235/month
- Status: Closed
- Type: Single Family
- Source: MRMLS
- MLS ID: HD26075957
- Added to Site: 52 day(s) ago
Interior
- Rooms/Areas: Walk-In Closet, Entry, Separate Family Room, Walk-In Pantry, Laundry, Multi-Level Bedroom, Foyer, Kitchen, Living Room, Main Floor Bedroom, Family Room, Primary Suite, Primary Bathroom, Wine Cellar
- Interior Features: Balcony, Quartz Counters, High Ceilings, Ceiling Fan(s), Pantry, Recessed Lighting, Two-Story Ceilings, Storage, Stone Counters, Tile Counters
- Fireplace: Yes
- Fireplace(s): Gas, Primary Bedroom, Family Room
- Eating Areas: Breakfast Counter/Bar, In Living Room, In Kitchen
- Appliances: Gas Water Heater, Double Oven, Gas Oven, Gas Cooktop, Water Purifier, Water Line to Refrigerator, Icemaker, Water Softener, Range Hood, Self Cleaning Oven, Refrigerator, Barbecue, Gas Range, Disposal, 6 Burner Stove, Dishwasher, Vented Exhaust Fan, Microwave
- Flooring: See Remarks
Rooms
Bathrooms
- Total Bathrooms: 3
- Full Bathrooms: 3
Bedrooms
- Total Bedrooms: 4
Other Rooms
- Laundry: Inside, Gas & Electric Dryer Hookup, Upper Level, Washer Hookup
Additional Information
- Shared Amenities: Spa/Hot Tub, Banquet Facilities, Picnic Area, Security, Sauna, Tennis Court(s), Pickleball, Storage, Pool, Outdoor Cooking Area, Barbecue, Clubhouse, Golf Course, Dock, Recreation Room, Gym/Exercise Room, Common RV Parking, Playground, Dog Park
- Pool Description: Association, Community
- Spa Description: Association, Community
Exterior
- Deck/Patio: Covered, Open Patio, Patio
Parking
- Garage: Yes
- Garage Spaces: 2
- Parking: Garage, Concrete, Circular Driveway, Garage (Direct Access), Garage (Single Door), RV Access/Parking, Driveway Level, Garage Faces Front, Workshop in Garage, Driveway, Garage Door Opener, Oversized
Location
- County: San Bernardino
- Driving Directions: From I-15 N, take ex 153A for CA-18/D, turn left onto CA-18/D, follow D St onto National Trails, Turn left on Vista Rd, Turn right on Helendale Rd, Turn left on Smithson Rd, Turn left on Brookside Ln, Turn right on Tournament Dr, Turn right on Coolglen Drive
School Information
- School District: Other
Community
- Community Features: Horse Trails, Golf, Biking, Dog Park, Hiking, Fishing, Mountainous, Foothills, Stable(s), Lake, Park
- Assoc. Name: Silver Lakes
Heating & Cooling
- Cooling Type: Dual, Central Air
- Heating Type: Natural Gas, Central
Utilities
- Sewer: Public Sewer
- Water: Public
Structural Information
- Architectural Style: Custom-Built
- Structure Type: Single Family Residence
- Construction: Stucco
- Foundation: Slab
- Roof: Tile
- Common Walls: No Common Walls
- Windows: Double-Pane Windows, Bay Window(s), Drapes, Blinds
- Doors: Sliding Doors
- Entry Location: Front
- Stories/Levels: Two
- Stories Description: Two
- Square Feet: 3,206
- Sq. Ft. Source: Assessor
- Year Built: 2009
- Year Built Source: Seller
- Property Condition: Turnkey, Updated/Remodeled
Lot Features
- Property View: Mountain(s), Golf Course
- Lot Size (Acres): 0.1791
- Lot Size Source: Seller
- Irrigation System: Sprinkler System
- Lot Description: Drip Sprinkler System, Sprinklers on the Side, Rectangular Lot, Sprinklers Timer, On Golf Course, Landscaped, Sprinklers in Rear, Sprinkler System, Level with Street, Back Yard, Level, Sprinklers in Front, Patio Home, Lot 6500-9999
- Fencing (Description): Wrought Iron
Financial Considerations
- Price Per Sq. Ft.: $180.91
- Association Fee: $235
- Assoc Fee Freq.: Monthly
Disclosures and Reports
- Special Conditions: Trust
Listed by LPT Realty, Eric Bland
Sold by Re/Max Freedom, Randy Murphy

Get Pre-Approved Today
Schools
Schools serving 14645 Coolglen Dr
School Districts:Helendale Elementary School District, Victor Valley Union High School District (9-12)
| Name | Grades | Distance |
|---|---|---|
Helendale Elementary School 27274 Peach Tree Lane, Helendale, CA 92342 | K-6 | 1.1 mi |
Riverview Middle School 13943 Rivers Edge Road, Helendale, CA 92342 | 7-8 | 2 mi |
Imogene Garner Hook Junior High School 15000 Hook Boulevard, Victorville, CA 92394 | 7-8 | 16.5 mi |
Adelanto High School 15620 Joshua St., Adelanto, CA 92392 | 9-12 | 16.8 mi |
Disclaimer:
School attendance boundaries provided by ATTOM Data Solutions and are for reference only. Contact the school directly to verify enrollment eligibility.
Price & Sales History for 14645 Coolglen Dr
Date
Details
Price
Change
Source
5/18/2026
Sold
$580,000
—
MLS
4/09/2026
Listed
$579,999
—
MLS
Disclaimer: Historical sales information is derived from public records provided by the county offices. Information is not guaranteed and should be independently verified.
14645 Cool Glen Drive, Helendale, CA 92342 (MLS# HD26075957) is a Single Family property that was sold at $580,000 on May 18, 2026. Want to learn more about 14645 Cool Glen Drive? Do you have questions about finding other Single Family real estate for sale in Helendale? You can browse all Helendale real estate or contact a Coldwell Banker agent to request more information.