This is a carousel with tiles that activate property listing cards. Use the previous and next buttons to navigate.
1/1
$535,000
This is a carousel with tiles that activate property listing cards. Use the previous and next buttons to navigate.
1/1
Property Description
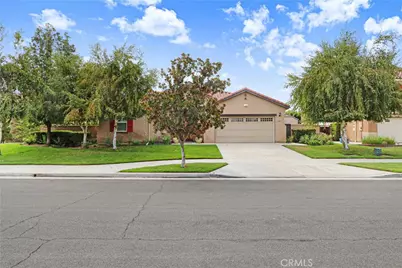
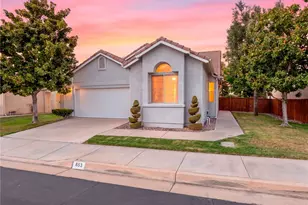
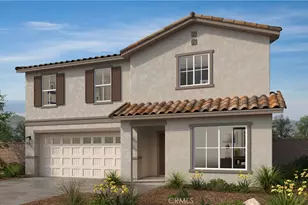
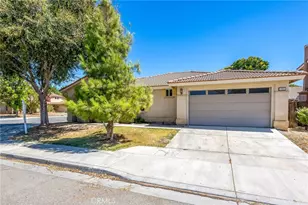
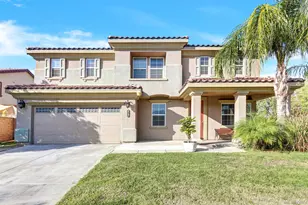
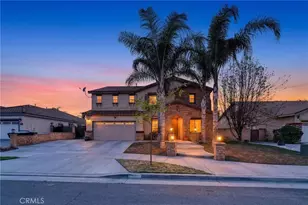
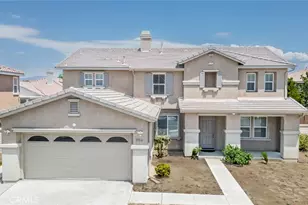
Welcome home to spacious single-story living where comfort, style, and thoughtful details come together beautifully. This impressive 4-bedroom, 3-bath home offers approximately 2,673 square feet of inviting living space with a versatile floor plan designed for both everyday living and entertaining.
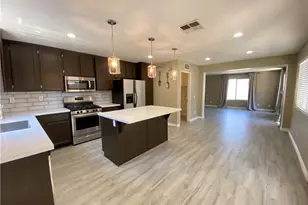
Step inside to a warm and welcoming interior enhanced by custom paint colors that give the home a distinctive, designer-inspired feel. The open and spacious layout flows effortlessly into the family room, where a cozy fireplace creates the perfect gathering place. The open island kitchen keeps everyone connected and offers plenty of space for cooking, entertaining, and making memories. The expansive primary suite provides a relaxing retreat at the end of the day, complete with a walk-in closet featuring closet organizers. The primary bathroom offers dual sinks, a soaking garden tub, separate walk-in glass shower, and private toilet area. All four bedrooms and three bathrooms are conveniently located on one level, offering the ease and versatility of true single-story living. A large dedicated laundry room with abundant storage adds even more functionality. Step outside and discover a backyard ready to be enjoyed. Mature citrus trees add charm and the opportunity to enjoy, while the covered patio provides a wonderful setting for morning coffee, weekend barbecues, or relaxing evenings outdoors. The landscaped and fenced backyard also features lawn areas, a sprinkler system, and a storage shed. Additional highlights include central air and heat, double-pane windows, an attached two-car garage, and no HOA. Centrally located and close to schools, parks, shopping, dining, and everyday conveniences, this home combines space, comfort, and convenience in one inviting package. Turnkey, spacious, and filled with thoughtful touches inside and out-this is more than a house. It's a place you'll be excited to call home.
Full Property Details
Full Property Details for 1041 Paintbrush
General
- Sold For: $535,000
- Status: Closed
- Type: Single Family
- Source: MRMLS
- MLS ID: SW26199401
- Added to Site: 28 day(s) ago
Interior
- Rooms/Areas: Primary Bedroom, Primary Bathroom, Primary Suite, Laundry, Main Floor Primary Bedroom, Main Floor Bedroom, Two Primaries, Living Room, Family Room, All Bedrooms Down, Kitchen, Walk-In Closet
- Interior Features: Tile Counters
- Fireplace: Yes
- Fireplace(s): Family Room
- Eating Areas: Dining Room
- Appliances: Gas Water Heater, Gas Oven, Gas Cooktop, Range Hood, Gas & Electric Range, Gas Range, Dishwasher, Microwave
- Flooring: Tile, Carpet
Rooms
Bathrooms
- Total Bathrooms: 3
- Full Bathrooms: 3
Bedrooms
- Total Bedrooms: 4
Other Rooms
- Laundry: Inside, Gas Dryer Hookup, Individual Room, Gas & Electric Dryer Hookup, Washer Hookup
Additional Information
- Pool Description: None
- Spa Description: None
Exterior
- Deck/Patio: Covered, Wood
Parking
- Garage: Yes
- Garage Spaces: 2
- Parking: Garage, Concrete, Garage Faces Front, Driveway
Location
- County: Riverside
- Driving Directions: FRM 215 Freeway Exit Ramona express, RT Sanderson, RT Eaton Ave, L Cornflower, L Sorkville, RT Paintbrush
School Information
- School District: Hemet Unified
Community
- Community Features: Gutters, Urban, Suburban, Park
Heating & Cooling
- Cooling Type: Central Air
- Heating Type: Forced Air, Central
Utilities
- Sewer: Public Sewer
- Water: Public
Structural Information
- Structure Type: Single Family Residence
- Construction: Frame, Stucco
- Foundation: Slab
- Roof: Clay, Tile
- Common Walls: No Common Walls
- Windows: Double-Pane Windows, Blinds, Screens
- Entry Location: main
- Stories/Levels: One
- Stories Description: One
- Square Feet: 2,673
- Sq. Ft. Source: Assessor
- Year Built: 2006
- Year Built Source: Assessor
- Property Condition: Turnkey
Additional Structures
- Other Structures: Storage, Shed(s)
Lot Features
- Property View: None
- Lot Size (Acres): 0.18
- Lot Size Source: Assessor
- Irrigation System: Sprinkler System
- Lot Description: Sprinklers on the Side, Sprinklers Timer, Yard, Treed Lot, Lawn, Landscaped, Sprinklers in Rear, Level with Street, Sprinkler System, Front Yard, Back Yard, Level, Sprinklers in Front, Patio Home
- Fencing (Description): Wood
Financial Considerations
- Price Per Sq. Ft.: $200.15
Disclosures and Reports
- Special Conditions: Trust, Standard
Listed by Temecula Elite Properties, Karen Lau
Sold by Vida Home Investment Inc., Cheryl Balquiedra

Get Pre-Approved Today
Schools
Schools serving 1041 Paintbrush
School District:Hemet Unified School District
| Name | Grades | Distance |
|---|---|---|
Cawston Elementary School 4000 West Menlo Avenue, Hemet, CA 92545 | K-5 | 0.4 mi |
Rancho Viejo Middle School 985 South Cawston Avenue, Hemet, CA 92545 | 6-8 | 2.3 mi |
Tahquitz High School 4425 Titan Trail, Hemet, CA 92545 | 9-12 | 0.6 mi |
Disclaimer:
School attendance boundaries provided by ATTOM Data Solutions and are for reference only. Contact the school directly to verify enrollment eligibility.
Price & Sales History for 1041 Paintbrush
Date
Details
Price
Change
Source
10/06/2026
Sold
$535,000
—
MLS
9/11/2026
Listed
$535,000
—
MLS
Disclaimer: Historical sales information is derived from public records provided by the county offices. Information is not guaranteed and should be independently verified.
1041 Paintbrush, Hemet, CA 92545 (MLS# SW26199401) is a Single Family property that was sold at $535,000 on October 06, 2026. Want to learn more about 1041 Paintbrush? Do you have questions about finding other Single Family real estate for sale in Hemet? You can browse all Hemet real estate or contact a Coldwell Banker agent to request more information.