This is a carousel with tiles that activate property listing cards. Use the previous and next buttons to navigate.
1/1
$760,000
This is a carousel with tiles that activate property listing cards. Use the previous and next buttons to navigate.
1/1
Property Description
Your Own Private Estate Awaits - Horses, Pool, ADU & More on 1.72 Acres!
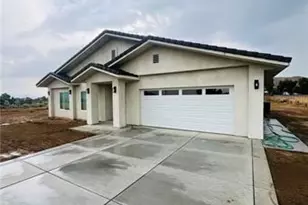
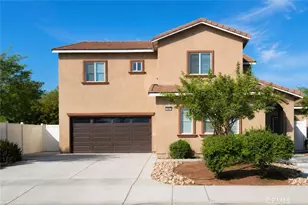
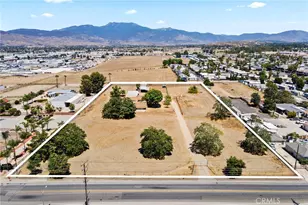
Have you been dreaming of wide open space, room for your horses, and a property that truly has it all? Welcome to this one-of-a-kind estate sitting on 1.72 sprawling acres - where country living meets modern comfort and every detail has been thoughtfully considered.
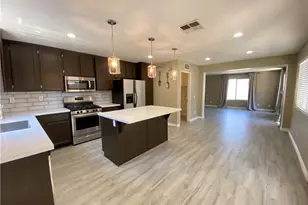
The main home offers 3 bedrooms and 3 bathrooms, anchored by a warm and inviting living room with a beautiful decorative stone fireplace - the perfect gathering place for family and friends. The country kitchen has a generous amount of cabinetry and counter space that makes cooking and entertaining a pleasure. Step outside to your private backyard retreat featuring a built-in swimming pool, cozy patio, lush green grass, mature shady trees, and charming fruit trees that make every afternoon feel like a getaway.
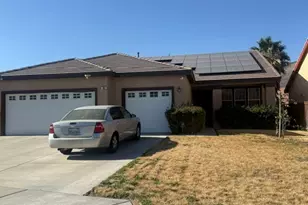
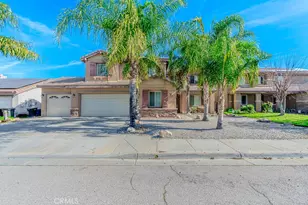
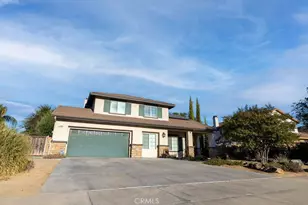
For the car enthusiast, hobbyist, or entrepreneur - storage and workspace are never a problem here. The main house includes an attached 2-car garage, complemented by an additional detached 2-car garage, PLUS a detached Junior ADU complete with a 3-car garage and workshop - offering incredible flexibility for guests, extended family, or generating rental income.
And yes - bring the horses. This property is ready for them.
Honestly? Words only go so far. A gem like this simply needs to be experienced in person. Properties like this are rare, and this one will not last long. Come see it for yourself before it's gone.
Full Property Details
Full Property Details for 1155 N Lyon
General
- Sold For: $760,000
- Status: Closed
- Type: Single Family
- Source: MRMLS
- MLS ID: IG26093937
- Added to Site: 73 day(s) ago
Interior
- Rooms/Areas: Formal Entry, Walk-In Closet, Separate Family Room, Laundry, Kitchen, Living Room, Family Room, Primary Suite, Den
- Interior Features: Ceramic Counters, Track Lighting, Ceiling Fan(s), Pantry, Open Floorplan
- Fireplace: Yes
- Fireplace(s): Gas, Masonry, Living Room
- Eating Areas: Breakfast Counter/Bar, Country Kitchen, Dining Room, In Kitchen, Separated
- Appliances: Water Heater, Disposal, Refrigerator, Free-Standing Range, Electric Oven, Dishwasher
- Flooring: Tile, Carpet
Rooms
Bathrooms
- Total Bathrooms: 3
- Full Bathrooms: 2
- Half Bathrooms: 1
Bedrooms
- Total Bedrooms: 3
Other Rooms
- Laundry: Inside, Individual Room
Additional Information
- Pool: Yes
- Pool Description: In-Ground, Private, Gunite
- Spa Description: None
Exterior
- Deck/Patio: Covered, Wood
Parking
- Garage: Yes
- Garage Spaces: 6
- Parking: Garage, Concrete, Garage (Direct Access), Garage (Single Door), Driveway Level, Garage Faces Front, Workshop in Garage, Driveway, Garage Door Opener, Garage Faces Side, RV Potential, Oversized
Location
- County: Riverside
- Driving Directions: Lyon & Hackney
School Information
- School District: Hemet Unified
Community
- Community Features: Horse Trails, Hiking
Heating & Cooling
- Cooling Type: Electric, Central Air
- Heating Type: Natural Gas, Forced Air, Central
Utilities
- Sewer: Conventional Septic
- Water: Public
Structural Information
- Architectural Style: Ranch
- Structure Type: Single Family Residence
- Construction: Frame, Stucco
- Foundation: Slab
- Roof: Clay, Tile
- Common Walls: No Common Walls
- Windows: Double-Pane Windows
- Doors: Double-Door Entry
- Entry Location: Front Gate
- Stories/Levels: One
- Stories Description: One
- Square Feet: 2,132
- Sq. Ft. Source: Assessor
- Year Built: 1973
- Year Built Source: Assessor
- Property Condition: Turnkey
Additional Structures
- Other Structures: Second Garage Detached, Workshop, Storage, Guest House Detached, Second Garage, Two on a Lot, Shed(s)
Lot Features
- Property View: Mountain(s), Neighborhood, Hills
- Lot Size (Acres): 1.72
- Lot Size Source: Assessor
- Irrigation System: Sprinkler System
- Lot Description: Lot Over 40000 Sqft, Level with Street, Landscaped, Front Yard, Horse Property, Sprinkler System, Back Yard, Lawn, Sprinklers in Rear, Yard
- Fencing (Description): Block, Wrought Iron
Financial Considerations
- Price Per Sq. Ft.: $356.47
Disclosures and Reports
- Special Conditions: Standard
Listed by LPT Realty, Inc, Gary Zendejas
Sold by Re/Max Top Producers, Roberto Turcios

Get Pre-Approved Today
Schools
Schools serving 1155 N Lyon
School District:Hemet Unified School District
| Name | Grades | Distance |
|---|---|---|
Fruitvale Elementary School 2800 West Fruitvale Avenue, Hemet, CA 92545 | K-5 | 0.7 mi |
Rancho Viejo Middle School 985 South Cawston Avenue, Hemet, CA 92545 | 6-8 | 2.9 mi |
Tahquitz High School 4425 Titan Trail, Hemet, CA 92545 | 9-12 | 1.9 mi |
Disclaimer:
School attendance boundaries provided by ATTOM Data Solutions and are for reference only. Contact the school directly to verify enrollment eligibility.
Price & Sales History for 1155 N Lyon
Date
Details
Price
Change
Source
7/01/2026
Sold
$760,000
-5%
MLS
4/30/2026
Listed
$800,000
—
MLS
Disclaimer: Historical sales information is derived from public records provided by the county offices. Information is not guaranteed and should be independently verified.
1155 N Lyon, Hemet, CA 92543 (MLS# IG26093937) is a Single Family property that was sold at $760,000 on July 01, 2026. Want to learn more about 1155 N Lyon? Do you have questions about finding other Single Family real estate for sale in Hemet? You can browse all Hemet real estate or contact a Coldwell Banker agent to request more information.