This is a carousel with tiles that activate property listing cards. Use the previous and next buttons to navigate.
1/45
$275,000
This is a carousel with tiles that activate property listing cards. Use the previous and next buttons to navigate.
1/45
Property Description
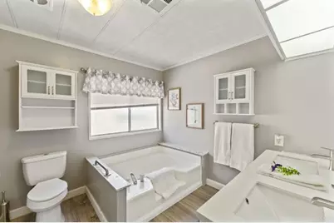
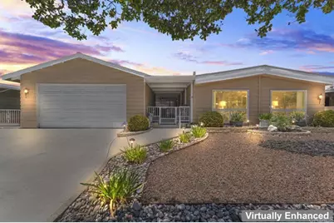
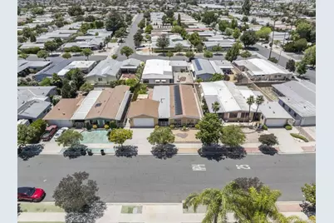
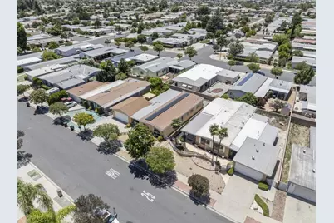
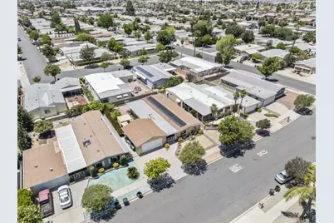
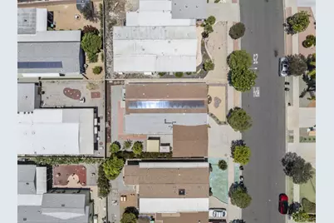
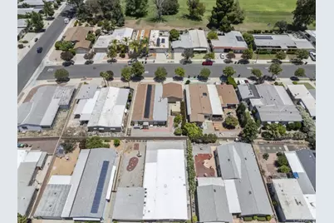
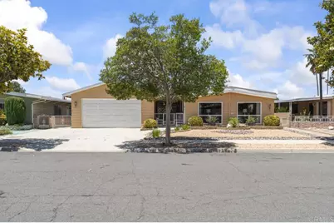
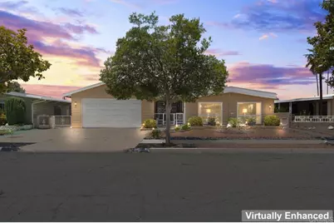
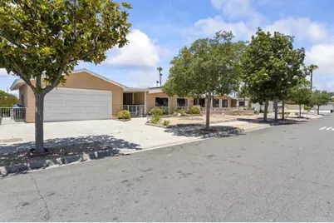
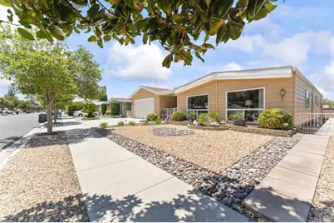
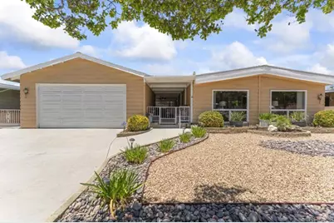
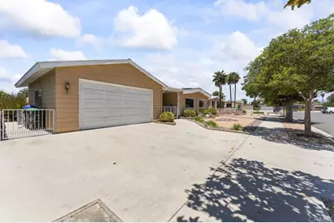
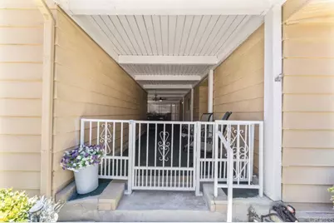
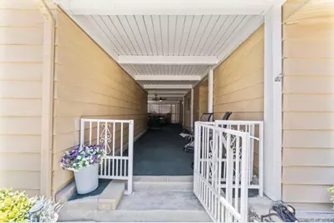
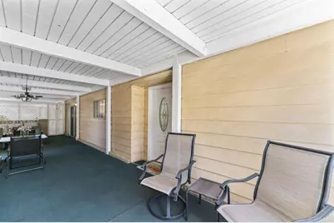
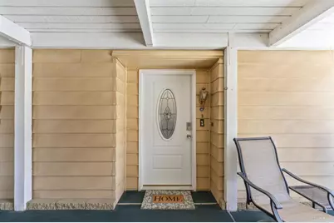
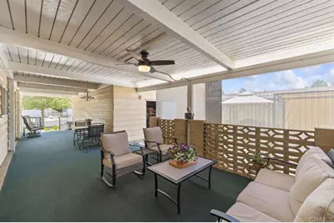
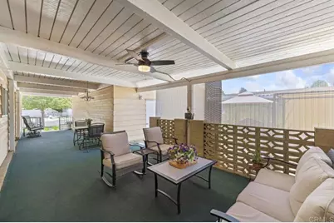
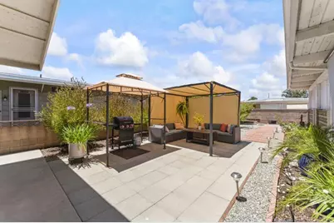
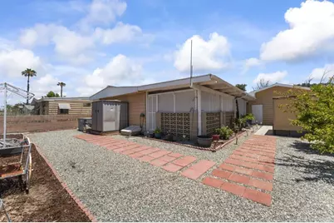
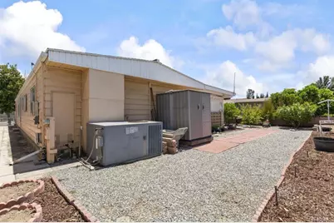
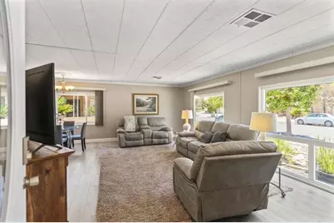
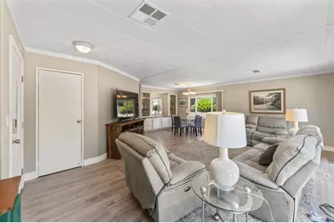
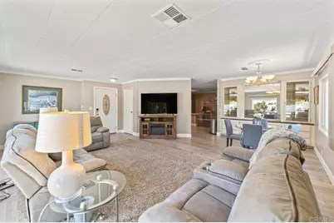
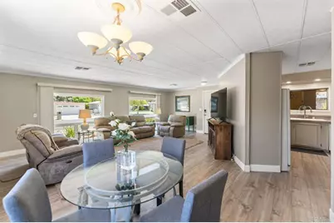
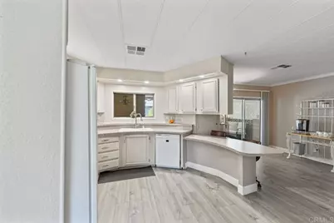
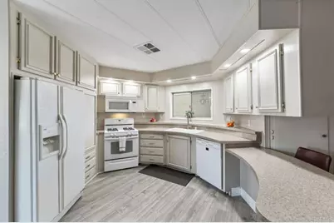
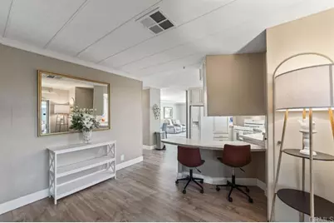
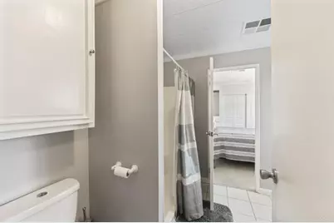
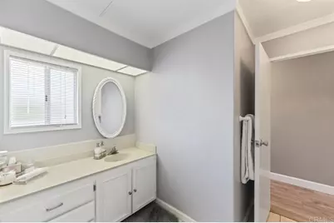
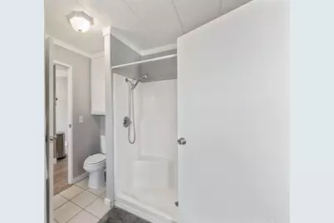
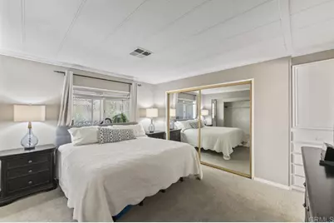
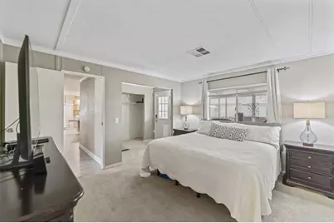
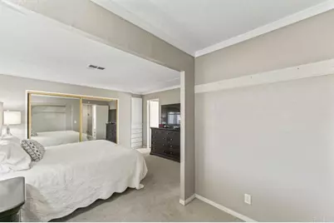
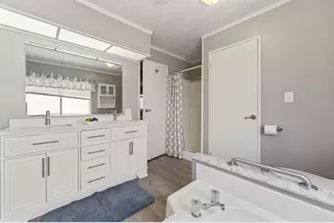
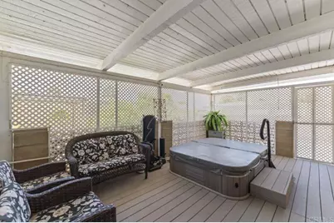
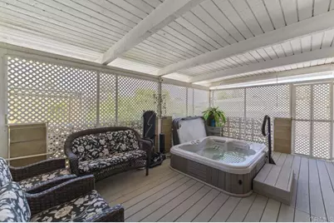
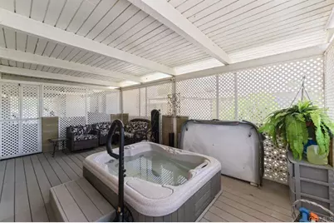
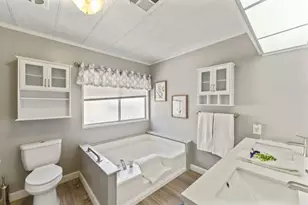
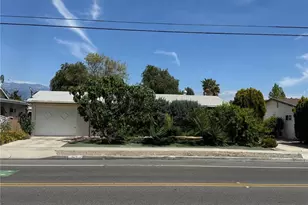
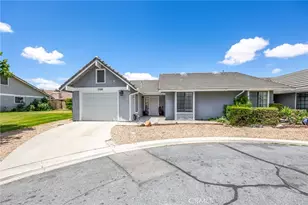
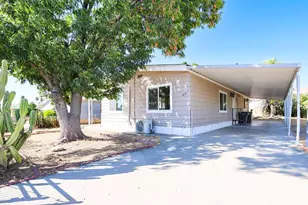
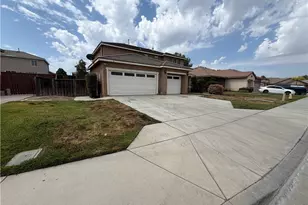
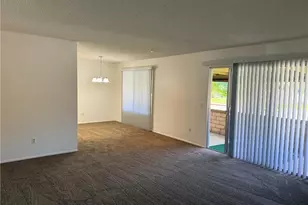
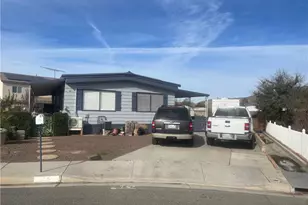
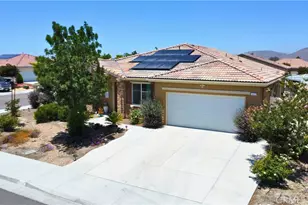
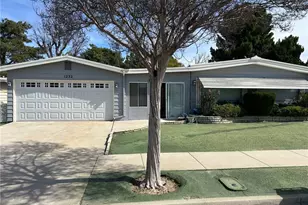
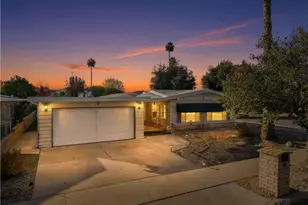
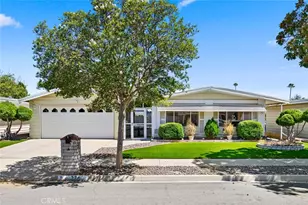
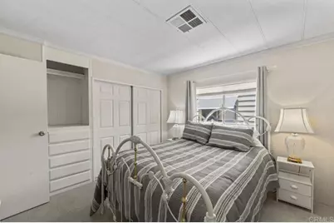
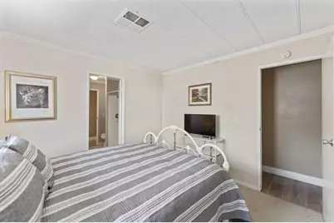
Imagine yourself home, here...today. You can be. Welcome to this beautifully updated home in the highly sought-after 55+ community of Seven Hills. Bright, inviting, and move-in ready, it features newer flooring, dual-pane windows, stylishly updated baths, and leased solar to help with efficiency. The spacious living room and formal dining area set the stage for gatherings, while the sunny eat-in kitchen is perfect for everyday moments and... all appliances are included. Step out back and you may never want to leave... relax in your private spa, entertain in the charming breezeway, or pick fruit from your own mature trees. There's even an attached 2-car garage and a masonry block wall for privacy. With a low HOA and a fantastic location near golf, shopping, and everyday needs, this one checks all the boxes and still feels special. Come see it! It's easy to fall in love. HOA $43 Annually, may be more for access to golf or other amenities. Leased Solar.
Full Property Details
Full Property Details for 1223 Brentwood Way
General
- Price: $275,000
- HOA FEE: $4/month
- HOA FEE FREQ.: Annually
- Status: Active
- Type: Single Family
- Source: MRMLS
- MLS ID: PTP2604982
- Updated: 8/17/2026
- Days on Market: 50 days
- Added to Site: 50 day(s) ago
Interior
- Rooms/Areas: Primary Bedroom, Entry, Laundry, Kitchen, Living Room, Retreat, Primary Bathroom
- Interior Features: Formica Counters
- Fireplace(s): None
- Eating Areas: In Living Room, Breakfast Counter/Bar, Dining Room, In Kitchen, Area
- Appliances: Water Heater, Disposal, Microwave, Refrigerator, Gas Range, Gas Oven, Dishwasher
- Flooring: Laminate
Rooms
Bathrooms
- Total Bathrooms: 2
- Full Bathrooms: 2
Bedrooms
- Total Bedrooms: 2
Other Rooms
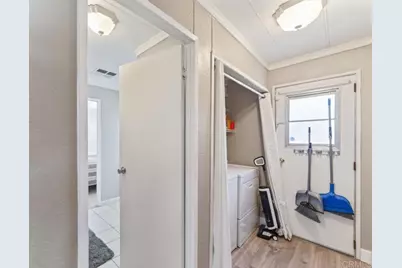
- Laundry: Individual Room, Gas & Electric Dryer Hookup, Washer Included, Dryer Included
Additional Information
- Shared Amenities: Call for Rules, Spa/Hot Tub, Banquet Facilities, Picnic Area, Billiard Room, Pet Rules, Pool, Outdoor Cooking Area, Barbecue, Insurance, Clubhouse, Controlled Access, Card Room, Meeting Room, Golf Course, Gym/Exercise Room
- Pool Description: Association, Community
- Spa Description: Private
Exterior
- Deck/Patio: Screened Porch, Front Porch, Porch, Arizona Room
Parking
- Garage: Yes
- Garage Spaces: 2
- Parking: Garage, Garage (Single Door), Garage Faces Front, Driveway, Garage Door Opener
Location
- County: Riverside
- Driving Directions: Stetson to Seven Hillsto Silver Oak to Brentwood, Use your GPS
- Direction Faces: North
School Information
- School District: Hemet Unified
Community
- Community Features: Gutters, Curbs, Street Lights, Sidewalks, Park
- Assoc. Name: SEVEN HILLS HOA
Heating & Cooling
- Cooling Type: Central Air
- Heating Type: Forced Air
Utilities
- Sewer: Public Sewer
Structural Information
- Structure Type: Manufactured On Land
- Builder: Greenbriar
- Construction: Aluminum Siding, Drywall Walls
- Foundation: Permanent
- Roof: Composition
- Common Walls: No Common Walls
- Windows: Garden Window(s), Double-Pane Windows, Drapes, Screens, Blinds
- Entry Location: Front door
- Stories/Levels: One
- Stories Description: One
- Square Feet: 1,440
- Year Built: 1975
- Year Built Source: Builder
- Property Condition: Turnkey
Unit Information
- Units in Complex: 300
Lot Features
- Property View: Neighborhood
- Lot Size (Sq. Ft.): 0.15
- Lot Size Source: Public Records
- Lot Dimensions: 100 x 65
- Irrigation System: Sprinkler System
- Zoning: Manufactured on Land
- Lot Description: Sprinklers in Front, Agricultural (Tree/Orchard), Front Yard, Back Yard, Sprinklers in Rear
- Fencing (Description): Block, Excellent Condition
Financial Considerations
- Price Per Sq. Ft.: $190.97
- Association Fee: $43
- Assoc Fee Freq.: Annually
Disclosures and Reports
- Special Conditions: Standard
- Inclusions: APPLIANCES, SOLAR IS A LEASE, BUYER MUST ASSUME LEASE
Listed by Keller Williams Realty, Peggy Elliot

Get Pre-Approved Today
Schools
Schools serving 1223 Brentwood Way
School District:Hemet Unified School District
| Name | Grades | Distance |
|---|---|---|
Mcsweeny Elementary School 451 West Chambers Street, Hemet, CA 92543 | K-5 | 1.5 mi |
Diamond Valley Middle School 291 West Chambers Street, Hemet, CA 92543 | 6-8 | 1.5 mi |
West Valley High School 3401 Mustang Way, Hemet, CA 92545 | 9-12 | 0.8 mi |
Disclaimer:
School attendance boundaries provided by ATTOM Data Solutions and are for reference only. Contact the school directly to verify enrollment eligibility.
Price & Sales History for 1223 Brentwood Way
Date
Details
Price
Change
Source
7/01/2026
Listed
$275,000
587.5%
MLS
11/07/2022
Sold
$40,000
—
Public Record
Disclaimer: Historical sales information is derived from public records provided by the county offices. Information is not guaranteed and should be independently verified.
Tax History
Tax History for 1223 Brentwood Way
Year
Property Taxes
Change
Tax Assessment
Change
2025
$3,037
—
$265,302
2%
2025
$3,037
2%
$260,100
2%
2024
$2,977
1%
$255,000
2%
2023
$2,942
55%
$250,000
59%
2022
$1,892
2%
$157,675
2%
2021
$1,861
1%
$154,584
1%
2020
$1,848
2%
$153,000
7%
2019
$1,809
1%
$143,000
—
2018
$1,789
4%
$143,000
5%
2017
$1,723
7%
$136,000
9%
2016
$1,616
-1%
$125,000
—
2015
$1,633
3%
$125,000
1%
2014
$1,583
53%
$124,000
65%
2013
$1,036
—
$75,000
—
Disclaimer: Historical tax information is derived from public records provided by the county offices. Information is not guaranteed and should be independently verified.
Estimate the Cost
Estimate the Cost for 1223 Brentwood Way
1223 Brentwood Way, Hemet, CA 92545 (MLS# PTP2604982) is a Single Family property with 2 bedrooms and 2 full bathrooms. 1223 Brentwood Way is currently listed for $275,000 and was received on July 01, 2026. Want to learn more about 1223 Brentwood Way? Do you have questions about finding other Single Family real estate for sale in Hemet? You can browse all Hemet real estate or contact a Coldwell Banker agent to request more information.