This is a carousel with tiles that activate property listing cards. Use the previous and next buttons to navigate.
1/18
$128,000
This is a carousel with tiles that activate property listing cards. Use the previous and next buttons to navigate.
1/18
Property Description
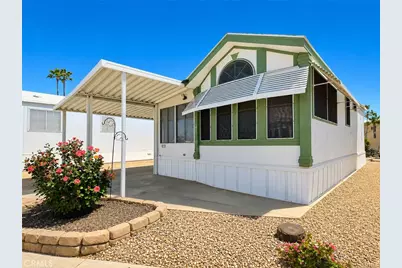
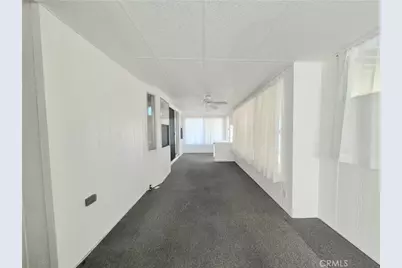
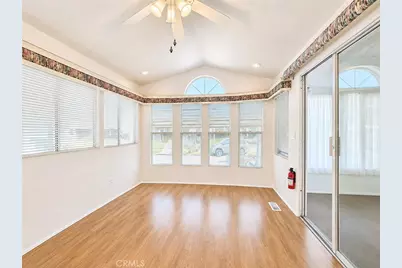
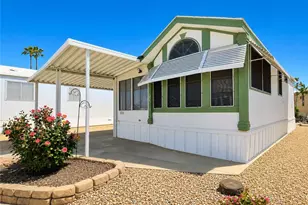
Welcome to Mountain Shadows! This well-maintained Park Model home offers comfort, functionality, and an inviting indoor-outdoor living. A full-length California Room creates the perfect space to relax or entertain, filled with natural light from multiple windows complete with sheer curtains, blinds, and exterior shade awnings. Freshly cleaned carpets in the California room, multiple ceiling fans, and an insulated acoustic drop ceiling make this room friendly and open to many options.
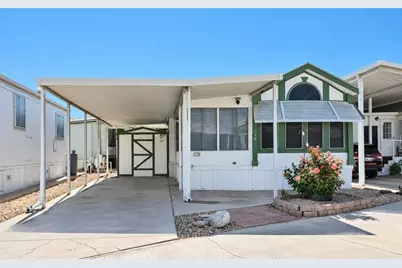
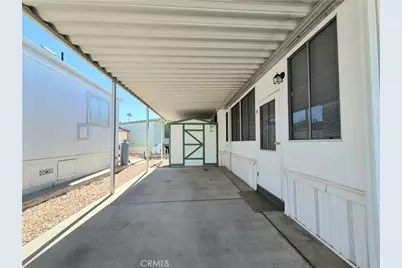
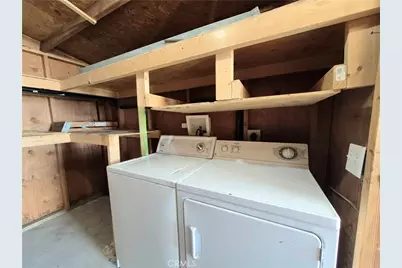
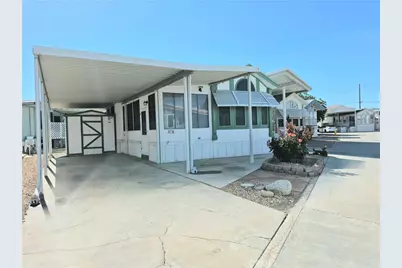
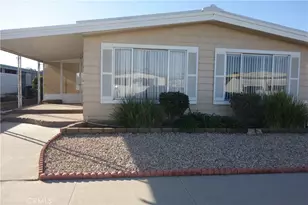
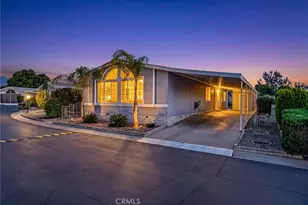
Exterior landscaping is ready for you---grab and drink and enjoy your happy hours or cup of coffee with the sunrise. concrete surfaces surrounding the home and a charming front flower bed for a touch of color. A covered carport with an awning provides protected parking and leads to a convenient storage shed featuring built-in shelving and a washer and dryer-adding practicality to everyday living.
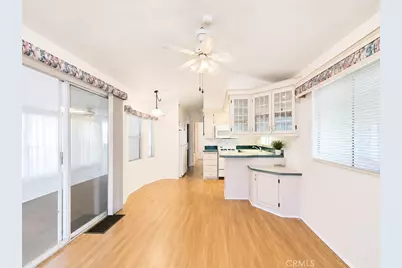
Inside the main residence, durable luxury vinyl plank flooring runs throughout. The living room features a ceiling fan with integrated lighting, while the dining area is highlighted by a hanging fixture set against a bright bow window, creating a warm and welcoming atmosphere.
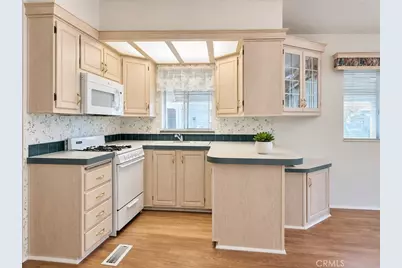
The kitchen is both functional and bright, offering ample cabinetry, generous counter space, and light-colored cabinets accented with mirrored glass upper doors. White appliances, including a microwave positioned above the propane range, complete the space.
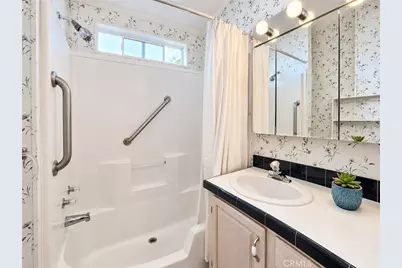
The bathroom includes a full-size walk-in fiberglass shower enclosure and a vanity that coordinates with the kitchen cabinetry. A full-width mirror and excellent lighting enhance the space.
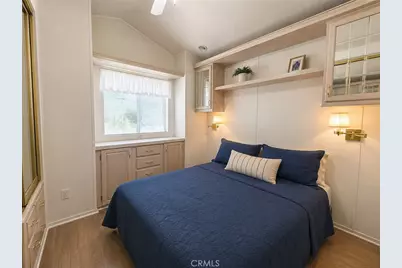
The bedroom is thoughtfully designed with a raised bed platform, built-in cabinetry above and below the window, and window treatments including a valance and mini blinds for comfort and privacy.
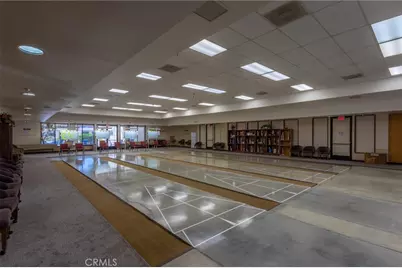
Residents also enjoy access to a community clubhouse featuring billiards, shuffleboard, a library, and a large kitchen and meeting space for social gatherings. A pool and hot tub area nearby provide the perfect place to unwind and enjoy the lifestyle this community has to offer.
This home offers a great blend of convenience, low maintenance, and comfortable living-ready for you to move in and enjoy.
Full Property Details
Full Property Details for 1295 S Cawston #146
General
- Price: $128,000
- HOA FEE: $293/month
- Status: Active
- Type: Single Family
- Source: MRMLS
- MLS ID: SW26077987
- Updated: 5/25/2026
- Days on Market: 47 days
- Added to Site: 47 day(s) ago
Interior
- Rooms/Areas: All Bedrooms Down
- Interior Features: Ceiling Fan(s)
- Fireplace(s): None
- Appliances: Refrigerator, Propane Cooktop
- Flooring: Carpet, Laminate
Rooms
Bathrooms
- Total Bathrooms: 1
- Full Bathrooms: 1
Bedrooms
- Total Bedrooms: 1
Other Rooms
- Laundry: Washer Included, Dryer Included
Additional Information
- Shared Amenities: Spa/Hot Tub, Banquet Facilities, Billiard Room, Pet Rules, Pool, Outdoor Cooking Area, Barbecue, Controlled Access, Clubhouse, Card Room, Meeting Room, Pets Permitted, Recreation Room, Gym/Exercise Room
- Pool Description: Association, Community
Parking
- Parking: Concrete, Paved, Carport, Detached Carport
Location
- County: Riverside
- Driving Directions: American to Tucson. House is on the left hand side.
School Information
- School District: Hemet Unified
Community
- Community Features: Sidewalks
- Assoc. Name: Community Financial
Heating & Cooling
- Cooling Type: Central Air
- Heating Type: Central
Utilities
- Sewer: Public Sewer
- Water: Public
Structural Information
- Structure Type: Manufactured On Land
- Common Walls: No Common Walls
- Entry Location: left
- Stories/Levels: One
- Stories Description: One
- Square Feet: 700
- Sq. Ft. Source: Estimated
- Year Built: 1999
- Year Built Source: Public Records
Lot Features
- Property View: Mountain(s), Neighborhood
- Lot Size (Acres): 0.06
- Lot Size (Sq. Ft.): 2,614
- Lot Size Source: Assessor
- Lot Description: Landscaped, Front Yard, Back Yard
- Fencing (Description): None
Financial Considerations
- Price Per Sq. Ft.: $182.86
- Association Fee: $293
- Assoc Fee Freq.: Monthly
Disclosures and Reports
- Special Conditions: Standard
Listed by Allison James Estates & Homes, Gina Johnson

Get Pre-Approved Today
Price & Sales History for 1295 S Cawston #146
Date
Details
Price
Change
Source
5/11/2026
Price Reduced
$128,000
-3.03%
MLS
4/10/2026
Listed
$132,000
—
MLS
Disclaimer: Historical sales information is derived from public records provided by the county offices. Information is not guaranteed and should be independently verified.
Tax History
Tax History for 1295 S Cawston #146
Year
Property Taxes
Change
Tax Assessment
Change
2024
$404
—
$32,825
2%
2024
$404
—
$32,182
2%
2023
$403
2%
$31,552
2%
2022
$396
1%
$30,935
2%
2021
$391
4%
$30,329
1%
2020
$377
2%
$30,019
2%
2019
$369
3%
$29,432
2%
2018
$359
1%
$28,856
2%
2017
$355
1%
$28,291
2%
2016
$351
—
$27,737
2%
2015
$350
4%
$27,321
2%
2014
$335
-3%
$26,788
—
2013
$344
—
$26,669
—
Disclaimer: Historical tax information is derived from public records provided by the county offices. Information is not guaranteed and should be independently verified.
Estimate the Cost
Estimate the Cost for 1295 S Cawston #146
1295 S Cawston #146, Hemet, CA 92545 (MLS# SW26077987) is a Single Family property with 1 bedroom and 1 full bathroom. 1295 S Cawston #146 is currently listed for $128,000 and was received on April 10, 2026. Want to learn more about 1295 S Cawston #146? Do you have questions about finding other Single Family real estate for sale in Hemet? You can browse all Hemet real estate or contact a Coldwell Banker agent to request more information.