This is a carousel with tiles that activate property listing cards. Use the previous and next buttons to navigate.
1/1
$129,000
This is a carousel with tiles that activate property listing cards. Use the previous and next buttons to navigate.
1/1
Property Description
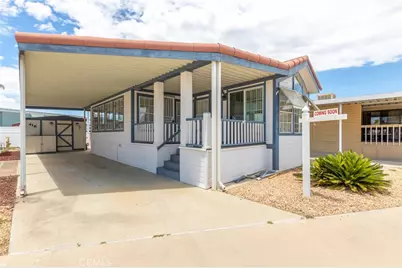
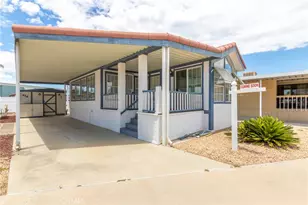
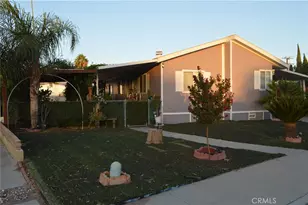
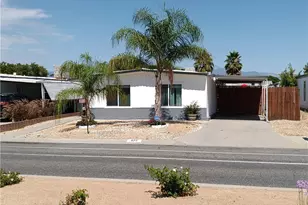
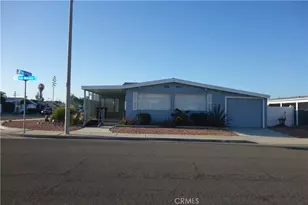
Welcome home to this charming and exquisitely maintained property offering comfort, convenience, and easy living. A spacious awning over the front porch is perfect for happy hours or watching the sunrises with breakfast and coffee, while the covered parking area and extended shed provide additional functionality and storage. The exterior features low-maintenance landscaping accented by brickwork, like new HVAC system, all enclosed with classic white lattice fencing for added charm and privacy. Step inside to a light-filled interior with luxury wood flooring throughout. This home checks all the boxes. The expansive California room offers versatile living space-perfect for entertaining, a home office, extra bedroom or an additional lounge area. Your gourmet chef is sure to enjoy the kitchen, thoughtfully designed with light-colored cabinetry, white solid-surface countertops, and matching appliances, including an electric range with a built-in overhead microwave. Ample cabinet space ensures plenty of storage for all your needs. Step outside to the spacious extended shed with stackable Washer and Dryer as well as so much more storage and a tool bench for your hobbyist. The main living area is spacious and inviting, featuring large windows and ceiling fans throughout the home for both style and to keep cool during the heat. Ideally located just down the street from the 2nd clubhouse and hot tub, you'll enjoy access to a wide range of activities and amenities offered year-round. Take in breathtaking sunsets and serene views of the Big Bear Mountain range, all from within this welcoming and beautifully maintained community. Mountain Shadows Resort offers a fun, resort lifestyle with amenities that include a pool, spa, clubhouse, and a full calendar of social activities such as community dinners, dances, and Saturday breakfasts-there's always something to look forward to. The HOA of $292/month adds tremendous value, covering water, sewer, trash, internet, and basic cable for added convenience and ease. Whether you're looking for a weekend escape or a full-time 365 day retreat, this is your opportunity to own in a scenic, secure, and amenity-rich community. Don't miss out on this beautiful oasis.
Full Property Details
Full Property Details for 1295 S Cawston Ave #416
General
- Sold For: $129,000
- HOA FEE: $292/month
- Status: Closed
- Type: Single Family
- Source: MRMLS
- MLS ID: SW26123719
- Added to Site: 83 day(s) ago
Interior
- Rooms/Areas: Primary Bedroom, Bonus Room, All Bedrooms Down, Kitchen, Primary Bathroom
- Interior Features: Formica Counters
- Fireplace(s): None
- Appliances: Refrigerator
Rooms
Bathrooms
- Total Bathrooms: 1
- Full Bathrooms: 1
Bedrooms
- Total Bedrooms: 1
Other Rooms
- Laundry: Stackable
Additional Information
- Shared Amenities: Spa/Hot Tub, Banquet Facilities, Billiard Room, Pool, Outdoor Cooking Area, Barbecue, Clubhouse, Meeting Room, Card Room, Recreation Room, Gym/Exercise Room
- Pool Description: Association, Community
- Spa Description: Association, Community
Exterior
- Deck/Patio: Covered, Front Porch, Porch
Parking
- Parking: Carport
Location
- County: Riverside
- Driving Directions: American to Topeka to US. Right on Kingman and right on Waterloo and the home is the 5th house on the left.
School Information
- School District: Hemet Unified
Community
- Community Features: Curbs, Mountainous, Sidewalks
- Assoc. Name: Community Financial
Heating & Cooling
- Cooling Type: Central Air
Utilities
- Sewer: Public Sewer
- Water: Public
Structural Information
- Structure Type: Manufactured On Land
- Roof: Tile
- Common Walls: No Common Walls
- Entry Location: front
- Stories/Levels: One
- Stories Description: One
- Square Feet: 600
- Sq. Ft. Source: Estimated
- Year Built: 1994
- Year Built Source: Public Records
Additional Structures
- Other Structures: Shed(s)
Lot Features
- Property View: Mountain(s), City Lights, Neighborhood
- Lot Size (Acres): 0.05
- Lot Size Source: Assessor
- Lot Description: Level with Street, Landscaped, Close to Clubhouse, Back Yard
Financial Considerations
- Price Per Sq. Ft.: $215
- Association Fee: $292
- Assoc Fee Freq.: Monthly
Disclosures and Reports
- Special Conditions: Trust
Listed by Allison James Estates & Homes, Gina Johnson
Sold by Allison James Estates & Homes, Norma Garcia

Get Pre-Approved Today
Price & Sales History for 1295 S Cawston Ave #416
Date
Details
Price
Change
Source
8/18/2026
Sold
$119,000
-7.75%
MLS
6/13/2026
Listed
$129,000
—
MLS
Disclaimer: Historical sales information is derived from public records provided by the county offices. Information is not guaranteed and should be independently verified.
1295 S Cawston Avenue #416, Hemet, CA 92545 (MLS# SW26123719) is a Single Family property that was sold at $129,000 on August 18, 2026. Want to learn more about 1295 S Cawston Avenue #416? Do you have questions about finding other Single Family real estate for sale in Hemet? You can browse all Hemet real estate or contact a Coldwell Banker agent to request more information.