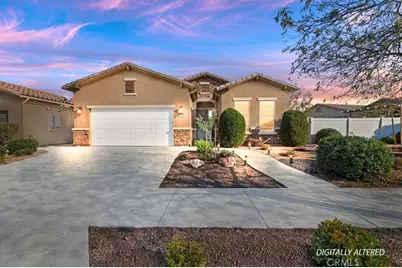
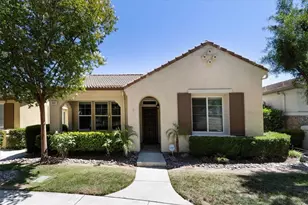
This is a carousel with tiles that activate property listing cards. Use the previous and next buttons to navigate.
1/1
$425,000
This is a carousel with tiles that activate property listing cards. Use the previous and next buttons to navigate.
1/1
Property Description
BACK ON MARKET! Previous buyer was unable to perform. No fault of the property. Here's your second chance to own this beautifully upgraded Celebration model in the highly desirable 55+ Del Webb community of Solera Diamond Valley.
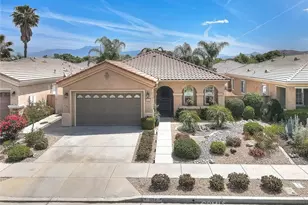
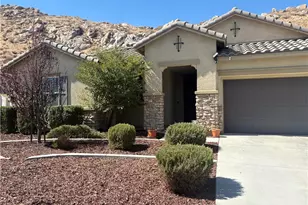
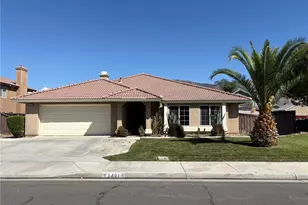
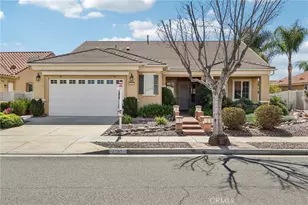
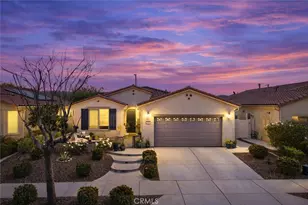
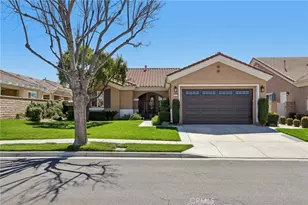
From the moment you arrive, you'll appreciate the inviting curb appeal featuring drought tolerant landscaping, an expanded front walkway, and attractive stone accents that create a warm, welcoming first impression. Inside, soaring 10 foot ceilings, plantation shutters, recessed LED lighting, and an open, thoughtfully designed floor plan combine style, comfort, and functionality.
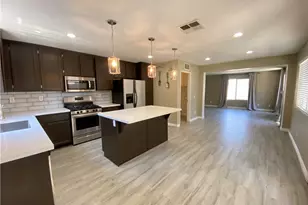
This popular floor plan offers two spacious bedrooms, two bathrooms, a formal dining room with an elegant tray ceiling, and a versatile office or den that can easily serve as an optional third bedroom. The beautifully appointed kitchen opens to the family room, making it ideal for everyday living and entertaining. Features include a large center island, granite countertops, black stainless steel appliances, glass front cabinetry, under cabinet lighting, upgraded fixtures, and a generous pantry.
The spacious primary suite provides a peaceful retreat with charming bay windows, an oversized walk in closet, dual sink vanity, and a large step in shower.
Step outside to one of the home's most impressive features. Designed to embrace Southern California's indoor outdoor lifestyle, the private backyard offers a tranquil setting perfect for relaxing or entertaining. Enjoy the expansive covered patio with ceiling fan and remote controlled shade screen while listening to the soothing sounds of the custom waterfall. Artificial turf, concrete landscape borders, mature fruit trees, and low maintenance landscaping create a beautiful outdoor oasis that has become a favorite feature among visitors and open house guests.
Residents of Solera Diamond Valley enjoy an exceptional resort lifestyle with outstanding amenities including indoor and outdoor pools, a state of the art fitness center, indoor walking track, pickleball, tennis, bocce ball, theater, library, billiards room, clubhouse, and an active social calendar filled with clubs, events, and activities.
Experience the perfect blend of comfort, elegance, and resort style living in one of the area's most sought after active adult communities. This exceptional home is truly an Absolute MUST SEE!
Full Property Details
Full Property Details for 1394 Via La Presa
General
- Sold For: $425,000
- HOA FEE: $280/month
- Status: Closed
- Type: Single Family
- Source: MRMLS
- MLS ID: SW26076228
- Added to Site: 194 day(s) ago
Interior
- Rooms/Areas: All Bedrooms Down
- Interior Features: Open Floorplan, Granite Counters
- Fireplace(s): None
- Eating Areas: Separated
- Appliances: Dishwasher
Rooms
Bathrooms
- Total Bathrooms: 2
- Full Bathrooms: 2
Bedrooms
- Total Bedrooms: 2
Other Rooms
- Laundry: Individual Room
Additional Information
- Shared Amenities: Call for Rules, Spa/Hot Tub, Banquet Facilities, Picnic Area, Billiard Room, Tennis Court(s), Pickleball, Pool, Firepit, Outdoor Cooking Area, Barbecue, Clubhouse, Bocce Ball Court, Card Room, Meeting Room, Recreation Room, Gym/Exercise Room
- Pool Description: Association
- Spa Description: Association
Exterior
- Deck/Patio: Covered
Parking
- Garage: Yes
- Garage Spaces: 2
- Parking: Tandem Garage
Location
- County: Riverside
- Driving Directions: Mustang Way to Fisher to Corte Cercado to Corte Alamonte to Corte Ladera to Via La Presa
School Information
- School District: Hemet Unified
Community
- Community Features: Curbs, Street Lights, Sidewalks
- Assoc. Name: Solera Diamond Valley
Heating & Cooling
- Cooling Type: Central Air
- Heating Type: Central
Utilities
- Sewer: Public Sewer
- Water: Public
Structural Information
- Structure Type: Single Family Residence
- Common Walls: No Common Walls
- Entry Location: 1
- Stories/Levels: One
- Stories Description: One
- Square Feet: 1,904
- Sq. Ft. Source: Assessor
- Year Built: 2015
- Year Built Source: Assessor
Lot Features
- Property View: None
- Lot Size (Acres): 0.17
- Lot Size Source: Assessor
- Lot Description: Corner Lot, Lot 6500-9999
Financial Considerations
- Price Per Sq. Ft.: $223.21
- Association Fee: $280
- Assoc Fee Freq.: Monthly
Disclosures and Reports
- Special Conditions: Standard
Listed by LPT Realty, Inc, Susan Johnson
Sold by Century 21 Masters, Elvia Oropeza

Get Pre-Approved Today
Schools
Schools serving 1394 Via La Presa
School District:Hemet Unified School District
| Name | Grades | Distance |
|---|---|---|
Harmony Elementary School, Hemet, CA 1500 South Cawston Avenue, Hemet, CA 92545 | K-5 | 0.6 mi |
Diamond Valley Middle School 291 West Chambers Street, Hemet, CA 92543 | 6-8 | 3.1 mi |
West Valley High School 3401 Mustang Way, Hemet, CA 92545 | 9-12 | 1.1 mi |
Disclaimer:
School attendance boundaries provided by ATTOM Data Solutions and are for reference only. Contact the school directly to verify enrollment eligibility.
Price & Sales History for 1394 Via La Presa
Date
Details
Price
Change
Source
9/08/2026
Sold
$425,000
-6.59%
MLS
5/26/2026
Price Reduced
$455,000
-2.15%
MLS
4/09/2026
Listed
$465,000
—
MLS
Disclaimer: Historical sales information is derived from public records provided by the county offices. Information is not guaranteed and should be independently verified.
1394 Via La Presa, Hemet, CA 92545 (MLS# SW26076228) is a Single Family property that was sold at $425,000 on September 08, 2026. Want to learn more about 1394 Via La Presa? Do you have questions about finding other Single Family real estate for sale in Hemet/San Jacinto? You can browse all Hemet/San Jacinto real estate or contact a Coldwell Banker agent to request more information.