This is a carousel with tiles that activate property listing cards. Use the previous and next buttons to navigate.
1/1
$465,000
This is a carousel with tiles that activate property listing cards. Use the previous and next buttons to navigate.
1/1
Property Description
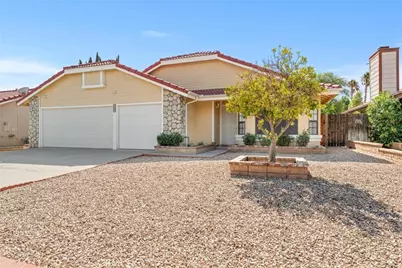
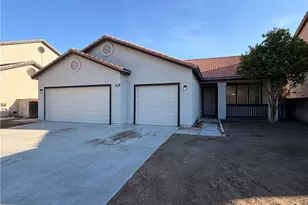
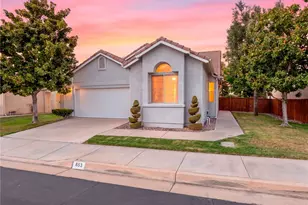
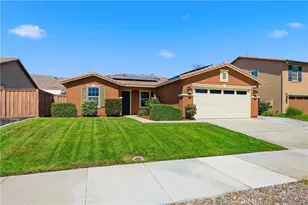
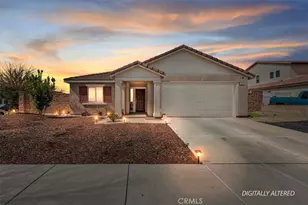
Fantastic location! Welcome to this beautifully maintained single-story 4-bedroom, 1¾-bath home, offering approximately 1,588 square feet of comfortable living space on a generous 6,534-square-foot lot. Built in 1990, this inviting home features excellent curb appeal, a
3-car garage, extra-wide driveway parking, and a leased solar system. A welcoming entry leads into the spacious living room featuring vaulted ceilings and laminate flooring & ceiling fans throughout, with a freshly painted interior creating a bright, clean and move-in-ready feel. Off the right of the livingroom is Bedroom 4, currently ideal as an office or den, with double-door entry. The guest 3/4 bathroom features a shower and tile flooring. Linen closet in hallway. Spacious Bedrooms 2 and 3 provide additional comfortable living space. Located at the rear of the home, the primary suite offers a relaxing retreat with slider access to the patio. The primary ensuite features dual sinks, a walk-in closet, garden soaking tub/shower, combo and private toilet area.
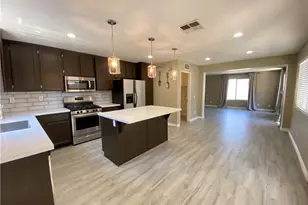
The kitchen features tile countertops, gas oven/range, microwave, dishwasher, and an eat-at countertop bar, opening to a cozy family room with a fireplace. A sliding glass door provides easy access to the side patio and outdoor living area. Direct access to the 3 car garage. Washer & Dryer hook up are located in the garage. The low-maintenance exterior features rock landscaping, brick planters, wood fencing, concrete patio area, some grassy space, and an Alumawood-style covered patio, perfect for relaxing or entertaining.
Fantastic location for commuters, with convenient access to major roads and surrounding communities.
An elementary school is just around the corner and within walking distance, making this an especially convenient location for families. This well-designed home offers a desirable combination of single-story living, flexible bedroom/office space, a 3-car garage, generous lot, abundant parking, leased solar, and a convenient location. A wonderful opportunity to make this comfortable Hemet home your own!
Full Property Details
Full Property Details for 1489 S Palm Ave
General
- Sold For: $465,000
- Status: Closed
- Type: Single Family
- Source: MRMLS
- MLS ID: SW26180247
- Added to Site: 47 day(s) ago
Interior
- Rooms/Areas: Walk-In Closet, Separate Family Room, Bonus Room, All Bedrooms Down, Office, Primary Suite, Den
- Interior Features: Ceramic Counters, Ceiling Fan(s), Tile Counters, Cathedral Ceiling(s)
- Fireplace: Yes
- Fireplace(s): Kitchen, Family Room
- Eating Areas: Breakfast Counter/Bar, In Living Room
- Appliances: Disposal, Microwave, Gas Water Heater, Gas Range, Dishwasher
- Flooring: Laminate
Rooms
Bathrooms
- Total Bathrooms: 2
- Full Bathrooms: 1
- 3/4 Bathrooms: 1
Bedrooms
- Total Bedrooms: 4
Other Rooms
- Laundry: In Garage, Washer Hookup
Additional Information
- Pool Description: None
- Spa Description: None
Exterior
- Deck/Patio: Covered, Concrete, Open Patio
Parking
- Garage: Yes
- Garage Spaces: 3
- Parking: Garage, Concrete, Garage (Direct Access), Garage (Three Doors), Driveway Level, Garage Faces Front, Driveway
Location
- County: Riverside
- Driving Directions: From Dominigoni pkw, State St. to Chambers, Left to Palm, Right 2nd house on left
- Direction Faces: East
School Information
- School District: Hemet Unified
- Middle School: DIAVAL
- High School: WESVAL
Community
- Community Features: Gutters, Curbs
Heating & Cooling
- Cooling Type: Central Air
- Heating Type: Central
Utilities
- Sewer: Public Sewer
- Water: Public
Structural Information
- Architectural Style: Contemporary
- Structure Type: Single Family Residence
- Construction: Stucco
- Foundation: Slab
- Roof: Tile
- Common Walls: No Common Walls
- Entry Location: 1 Step
- Stories/Levels: One
- Stories Description: One
- Square Feet: 1,588
- Sq. Ft. Source: Assessor
- Year Built: 1990
- Year Built Source: Public Records
- Property Condition: Turnkey
Lot Features
- Property View: Neighborhood
- Lot Size (Acres): 0.15
- Lot Size Source: Assessor
- Irrigation System: Sprinkler System
- Lot Description: Landscaped, Rectangular Lot, Level, Drip Sprinkler System, Front Yard, Back Yard, Sprinklers in Rear
- Fencing (Description): Wood
Financial Considerations
- Price Per Sq. Ft.: $292.82
Disclosures and Reports
- Special Conditions: Standard
Listed by Feigen Realty Group, Janet Wiley-Green
Sold by Del Rosario Realty, Jose Del Rosario

Get Pre-Approved Today
Schools
Schools serving 1489 S Palm Ave
School District:Hemet Unified School District
| Name | Grades | Distance |
|---|---|---|
Mcsweeny Elementary School 451 West Chambers Street, Hemet, CA 92543 | K-5 | 0.3 mi |
Diamond Valley Middle School 291 West Chambers Street, Hemet, CA 92543 | 6-8 | 0.4 mi |
West Valley High School 3401 Mustang Way, Hemet, CA 92545 | 9-12 | 1.7 mi |
Disclaimer:
School attendance boundaries provided by ATTOM Data Solutions and are for reference only. Contact the school directly to verify enrollment eligibility.
Price & Sales History for 1489 S Palm Ave
Date
Details
Price
Change
Source
10/06/2026
Sold
$465,000
1.31%
MLS
8/23/2026
Listed
$459,000
—
MLS
Disclaimer: Historical sales information is derived from public records provided by the county offices. Information is not guaranteed and should be independently verified.
1489 S Palm Avenue, Hemet, CA 92543 (MLS# SW26180247) is a Single Family property that was sold at $465,000 on October 06, 2026. Want to learn more about 1489 S Palm Avenue? Do you have questions about finding other Single Family real estate for sale in Hemet? You can browse all Hemet real estate or contact a Coldwell Banker agent to request more information.