This is a carousel with tiles that activate property listing cards. Use the previous and next buttons to navigate.
1/1
$530,000
This is a carousel with tiles that activate property listing cards. Use the previous and next buttons to navigate.
1/1
Property Description
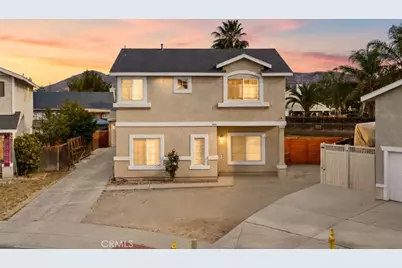
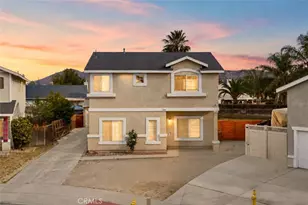
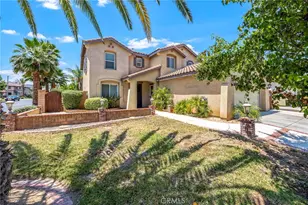
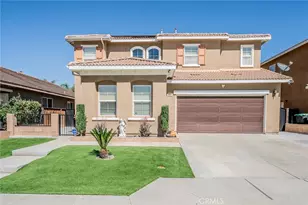
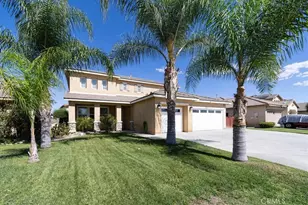
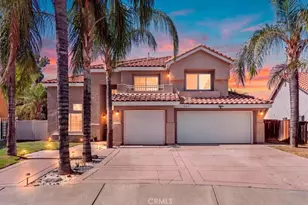
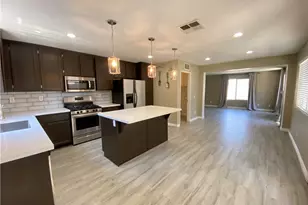
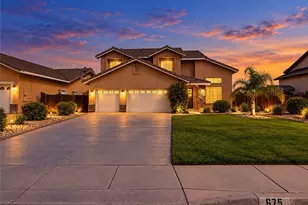
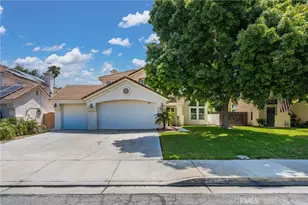
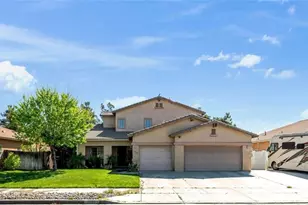
Welcome to Mayberry! This exceptional 5-bedroom home located at the end of a quiet cul-de-sac and situated on one of the largest lots in the neighborhood. Offering incredible space, versatility, and endless possibilities both inside and out. A highly sought-after floor plan features a downstairs bedroom and full bath, perfect for guests, multigenerational living, or a private home office, along with a spacious upstairs loft ideal for a game room, media space, or additional living area. The beautiful kitchen is designed for both style and functionality with quartz countertops, stainless steel appliances, custom-painted modern gray cabinetry, and a large center island with bar seating that opens seamlessly to the inviting family room. Cozy up by the charming fireplace with hearth on cool evenings while enjoying the warm and welcoming atmosphere. Formal living and dining spaces showcase recessed lighting, neutral finishes, and an open feel perfect for entertaining. Generously sized bedrooms provide comfortable accommodations for everyone, including a spacious primary suite complete with an en suite bathroom and walk-in closet. Step outside to the massive backyard where the possibilities are truly endless ...create your dream pool, outdoor kitchen, sports court, garden, or entertainment space with room to spare. The oversized lot may also offer RV parking potential. Additional highlights include low property taxes, no HOA, and a prime location near West Valley High School with convenient access to Menifee shopping, dining, and everyday conveniences just minutes away. This is an incredible opportunity to own a spacious home with a premium lot, desirable layout, and unbeatable potential. Home to be sold As Is.
Full Property Details
Full Property Details for 1494 Rabbit Peak Way
General
- Sold For: $530,000
- Status: Closed
- Type: Single Family
- Source: MRMLS
- MLS ID: SW26105596
- Added to Site: 105 day(s) ago
Interior
- Rooms/Areas: Walk-In Closet, Primary Bedroom, Separate Family Room, Laundry, Kitchen, Living Room, Main Floor Bedroom, Family Room, Loft, Primary Bathroom
- Interior Features: Ceiling Fan(s), Recessed Lighting, Storage
- Fireplace: Yes
- Fireplace(s): Raised Hearth, Family Room
- Eating Areas: Breakfast Counter/Bar, Dining Room
- Appliances: Water Heater, Disposal, Microwave, Gas Range, Dishwasher
- Flooring: Tile, Carpet
Rooms
Bathrooms
- Total Bathrooms: 3
- Full Bathrooms: 3
Bedrooms
- Total Bedrooms: 5
Other Rooms
- Laundry: Inside
Additional Information
- Pool Description: None
- Spa Description: None
Exterior
- Deck/Patio: Patio
Parking
- Garage: Yes
- Garage Spaces: 2
- Parking: Garage, Concrete, Paved, Garage (Single Door), Garage Faces Front, RV Potential
Location
- County: Riverside
- Driving Directions: Sanderson, left on Thornton, left on Parker Hill, right on Morro Hill, left on Dusty Hill, right on Rexford, left on Rabbit Peak
School Information
- School District: Hemet Unified
- Elementary School: HARMON
- Middle School: DIAVAL
- High School: WESVAL
Community
- Community Features: Curbs, Street Lights, Sidewalks
Heating & Cooling
- Cooling Type: Central Air
- Heating Type: Central
Utilities
- Sewer: Public Sewer
- Water: Public
Structural Information
- Structure Type: Single Family Residence
- Roof: Wood
- Common Walls: No Common Walls
- Windows: Blinds, Screens
- Doors: Panel Doors
- Disability Access: 2 or More Accessible Exits
- Entry Location: 1
- Stories/Levels: Two
- Stories Description: Two
- Square Feet: 2,744
- Sq. Ft. Source: Assessor
- Year Built: 1998
- Year Built Source: Assessor
Lot Features
- Property View: Neighborhood
- Lot Size (Acres): 0.22
- Lot Size Source: Assessor
- Lot Description: Cul-de-Sac, Lot 6500-9999, No Landscaping, Park Nearby, Back Yard, Yard
- Fencing (Description): Wood
Financial Considerations
- Price Per Sq. Ft.: $193.15
Disclosures and Reports
- Special Conditions: Standard
Listed by Cooper Real Estate Group, Richard Cooper
Sold by eXp Realty of Southern Ca, Inc, Cathy Perkins

Get Pre-Approved Today
Schools
Schools serving 1494 Rabbit Peak Way
School District:Hemet Unified School District
| Name | Grades | Distance |
|---|---|---|
Harmony Elementary School, Hemet, CA 1500 South Cawston Avenue, Hemet, CA 92545 | K-5 | 0.4 mi |
Diamond Valley Middle School 291 West Chambers Street, Hemet, CA 92543 | 6-8 | 2.1 mi |
West Valley High School 3401 Mustang Way, Hemet, CA 92545 | 9-12 | 0.2 mi |
Disclaimer:
School attendance boundaries provided by ATTOM Data Solutions and are for reference only. Contact the school directly to verify enrollment eligibility.
Price & Sales History for 1494 Rabbit Peak Way
Date
Details
Price
Change
Source
8/05/2026
Sold
$530,000
2.12%
MLS
5/27/2026
Listed
$519,000
—
MLS
Disclaimer: Historical sales information is derived from public records provided by the county offices. Information is not guaranteed and should be independently verified.
1494 Rabbit Peak Way, Hemet, CA 92545 (MLS# SW26105596) is a Single Family property that was sold at $530,000 on August 05, 2026. Want to learn more about 1494 Rabbit Peak Way? Do you have questions about finding other Single Family real estate for sale in Hemet? You can browse all Hemet real estate or contact a Coldwell Banker agent to request more information.