This is a carousel with tiles that activate property listing cards. Use the previous and next buttons to navigate.
1/1
$473,000
This is a carousel with tiles that activate property listing cards. Use the previous and next buttons to navigate.
1/1
Property Description
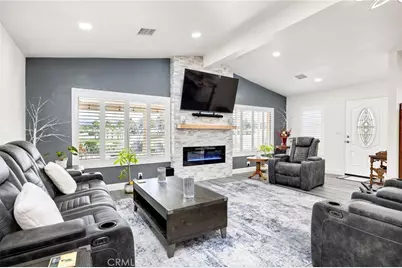
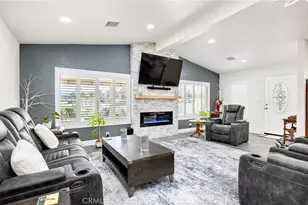
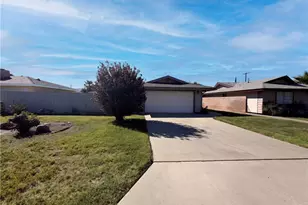
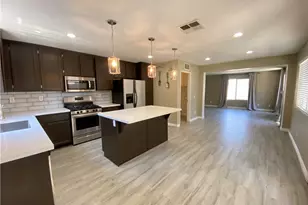
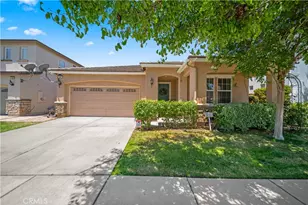
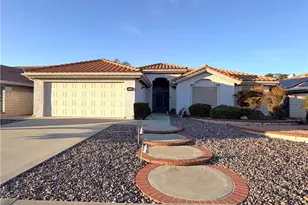
Turn-key, fully remodeled, and positioned to capture tranquil views of Lake Maybe - this standout home in the 55+ community of Seven Hills is designed to impress the moment you walk in. Offering 3 bedrooms and 2 bathrooms, the layout is enhanced by soaring ceilings and abundant natural light that create an open, spacious feeling. Lovingly maintained by the current owners, this home has been updated with long-term stability and quality in mind-delivering true move-in-ready confidence from top to bottom. Nearly every surface has been upgraded, creating a polished and cohesive living environment. The living room serves as a welcoming centerpiece with an electric fireplace featuring customizable color modes, recessed lighting, and newer fixtures that elevate the home's modern appeal. The beautifully updated kitchen is built for both entertaining and serious cooking, showcasing a large center island, stainless steel appliances, a custom-ordered Forno gas range, and a sunny breakfast nook perfect for morning coffee. Both bathrooms have been thoughtfully remodeled with step-in glass-enclosed showers, while the primary suite offers dual sinks and comfortable proportions. The third bedroom is currently utilized as an oversized office and provides flexible living options-including the potential for a secondary primary suite or guest retreat. Additional high-value upgrades include newer dual pane windows, plantation shutters, recently painted exterior, and an interior laundry room complete with utility sink and abundant cabinetry. Outside, the covered patio creates a private setting for relaxing or entertaining, complemented by a low-maintenance rock-scaped front yard that maximizes curb appeal without added upkeep. Located in the established Seven Hills 55+ community with convenient access to golf, shopping, dining, and daily essentials, this home delivers the rare combination of extensive upgrades, functional space, and scenic surroundings-an opportunity you will not want to miss.
Full Property Details
Full Property Details for 1612 Brentwood
General
- Sold For: $473,000
- HOA FEE: $4/month
- HOA FEE FREQ.: Annually
- Status: Closed
- Type: Single Family
- Source: MRMLS
- MLS ID: SW26029146
- Added to Site: 199 day(s) ago
Interior
- Rooms/Areas: Primary Bedroom, Main Floor Primary Bedroom, Living Room, Main Floor Bedroom, Primary Bathroom
- Interior Features: High Ceilings, Ceiling Fan(s), Recessed Lighting
- Fireplace: Yes
- Fireplace(s): Electric, Living Room
- Eating Areas: Area, Breakfast Nook
- Appliances: Disposal, Gas Water Heater, Range Hood, Gas Range, Dishwasher
Rooms
Bathrooms
- Total Bathrooms: 2
- Full Bathrooms: 2
Bedrooms
- Total Bedrooms: 3
Other Rooms
- Laundry: Inside, Individual Room
Additional Information
- Shared Amenities: Pet Rules, Pets Permitted, Call for Rules
- Pool Description: None
Exterior
- Deck/Patio: Covered
Parking
- Garage: Yes
- Garage Spaces: 2
- Parking: Garage, Garage (Direct Access), Garage Faces Front, Driveway
Location
- County: Riverside
- Driving Directions: Stetson/Seven Hills Dr/Silver Oak/Brentwood
School Information
- School District: Hemet Unified
Community
- Community Features: Curbs, Sidewalks, Suburban
- Assoc. Name: Seven Hills POA
Heating & Cooling
- Cooling Type: Central Air
- Heating Type: Central
Utilities
- Sewer: Public Sewer
- Water: Public
Structural Information
- Structure Type: Single Family Residence
- Common Walls: No Common Walls
- Windows: Shutters, Double-Pane Windows, Screens
- Disability Access: 2 or More Accessible Exits
- Entry Location: front
- Stories/Levels: One
- Stories Description: One
- Square Feet: 2,224
- Sq. Ft. Source: Assessor
- Year Built: 1989
- Year Built Source: Assessor
- Property Condition: Turnkey, Updated/Remodeled
Lot Features
- Property View: Mountain(s), Neighborhood, See Remarks, Valley
- Lot Size (Acres): 0.15
- Lot Size Source: Assessor
- Lot Description: Lot 6500-9999, Front Yard, Back Yard
Financial Considerations
- Price Per Sq. Ft.: $212.68
- Association Fee: $43
- Assoc Fee Freq.: Annually
Disclosures and Reports
- Special Conditions: Standard
Listed by Century 21 Masters, Lauren Espey and Century 21 Masters, Ian Davidson
Sold by E Homes, Nicole Correa and E Homes, Gabriel Salcido

Get Pre-Approved Today
Schools
Schools serving 1612 Brentwood
School District:Hemet Unified School District
| Name | Grades | Distance |
|---|---|---|
Mcsweeny Elementary School 451 West Chambers Street, Hemet, CA 92543 | K-5 | 1.6 mi |
Diamond Valley Middle School 291 West Chambers Street, Hemet, CA 92543 | 6-8 | 1.6 mi |
West Valley High School 3401 Mustang Way, Hemet, CA 92545 | 9-12 | 0.4 mi |
Disclaimer:
School attendance boundaries provided by ATTOM Data Solutions and are for reference only. Contact the school directly to verify enrollment eligibility.
Price & Sales History for 1612 Brentwood
Date
Details
Price
Change
Source
7/23/2026
Sold
$473,000
-0.94%
MLS
5/19/2026
Price Reduced
$477,500
-2.05%
MLS
2/08/2026
Listed
$487,500
—
MLS
Disclaimer: Historical sales information is derived from public records provided by the county offices. Information is not guaranteed and should be independently verified.
1612 Brentwood, Hemet, CA 92545 (MLS# SW26029146) is a Single Family property that was sold at $473,000 on July 23, 2026. Want to learn more about 1612 Brentwood? Do you have questions about finding other Single Family real estate for sale in Hemet? You can browse all Hemet real estate or contact a Coldwell Banker agent to request more information.