This is a carousel with tiles that activate property listing cards. Use the previous and next buttons to navigate.
1/1
$399,000
This is a carousel with tiles that activate property listing cards. Use the previous and next buttons to navigate.
1/1
Property Description
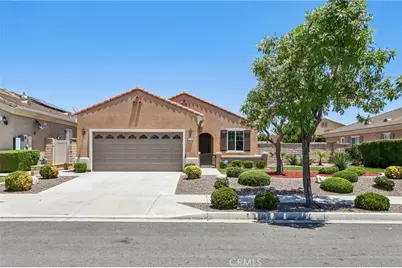
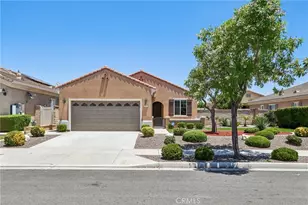
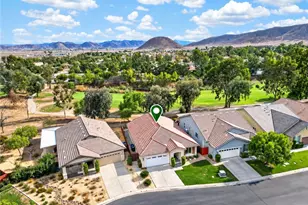
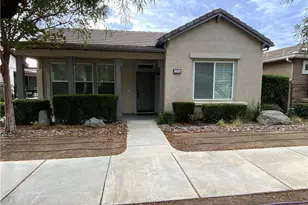
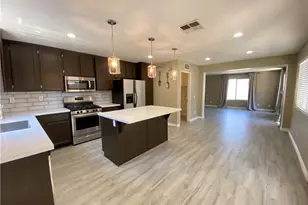
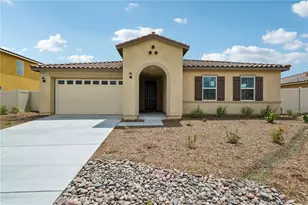
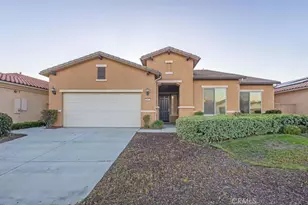
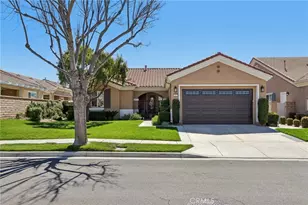
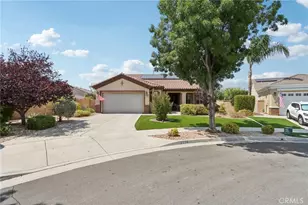
Welcome to this beautifully upgraded 2-bedroom, 2-bath home with a private office located in the desirable 55+ Solera Diamond Valley Community by Del Webb. From the moment you arrive, you'll appreciate the exceptional curb appeal featuring manicured drought-tolerant landscaping, a charming gated front courtyard, and recently painted exterior trim, including the soffits, fascia, windows, and architectural accents. Step inside to discover a light-filled open floor plan with recessed LED lighting throughout and an inviting great room that seamlessly connects to the kitchen. The kitchen has been updated with white cabinetry, abundant counter space, under-cabinet lighting, a large center island with bar seating, and premium Bosch stainless steel appliances, including a gas range, microwave/convection oven, and dishwasher. The primary suite offers a peaceful retreat with a spacious walk-in closet featuring a built-in wall safe, dual vanities, and walk-in shower. The second bedroom and full bath provide comfortable accommodations for guests, while the dedicated office offers flexibility as a home office, hobby room, or additional living space. The indoor laundry room includes extra cabinetry, a utility sink, and a gas dryer hookup, while also offering a 220-volt outlet should an electric dryer be preferred. Enjoy lower utility costs with an OWNED 5.28 kW solar system complemented by an EcoFlow battery backup system, a high-efficiency heat pump water heater, upgraded central heating and air conditioning, and separate high-efficiency mini-split systems serving both the living area and primary bedroom for personalized climate control. Additional improvements include upgraded LED lighting throughout the home and an interconnected smoke detection system featuring a heat detector in the garage for enhanced safety. The solar generation facility is OWNED not leased. The 5.28 Kw ground based solar array is fully enclosed and surrounded by a lighted walkway. It can be set to power either a 6.1 Kw SMA grid-tie inverter or 6.3 Kw of Ecoflow battery based off grid inverters. The Ecoflow inverters are powered by 12 Kwh of Ecoflow battery units but can easily be expanded up to 60 Kwh. The batteries can be recharged by either the grid or solar array. The Ecoflow inverters support the 50 Amp manual transfer critical load panel which also has plenty of room for expansion, and could easily also power the mini split AC's and heat pump water heater.
Full Property Details
Full Property Details for 1624 Camino Cresta
General
- Sold For: $399,000
- HOA FEE: $280/month
- Status: Closed
- Type: Single Family
- Source: MRMLS
- MLS ID: SW26144316
- Added to Site: 61 day(s) ago
Interior
- Rooms/Areas: All Bedrooms Down
- Fireplace(s): None
Rooms
Bathrooms
- Total Bathrooms: 2
- Full Bathrooms: 2
Bedrooms
- Total Bedrooms: 2
Other Rooms
- Laundry: Inside, Individual Room
Additional Information
- Shared Amenities: Spa/Hot Tub, Banquet Facilities, Picnic Area, Billiard Room, Tennis Court(s), Jogging Track, Pickleball, Pool, Clubhouse, Bocce Ball Court, Card Room, Meeting Room, Recreation Room, Gym/Exercise Room
- Pool Description: Association, Community
Parking
- Garage: Yes
- Garage Spaces: 2
Location
- County: Riverside
- Driving Directions: Mustang to Paseo Diamonte to Paseo Callado to Corte Alamonte
School Information
- School District: Hemet Unified
Community
- Community Features: Sidewalks
- Assoc. Name: Seabreeze
Heating & Cooling
- Cooling Type: See Remarks
Utilities
- Sewer: Public Sewer
- Water: Public
Structural Information
- Structure Type: Single Family Residence
- Common Walls: No Common Walls
- Entry Location: Front
- Stories/Levels: One
- Stories Description: One
- Square Feet: 1,500
- Sq. Ft. Source: Public Records
- Year Built: 2009
- Year Built Source: Public Records
Lot Features
- Property View: Neighborhood
- Lot Size (Acres): 0.14
- Lot Size Source: Public Records
- Lot Description: Landscaped
Financial Considerations
- Price Per Sq. Ft.: $266
- Association Fee: $280
- Assoc Fee Freq.: Monthly
Disclosures and Reports
- Special Conditions: Standard
- Inclusions: Refrigerator, Washer and Dryer, and Solar Package
Listed and Sold by Berkshire Hathaway HomeServices California Properties, Todd Hamilton

Get Pre-Approved Today
Schools
Schools serving 1624 Camino Cresta
School District:Hemet Unified School District
| Name | Grades | Distance |
|---|---|---|
Harmony Elementary School, Hemet, CA 1500 South Cawston Avenue, Hemet, CA 92545 | K-5 | 0.5 mi |
Diamond Valley Middle School 291 West Chambers Street, Hemet, CA 92543 | 6-8 | 3 mi |
West Valley High School 3401 Mustang Way, Hemet, CA 92545 | 9-12 | 0.9 mi |
Disclaimer:
School attendance boundaries provided by ATTOM Data Solutions and are for reference only. Contact the school directly to verify enrollment eligibility.
Price & Sales History for 1624 Camino Cresta
Date
Details
Price
Change
Source
8/06/2026
Sold
$399,000
-0.23%
MLS
7/02/2026
Listed
$399,900
—
MLS
Disclaimer: Historical sales information is derived from public records provided by the county offices. Information is not guaranteed and should be independently verified.
1624 Camino Cresta, Hemet, CA 92545 (MLS# SW26144316) is a Single Family property that was sold at $399,000 on August 06, 2026. Want to learn more about 1624 Camino Cresta? Do you have questions about finding other Single Family real estate for sale in Hemet? You can browse all Hemet real estate or contact a Coldwell Banker agent to request more information.