This is a carousel with tiles that activate property listing cards. Use the previous and next buttons to navigate.
1/7
$550,000 Just Listed
This is a carousel with tiles that activate property listing cards. Use the previous and next buttons to navigate.
1/7
Property Description
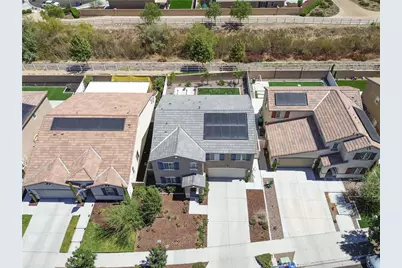
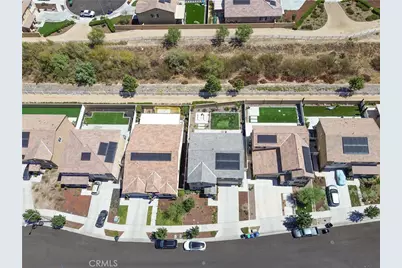
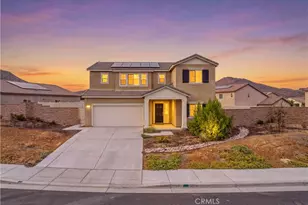
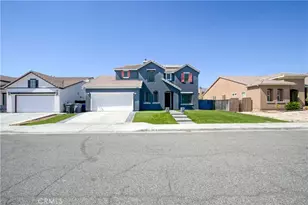
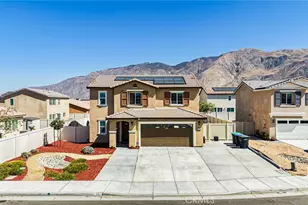
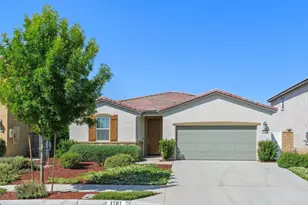
PAID-OFF SOLAR, TESLA WALL CHARGER & BACKS TO GREENBELT! Built in 2022, this spacious 4-bedroom, 3-bath Saddle Point home offers 2,591 sq. ft. with a versatile floor plan and a large landscaped backyard with no homes directly behind.
The open main level features luxury vinyl plank flooring, plantation shutters, a downstairs bedroom and full bath, and a kitchen with granite countertops and backsplash, large center island and walk-in pantry. Upstairs, a generous loft provides flexible space for a media room, office, playroom or second living area.
Fresh interior paint, dual-pane windows, dual-zone HVAC and a tankless water heater add comfort and efficiency. Even better, the solar panels are fully paid off, and the garage includes a Tesla Wall Connector for convenient EV charging.
The east-facing backyard overlooks the community greenbelt and enjoys refreshing afternoon breezes from the direction of nearby Diamond Valley Lake. The $120/month Saddle Point HOA provides access to the community pool and spa, clubhouse, playground, BBQ and outdoor cooking areas, and neighborhood walking trails.
Newer construction, paid solar, EV charging, a downstairs bedroom and full bath, upstairs loft and greenbelt setting make this home a standout value in Saddle Point.
Full Property Details
Full Property Details for 1736 Chute
General
- Price: $550,000
- HOA FEE: $120/month
- Status: Active
- Type: Single Family
- Source: MRMLS
- MLS ID: OC26188997
- Updated: 9/23/2026
- Added to Site: Today
Interior
- Rooms/Areas: Walk-In Closet, Primary Bedroom, Walk-In Pantry, Living Room, Main Floor Bedroom, Loft, Primary Suite, Primary Bathroom
- Interior Features: Unfurnished, High Ceilings, Pantry, Recessed Lighting, Open Floorplan, Granite Counters
- Fireplace(s): None
- Eating Areas: Breakfast Counter/Bar, Dining Room
- Appliances: Microwave, Tankless Water Heater, Gas Range, Dishwasher
- Flooring: Vinyl, Carpet
Rooms
Bathrooms
- Total Bathrooms: 3
- Full Bathrooms: 3
Bedrooms
- Total Bedrooms: 4
Other Rooms
- Laundry: Inside, Gas Dryer Hookup, Individual Room, Upper Level, Washer Hookup
Additional Information
- Shared Amenities: Spa/Hot Tub, Pool, Outdoor Cooking Area, Barbecue, Clubhouse, Maintenance Grounds, Playground
- Pool Description: Association
- Spa Description: Association
Exterior
- Deck/Patio: Concrete, Slab
Parking
- Garage: Yes
- Garage Spaces: 2
- Parking: Garage, Garage (Single Door), Driveway Level, Garage Faces Front
Location
- County: Riverside
- Driving Directions: North on Warren Rd, right on Spur Dr, left on Chute Dr.
- Direction Faces: West
School Information
- School District: Hemet Unified
Community
- Community Features: Curbs, Biking, Lake, Street Lights, Sidewalks, Suburban, Park
- Assoc. Name: Seabreeze Management Co
Heating & Cooling
- Cooling Type: Dual, Central Air
- Heating Type: Forced Air, Central
Utilities
- Sewer: Public Sewer
- Water: Public
Structural Information
- Architectural Style: Contemporary
- Structure Type: Single Family Residence
- Builder: Lennar
- Construction: Stucco
- Foundation: Permanent
- Common Walls: No Common Walls
- Windows: Double-Pane Windows, Plantation Shutters
- Entry Location: Front
- Stories/Levels: Two
- Stories Description: Two
- Square Feet: 2,591
- Sq. Ft. Source: Assessor
- Year Built: 2022
- Year Built Source: Assessor
- Property Condition: Turnkey
Lot Features
- Property View: Park/Greenbelt, Neighborhood
- Lot Size (Acres): 0.12
- Lot Size (Sq. Ft.): 5,227
- Lot Size Source: Assessor
- Lot Description: 6-10 Units/Acre
Green Features
- Energy Efficient: Water Heater, Windows
- Energy Generation: Solar
Financial Considerations
- Price Per Sq. Ft.: $212.27
- Association Fee: $120
- Assoc Fee Freq.: Monthly
Disclosures and Reports
- Special Conditions: Standard
- Inclusions: Tesla wall charger, exterior solar powered Ring cameras
Listed by Keller Williams Realty, Ron Pineda

Get Pre-Approved Today
Schools
Schools serving 1736 Chute
School District:Hemet Unified School District
| Name | Grades | Distance |
|---|---|---|
Harmony Elementary School, Hemet, CA 1500 South Cawston Avenue, Hemet, CA 92545 | K-5 | 0.8 mi |
Diamond Valley Middle School 291 West Chambers Street, Hemet, CA 92543 | 6-8 | 3.3 mi |
West Valley High School 3401 Mustang Way, Hemet, CA 92545 | 9-12 | 1.2 mi |
Disclaimer:
School attendance boundaries provided by ATTOM Data Solutions and are for reference only. Contact the school directly to verify enrollment eligibility.
Price & Sales History for 1736 Chute
Date
Details
Price
Change
Source
9/23/2026
Listed
$550,000
-1.43%
MLS
9/21/2022
Sold
$558,000
—
Public Record
Disclaimer: Historical sales information is derived from public records provided by the county offices. Information is not guaranteed and should be independently verified.
Tax History
Tax History for 1736 Chute
Year
Property Taxes
Change
Tax Assessment
Change
2025
$10,218
—
$591,931
2%
2025
$10,218
2%
$580,326
2%
2024
$10,010
1%
$568,948
2%
2023
$9,907
253%
$557,793
5421%
2022
$2,809
—
$10,104
—
Disclaimer: Historical tax information is derived from public records provided by the county offices. Information is not guaranteed and should be independently verified.
Estimate the Cost
Estimate the Cost for 1736 Chute
1736 Chute, Hemet, CA 92545 (MLS# OC26188997) is a Single Family property with 4 bedrooms and 3 full bathrooms. 1736 Chute is currently listed for $550,000 and was received on September 23, 2026. Want to learn more about 1736 Chute? Do you have questions about finding other Single Family real estate for sale in Hemet? You can browse all Hemet real estate or contact a Coldwell Banker agent to request more information.