
This is a carousel with tiles that activate property listing cards. Use the previous and next buttons to navigate.
1/1
$500,000
This is a carousel with tiles that activate property listing cards. Use the previous and next buttons to navigate.
1/1
Property Description
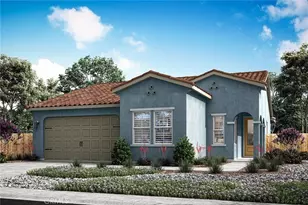
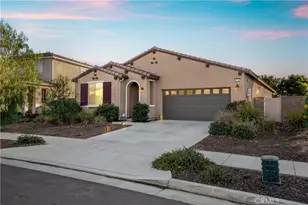
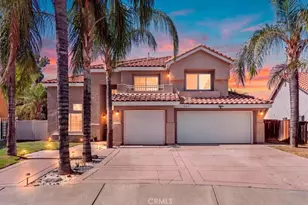
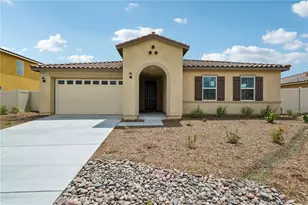
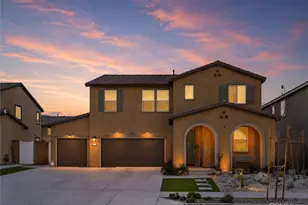
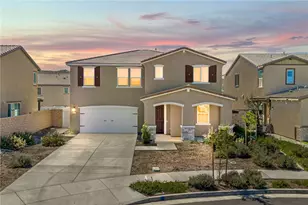
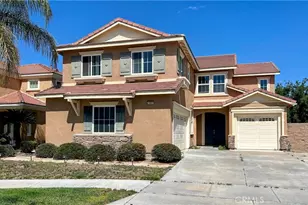
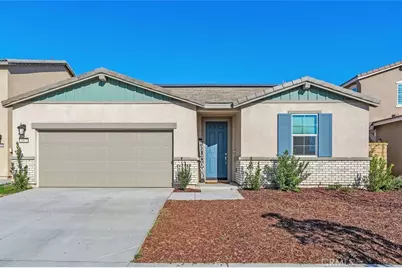
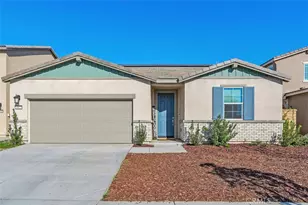
Nestled within the tranquil Saddle Point cul de sac, this elegantly appointed single story residence combines refined design with modern comfort. A bright, open floor plan is enhanced by luxury vinyl flooring and abundant natural light, creating an inviting sense of space from the moment you enter.
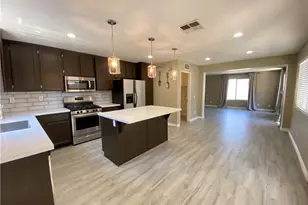
The gourmet kitchen showcases an expansive granite breakfast bar with seating for six, upgraded cabinetry with bespoke hardware, generous counter space, GE appliances, and impressive pantry. Seamlessly connected to the great room, it opens through a wide sliding glass door to the thoughtfully designed backyard-perfect for effortless indoor outdoor entertaining.
The sophisticated owner's suite features custom draperies, an adult height dual sink vanity, an oversized spa style shower with a hand-held rain system, and a beautifully organized closet. Secondary bedrooms offer generous proportions, while the oversized indoor laundry room provides exceptional storage and functionality.
The landscaped backyard includes inlaid pavers, block and vinyl fencing, a lush lawn, and raised planters ideal for a flourishing garden. Additional enhancements include a 7 panel solar system, warm designer paint tones, a private lot with no rear neighbors, and a comprehensive sprinkler and drip system. Residents enjoy access to community amenities such as walking paths, a playground, picnic areas, and a resort style pool. The current Homeowner's Insurance policy is at a very low rate with full coverage.
Full Property Details
Full Property Details for 1812 Ace
General
- Sold For: $500,000
- HOA FEE: $120/month
- Status: Closed
- Type: Single Family
- Source: MRMLS
- MLS ID: IV26056579
- Added to Site: 168 day(s) ago
Interior
- Rooms/Areas: Laundry, All Bedrooms Down, Office, Kitchen, Great Room
- Interior Features: Block Walls, Pantry, Recessed Lighting, Open Floorplan, Granite Counters
- Fireplace(s): None
- Eating Areas: Breakfast Counter/Bar, Family Kitchen
- Appliances: Tankless Water Heater, Free-Standing Range, Gas Range, Dishwasher
- Flooring: Vinyl, Carpet
Rooms
Bathrooms
- Total Bathrooms: 2
- Full Bathrooms: 2
Bedrooms
- Total Bedrooms: 3
Other Rooms
- Laundry: Individual Room
Additional Information
- Shared Amenities: Playground, Pool
- Pool Description: Association
- Spa Description: None
Exterior
- Deck/Patio: Brick
Parking
- Garage: Yes
- Garage Spaces: 2
- Parking: Garage, Driveway
Location
- County: Riverside
- Driving Directions: Newport Rd E, L on Warren, R on Poplar, L on Fisher, R on Ace
School Information
- School District: Hemet Unified
Community
- Community Features: Sidewalks, Park
- Assoc. Name: Saddle Point
Heating & Cooling
- Cooling Type: Central Air
- Heating Type: Central
Utilities
- Sewer: Public Sewer
- Water: Public
Structural Information
- Architectural Style: Modern
- Structure Type: Single Family Residence
- Construction: Frame, Stucco, Drywall Walls
- Foundation: Slab
- Roof: Tile
- Common Walls: 1 Common Wall
- Windows: Double-Pane Windows, Drapes, Blinds, Screens
- Doors: Sliding Doors, Panel Doors
- Disability Access: Doors - Swing In
- Entry Location: 1
- Stories/Levels: One
- Stories Description: One
- Square Feet: 1,935
- Sq. Ft. Source: Assessor
- Year Built: 2024
- Year Built Source: Builder
- Property Condition: Turnkey
Lot Features
- Property View: None
- Lot Size (Acres): 0.1166
- Lot Size Source: Assessor
- Irrigation System: Sprinkler System
- Lot Description: Sprinklers in Front, 0-1 Unit/Acre, Desert in Front, Sprinkler System, Lawn, Sprinklers in Rear
- Fencing (Description): Block, Vinyl
Green Features
- Energy Generation: Solar
Financial Considerations
- Price Per Sq. Ft.: $258.4
- Association Fee: $120
- Assoc Fee Freq.: Monthly
Disclosures and Reports
- Special Conditions: Standard
Get Pre-Approved Today
Schools
Schools serving 1812 Ace
School District:Hemet Unified School District
| Name | Grades | Distance |
|---|---|---|
Harmony Elementary School, Hemet, CA 1500 South Cawston Avenue, Hemet, CA 92545 | K-5 | 0.6 mi |
Diamond Valley Middle School 291 West Chambers Street, Hemet, CA 92543 | 6-8 | 2.9 mi |
West Valley High School 3401 Mustang Way, Hemet, CA 92545 | 9-12 | 0.9 mi |
Disclaimer:
School attendance boundaries provided by ATTOM Data Solutions and are for reference only. Contact the school directly to verify enrollment eligibility.
Price & Sales History for 1812 Ace
Date
Details
Price
Change
Source
7/30/2026
Sold
$500,000
2.25%
MLS
5/22/2026
Price Reduced
$489,000
-1.96%
MLS
3/20/2026
Listed
$498,800
—
MLS
Disclaimer: Historical sales information is derived from public records provided by the county offices. Information is not guaranteed and should be independently verified.
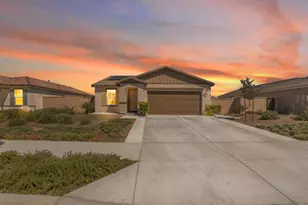
1812 Ace, Hemet, CA 92545 (MLS# IV26056579) is a Single Family property that was sold at $500,000 on July 30, 2026. This property was listed by Shannon Salazar from our Riverside Office.Want to learn more about 1812 Ace? Do you have questions about finding other Single Family real estate for sale in Hemet? You can browse all Hemet real estate or contact a Coldwell Banker agent to request more information.