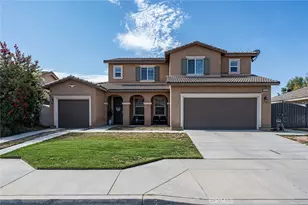
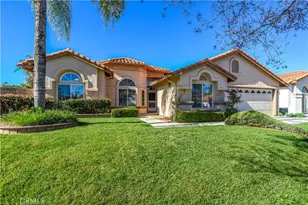
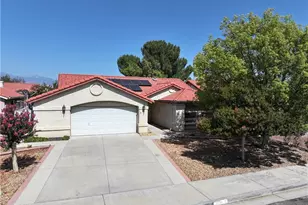
This is a carousel with tiles that activate property listing cards. Use the previous and next buttons to navigate.
1/1
$449,900
This is a carousel with tiles that activate property listing cards. Use the previous and next buttons to navigate.
1/1
Property Description
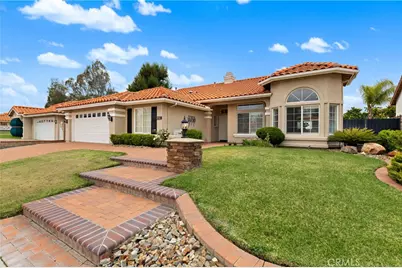
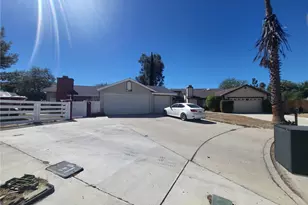
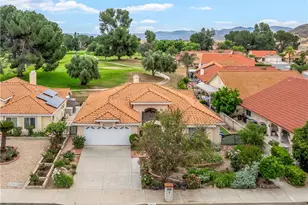
55+ ... MOVE IN READY!!! Welcome To This Beautifully Upgraded Seven Hills 55+ Active Adult Community. This Home Is Offering 3 Bedrooms, 1.75 Bathrooms, And Approximately 1,876 Sq Ft Of Living Space On A 7,405 Sq Ft Lot, Ideally Situated On A Quiet Cul-De-Sac With Stunning Golf Course And Lake Views. This Home Backs To The First Fairway, Providing A Peaceful And Scenic Setting.
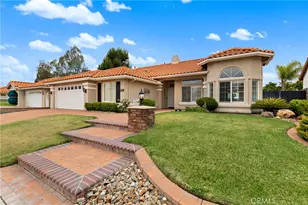
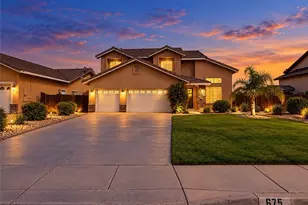
From The Moment You Arrive, You'll Notice The Inviting Curb Appeal With Paver Driveway, Brick Accents, Stackstone Entry, Clay Tile Roof, And Lush Landscaping. The Two-Car Garage Offers Ample Space For A Workshop Or Golf Cart And Features An Insulated Door, Automatic Opener, And Pull-Down Attic Access.
Inside, The Home Features Real Wood Flooring Laid On The Diagonal, Four-Inch Baseboards, And A Light And Bright Open Layout. The Formal Dining Room Showcases Soaring 12-Foot Ceilings, While The Great Room Includes A Cozy Gas Log Fireplace, Built-In Media Niche, Recessed Lighting, And Ceiling Fan.
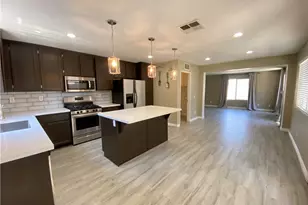
The Completely Remodeled Kitchen Is A Showstopper With Granite Countertops, Tile Backsplash, Under-Cabinet Lighting, Pendant Lighting, Double Ovens, Five-Burner Built-In Cooktop, LG Microwave, Dark Stainless Steel Appliances, And White Cabinetry With Display Doors. Enjoy Incredible Views Through The Large Picture Window And From The Eat-In Dining Area.
Additional Features Include A Whole House Fan, Central Heating And Air, Indoor Laundry Room With Utility Sink, Dual Pane Windows Throughout, And Decorative Niches With Integrated Lighting.
The Spacious Primary Suite Offers Plantation Shutters, Golf Course Views, Ceiling Fan, And A Bright And Airy Feel. The Primary Bathroom Features Tile Flooring Laid On The Diagonal And A Walk-In Closet With Solar Tube Lighting. Secondary Bedrooms Include Mirrored Wardrobe Doors, Ceiling Fans, And One Bedroom With Direct Backyard Access, Ideal For An Office Or Guest Space.
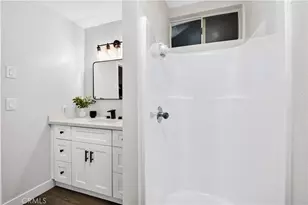
Bathrooms Have Been Updated With Walk-In Showers And Soft-Close Cabinets And Drawers.
Step Outside To Your Private Backyard Featuring A Covered Stucco Patio With An Additional Alumawood Cover, Rain Gutters Draining Underground, Grassy Area For Pets, And Wrought Iron And Block Wall Fencing. Enjoy Incredible Golf Course And Lake Views From This Peaceful Outdoor Space.
This Is A Rare Opportunity To Own A Beautifully Maintained Home With Exceptional Views And Thoughtful Upgrades Throughout.
Full Property Details
Full Property Details for 1932 Pecan Tree St
General
- Sold For: $449,900
- HOA FEE: $4/month
- HOA FEE FREQ.: Annually
- Status: Closed
- Type: Single Family
- Source: MRMLS
- MLS ID: SW26097409
- Added to Site: 114 day(s) ago
Interior
- Rooms/Areas: Laundry, Main Floor Primary Bedroom, Main Floor Bedroom, Living Room, Formal Entry, Great Room, All Bedrooms Down, Kitchen
- Interior Features: Attic Fan, High Ceilings, Ceiling Fan(s), Pantry, Recessed Lighting, Open Floorplan, Granite Counters
- Fireplace: Yes
- Fireplace(s): Gas
- Eating Areas: Breakfast Counter/Bar, Dining Room, In Kitchen, Area
- Appliances: Convection Oven, Gas Cooktop, Disposal, Built-In Range, Water Heater Central, Self Cleaning Oven, Double Oven, Gas Oven, Dishwasher
- Flooring: Carpet, Wood
Rooms
Bathrooms
- Total Bathrooms: 2
- Full Bathrooms: 2
Bedrooms
- Total Bedrooms: 3
Other Rooms
- Laundry: Inside, Gas Dryer Hookup, Individual Room, Washer Hookup
Additional Information
- Shared Amenities: Golf Course, Pool, Recreation Room, Spa/Hot Tub, Maintenance Grounds
- Pool Description: None
- Spa Description: None
Exterior
- Deck/Patio: Covered, Concrete, Slab
Parking
- Garage: Yes
- Garage Spaces: 2
- Parking: Garage, Concrete, Garage (Direct Access), Garage Faces Front, Workshop in Garage, Driveway, Garage Door Opener, Garage (Two Doors), Street
Location
- County: Riverside
- Driving Directions: Exit Newport- East Domemigoni - Left Sanderson Ave - Right W Stetson - Right Seven Hills Dr - Left Beech Tree St - Left Cashew Tree St - Right Pecan Tree St - Property On Left
- Direction Faces: Southeast
School Information
- School District: Hemet Unified
- Elementary School: MCKINL
- Middle School: DIAVAL
- High School: WESVAL
Community
- Community Features: Gutters, Curbs, Golf, Storm Drains, Sidewalks
Heating & Cooling
- Cooling Type: Electric, Central Air
- Heating Type: Fireplace(s), Natural Gas, Forced Air, Central
Utilities
- Sewer: Public Sewer
- Water: Public
Structural Information
- Architectural Style: Mediterranean
- Structure Type: Single Family Residence
- Construction: Frame, Concrete, Stucco, Glass, Steel, Drywall Walls
- Foundation: Slab
- Roof: Clay, Tile
- Common Walls: No Common Walls
- Windows: Double-Pane Windows, Plantation Shutters, Drapes, Screens
- Doors: Sliding Doors, Mirror Closet Door(s)
- Disability Access: Doors - Swing In
- Entry Location: 1
- Stories/Levels: One
- Stories Description: One
- Square Feet: 1,876
- Sq. Ft. Source: Assessor
- Year Built: 1998
- Year Built Source: Assessor
Lot Features
- Property View: Trees/Woods, Lake, Golf Course, Water
- Lot Size (Acres): 0.17
- Lot Size Source: Assessor
- Irrigation System: Sprinkler System
- Lot Description: Sprinklers in Front, Lot 6500-9999, Landscaped, Rectangular Lot, Level, Sprinklers Timer, Walking Street, Front Yard, Sprinkler System, Back Yard, Sprinklers in Rear, Lawn, Yard
- Fencing (Description): Block, Good Condition, Wrought Iron
Financial Considerations
- Price Per Sq. Ft.: $239.82
- Association Fee: $43
- Assoc Fee Freq.: Annually
Disclosures and Reports
- Special Conditions: Trust
Listed by First Team Real Estate, Eric Tomlinson
Sold by Century 21 Masters, Dodie ONeal

Get Pre-Approved Today
Schools
Schools serving 1932 Pecan Tree St
School District:Hemet Unified School District
| Name | Grades | Distance |
|---|---|---|
Mcsweeny Elementary School 451 West Chambers Street, Hemet, CA 92543 | K-5 | 1 mi |
Diamond Valley Middle School 291 West Chambers Street, Hemet, CA 92543 | 6-8 | 1 mi |
West Valley High School 3401 Mustang Way, Hemet, CA 92545 | 9-12 | 1.1 mi |
Disclaimer:
School attendance boundaries provided by ATTOM Data Solutions and are for reference only. Contact the school directly to verify enrollment eligibility.
Price & Sales History for 1932 Pecan Tree St
Date
Details
Price
Change
Source
7/16/2026
Sold
$449,900
—
MLS
5/30/2026
Price Reduced
$449,900
-10%
MLS
5/05/2026
Listed
$499,900
—
MLS
Disclaimer: Historical sales information is derived from public records provided by the county offices. Information is not guaranteed and should be independently verified.
1932 Pecan Tree Street, Hemet, CA 92545 (MLS# SW26097409) is a Single Family property that was sold at $449,900 on July 16, 2026. Want to learn more about 1932 Pecan Tree Street? Do you have questions about finding other Single Family real estate for sale in Hemet? You can browse all Hemet real estate or contact a Coldwell Banker agent to request more information.