This is a carousel with tiles that activate property listing cards. Use the previous and next buttons to navigate.
1/1
$520,000
This is a carousel with tiles that activate property listing cards. Use the previous and next buttons to navigate.
1/1
Property Description
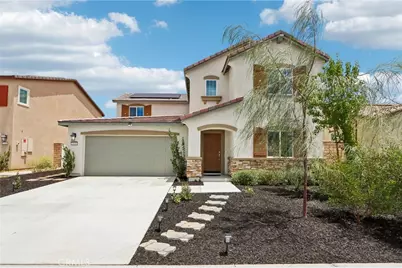
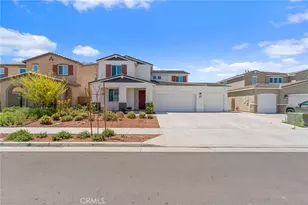
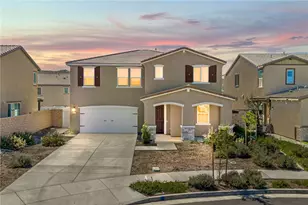
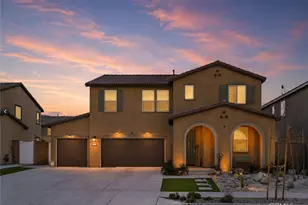
Welcome to Saddle Point living at its finest. Built in 2023, this thoughtfully designed 4-bedroom, 3-bath home offers 2,207 square feet of comfortable living space with a highly desirable floor plan that includes a downstairs bedroom and full bath, perfect for guests, multigenerational living, or a private home office. The heart of the home is the expansive great room where the kitchen, dining area, and family room come together in one seamless space. The kitchen features a large center island with seating, abundant cabinetry, granite countertops, stainless steel appliances, and plenty of room for everyday living or entertaining. Durable flooring adds warmth and style throughout the main living areas. Upstairs, a spacious loft provides flexible living space ideal for a media room, study area, fitness space, or playroom. The generous primary suite offers a large walk-in closet, dual sinks, and an oversized shower, creating a comfortable retreat at the end of the day. Step outside and enjoy one of the property's standout features-a large covered patio that extends your living space outdoors and overlooks a sizable backyard ready for your personal vision. Whether you're dreaming of a pool, outdoor kitchen, garden, or simply room to play, the possibilities are wide open. Additional highlights include an EV charger in the garage, solar for energy efficiency, upstairs laundry, recessed lighting, and a modern neutral color palette throughout. Located within the popular Saddle Point community, residents enjoy access to walking trails, parks, a community pool, spa, clubhouse, BBQ areas, and convenient access to shopping, dining, and the 215 Freeway. This is an opportunity to own a newer home with space, flexibility, and room to grow in one of the area's most desirable neighborhoods.
Full Property Details
Full Property Details for 1948 Earp Wy
General
- Sold For: $520,000
- HOA FEE: $120/month
- Status: Closed
- Type: Single Family
- Source: MRMLS
- MLS ID: SW26115956
- Added to Site: 56 day(s) ago
Interior
- Rooms/Areas: Main Floor Bedroom
- Fireplace(s): None
Rooms
Bathrooms
- Total Bathrooms: 3
- Full Bathrooms: 3
Bedrooms
- Total Bedrooms: 4
Other Rooms
- Laundry: Individual Room
Additional Information
- Shared Amenities: Playground, Pool, Barbecue, Picnic Area
- Pool Description: Association, Community
Parking
- Garage: Yes
- Garage Spaces: 2
Location
- County: Riverside
- Driving Directions: Poplar to Old Steel to Coyote to Earp
School Information
- School District: Hemet Unified
Community
- Community Features: Sidewalks
- Assoc. Name: Saddlepoint
Heating & Cooling
- Cooling Type: Central Air
Utilities
- Sewer: Public Sewer
- Water: Public
Structural Information
- Structure Type: Single Family Residence
- Common Walls: No Common Walls
- Entry Location: Front
- Stories/Levels: Two
- Stories Description: Two
- Square Feet: 2,207
- Sq. Ft. Source: Public Records
- Year Built: 2023
- Year Built Source: Public Records
Lot Features
- Property View: Neighborhood
- Lot Size (Acres): 0.12
- Lot Size Source: Public Records
- Lot Description: Close to Clubhouse
Financial Considerations
- Price Per Sq. Ft.: $235.61
- Association Fee: $120
- Assoc Fee Freq.: Monthly
Disclosures and Reports
- Special Conditions: Standard
Listed by Berkshire Hathaway HomeServices California Properties, Todd Hamilton
Sold by Real Broker, Bradie Byalik

Get Pre-Approved Today
Schools
Schools serving 1948 Earp Wy
School District:Hemet Unified School District
| Name | Grades | Distance |
|---|---|---|
Harmony Elementary School, Hemet, CA 1500 South Cawston Avenue, Hemet, CA 92545 | K-5 | 0.8 mi |
Diamond Valley Middle School 291 West Chambers Street, Hemet, CA 92543 | 6-8 | 3.1 mi |
West Valley High School 3401 Mustang Way, Hemet, CA 92545 | 9-12 | 1.1 mi |
Disclaimer:
School attendance boundaries provided by ATTOM Data Solutions and are for reference only. Contact the school directly to verify enrollment eligibility.
Price & Sales History for 1948 Earp Wy
Date
Details
Price
Change
Source
7/08/2026
Sold
$520,000
0.99%
MLS
6/06/2026
Price Reduced
$514,900
-1.91%
MLS
5/28/2026
Listed
$524,900
—
MLS
Disclaimer: Historical sales information is derived from public records provided by the county offices. Information is not guaranteed and should be independently verified.
1948 Earp Way, Hemet, CA 92545 (MLS# SW26115956) is a Single Family property that was sold at $520,000 on July 08, 2026. Want to learn more about 1948 Earp Way? Do you have questions about finding other Single Family real estate for sale in Hemet? You can browse all Hemet real estate or contact a Coldwell Banker agent to request more information.