This is a carousel with tiles that activate property listing cards. Use the previous and next buttons to navigate.
1/1
$599,000
This is a carousel with tiles that activate property listing cards. Use the previous and next buttons to navigate.
1/1
Property Description
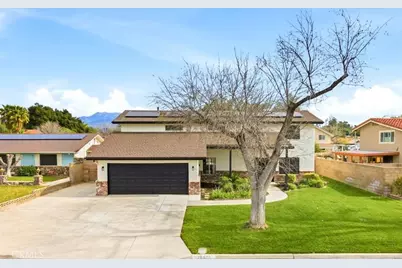
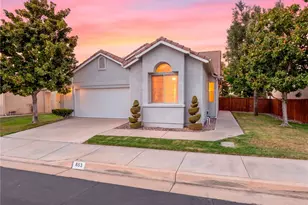
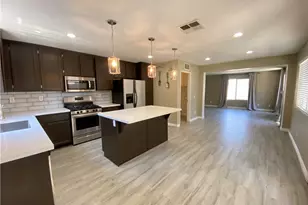
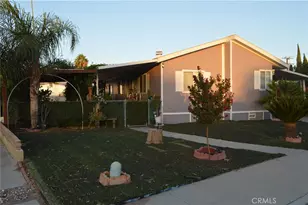
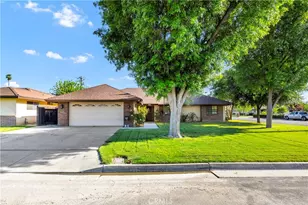
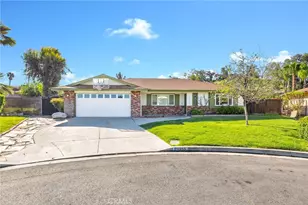
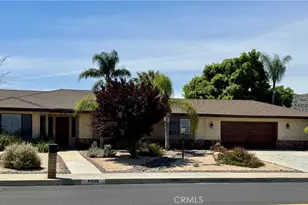
MODERN MASTERPIECE IN EAST HEMET: A MIDCENTURY SANCTUARY REIMAGINED! Step into a world where MIDCENTURY ARCHITECTURE meets 21st-century intelligence. Located on a quiet, tree-lined cul-de-sac in one of East Hemet's most sought-after pockets, this custom-designed estate been meticulously REMODELED BY A DESIGNER as masterclass in light and flow. Beyond the grand double-door entry, an OPEN RISER STAIRCASE and LONG OPEN SIGHTLINES create an INDOOR-OUTDOOR FLOW, while massive windows bathe the open-concept layout in natural light. THE CULINARY HEART! DESIGNED BY A CHEF, the kitchen is a work of art featuring QUARTZ WATERFALL COUNTERTOPS, 42-inch birch cabinetry, and 100-YEAR-OLD RECLAIMED WOOD FLOATING SHELVES. This high-performance space is wrapped in counter-to-ceiling tile and equipped with: GOURMET POWER: A 5-burner cooktop with a pot filler and an upgraded stainless-steel hood. CUSTOM STORAGE: Full-length double pantry, two spice cabinets, and three corner Lazy Susan, two pot drawers and hidden waste bins TECH-FORWARD: Smart refrigerator and double ovens, all accented by multi-zoned custom lighting. LUXURY RETREATS! The oversized bedrooms offer a peaceful escape, with sleek laminate flooring and modern fans including a FRENCH-DOORED LIBRARY/FLEX SPACE. The bathrooms are professionally designed for a spa-like experience, featuring a GROTTO SHOWER with waterfall heads, 9-foot double vanities with vessel sinks, and an oversized tub with dedicated ceiling heaters. An Entertainer's Outdoor Oasis! The over 9,500 sq. ft. lot is a private paradise. Poolside Living: A heated pool with a newer energy efficient heater and pump, complemented by a professional BBQ island and refrigerator. The View! Take in mountain vistas from the 25-foot balcony with integrated solar lighting. Year-Round Fun! A dedicated sunroom/rec room currently houses a pool table, perfect for indoor-outdoor hosting. Smart & Sustainable! This is a truly connected home, featuring solar panels, smart dual-zone HVAC, keyless entry, and a comprehensive Ring and ADT camera security system. For travelers, the property includes RV parking with a dedicated 220V hookup. SOUGHT-AFTER NEIGHBORHOOD AND SCHOOLS, LOW TAXES, AND NO HOA. THIS IS A ONE-OF-A-KIND SMART HOME THAT BLENDS TIMELESS DESIGN WITH MODERN LUXURY.
Full Property Details
Full Property Details for 26570 Vassar
General
- Sold For: $599,000
- Status: Closed
- Type: Single Family
- Source: MRMLS
- MLS ID: FR26028051
- Added to Site: 155 day(s) ago
Interior
- Rooms/Areas: Sun, Walk-In Closet, Primary Bedroom, Separate Family Room, Laundry, Office, Library, Kitchen, Living Room, Family Room, Primary Suite, Primary Bathroom
- Interior Features: Beamed Ceilings, Crown Molding, Wired for Data, Trash Chute, Balcony, Quartz Counters, Copper Plumbing (Partial), Built-in Features, Attic Fan, Track Lighting, Ceiling Fan(s), Pantry, Recessed Lighting, Two-Story Ceilings, Open Floorplan
- Fireplace: Yes
- Fireplace(s): Dining Room, Gas, Freestanding, Wood Burning, Masonry, Two-Way, Family Room, See-Through
- Eating Areas: Breakfast Counter/Bar, Dining Room, Separated, In Family Room
- Appliances: Gas Water Heater, Electric Oven, Double Oven, Water Heater Central, Convection Oven, Gas Cooktop, Water Line to Refrigerator, Icemaker, ENERGY STAR Qualified Appliances, Range Hood, Self Cleaning Oven, Refrigerator, Barbecue, Dishwasher, Microwave, ENERGY STAR Qualified Water Heater
- Flooring: Tile, Laminate
Rooms
Bathrooms
- Total Bathrooms: 3
- Full Bathrooms: 2
- Half Bathrooms: 1
Bedrooms
- Total Bedrooms: 4
Other Rooms
- Laundry: Inside, Individual Room, Laundry Chute, Gas & Electric Dryer Hookup, Washer Hookup, Washer Included, Dryer Included
Additional Information
- Pool: Yes
- Pool Description: In-Ground, Fenced, Filtered, Private, Heated, Gas Heat
- Spa Description: None
Exterior
- Deck/Patio: Covered, Front Porch, Lanai, Enclosed
Parking
- Garage: Yes
- Garage Spaces: 2
- Parking: Garage, Concrete, Driveway Down Slope From Street, Paved, Garage (Direct Access), Garage (Single Door), RV Access/Parking, RV Hookups, Driveway, Garage Door Opener, Parking Space, Oversized
Location
- County: Riverside
- Driving Directions: Dartmouth Street
School Information
- School District: Hemet Unified
Community
- Community Features: Sidewalks
Heating & Cooling
- Cooling Type: Dual, Zoned, High Efficiency, ENERGY STAR Qualified Equipment
- Heating Type: Natural Gas, Forced Air, Zoned, Central, ENERGY STAR Qualified Equipment
Utilities
- Sewer: Public Sewer
- Water: Public
Structural Information
- Architectural Style: Mid Century Modern
- Structure Type: Single Family Residence
- Construction: Plaster, Brick, Ducts Professionally Air-Sealed, Fiber Cement, Stucco, Block, Drywall Walls
- Foundation: Slab
- Roof: Composition
- Common Walls: No Common Walls
- Disability Access: Wide Halls (48 Inches or More), Wide Doors (32 Inches or More), Doors - Swing In, 2 or More Accessible Exits
- Entry Location: Front Door
- Stories/Levels: Two
- Stories Description: Two
- Square Feet: 2,347
- Sq. Ft. Source: Assessor
- Year Built: 1972
- Year Built Source: Public Records
Lot Features
- Property View: Neighborhood, Hills, Peek-a-Boo
- Lot Size (Acres): 0.22
- Lot Size Source: Assessor
- Irrigation System: Sprinkler System
- Lot Description: Drip Sprinkler System, Sprinklers on the Side, Rectangular Lot, Sprinklers Timer, Yard, Lawn, Landscaped, Sprinklers in Rear, Sprinkler System, Front Yard, Rocks, Back Yard, Cul-de-Sac, Level, Sprinklers in Front, Lot 6500-9999, Paved
- Fencing (Description): Block, Privacy, Good Condition
Green Features
- Energy Efficient: Appliances
Financial Considerations
- Price Per Sq. Ft.: $249.04
Disclosures and Reports
- Special Conditions: Standard
Listed by 3D Realty, Erick Motta
Sold by Nonmember Mrml, Tommy Taylor

Get Pre-Approved Today
Schools
Schools serving 26570 Vassar
School District:Hemet Unified School District
| Name | Grades | Distance |
|---|---|---|
Little Lake Elementary School 26091 Meridian Street, Hemet, CA 92544 | K-5 | 0.6 mi |
Dartmouth Middle School 41535 Mayberry Avenue, Hemet, CA 92544 | 6-8 | 0.2 mi |
Hemet High School 41701 Stetson Avenue, Hemet, CA 92544 | 9-12 | 0.5 mi |
Disclaimer:
School attendance boundaries provided by ATTOM Data Solutions and are for reference only. Contact the school directly to verify enrollment eligibility.
Price & Sales History for 26570 Vassar
Date
Details
Price
Change
Source
6/05/2026
Sold
$599,000
2.48%
MLS
2/07/2026
Listed
$584,500
—
MLS
Disclaimer: Historical sales information is derived from public records provided by the county offices. Information is not guaranteed and should be independently verified.
26570 Vassar, Hemet, CA 92544 (MLS# FR26028051) is a Single Family property that was sold at $599,000 on June 05, 2026. Want to learn more about 26570 Vassar? Do you have questions about finding other Single Family real estate for sale in Hemet? You can browse all Hemet real estate or contact a Coldwell Banker agent to request more information.