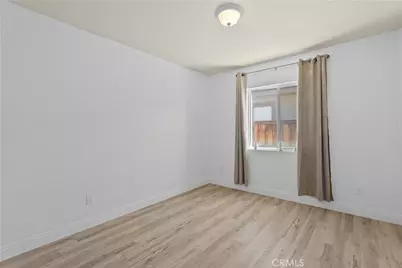
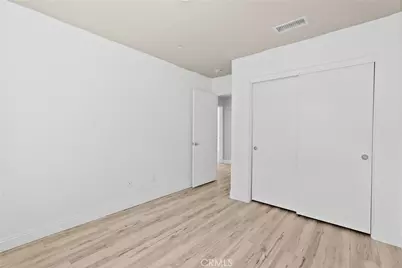
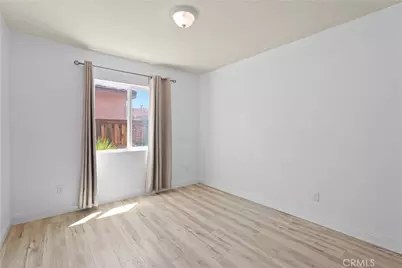
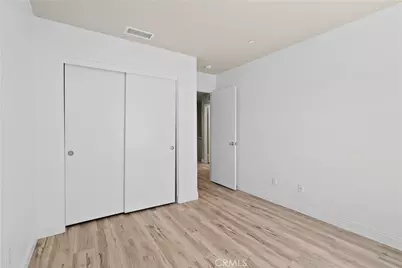
This is a carousel with tiles that activate property listing cards. Use the previous and next buttons to navigate.
1/41
$490,000 Just Listed
This is a carousel with tiles that activate property listing cards. Use the previous and next buttons to navigate.
1/41
Property Description
LARGE LOT •PAID-OFF SOLAR •MOVE-IN READY •McSWEENEY FARMS!
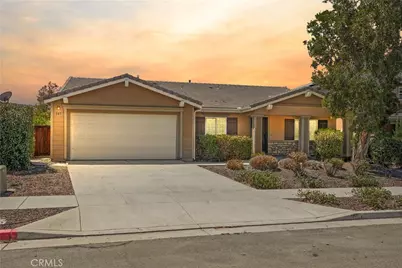
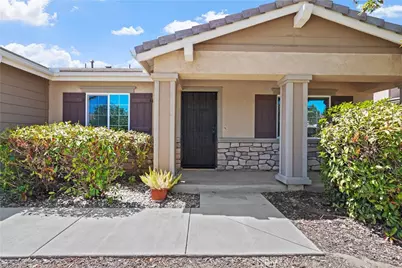
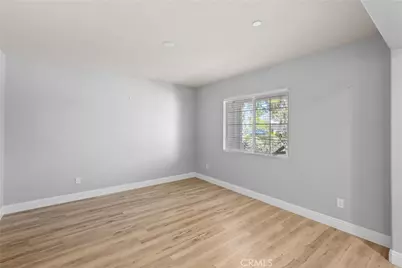
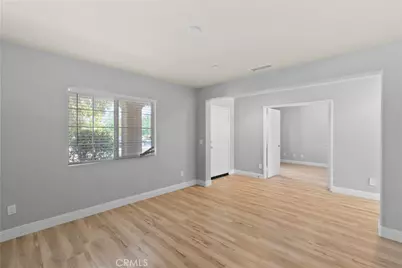
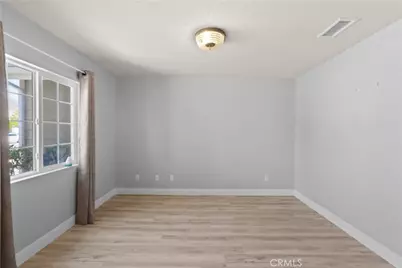
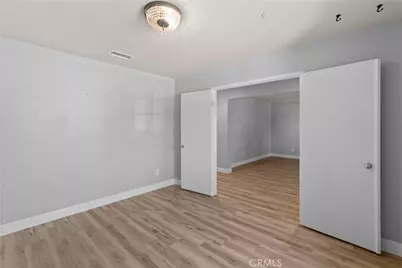
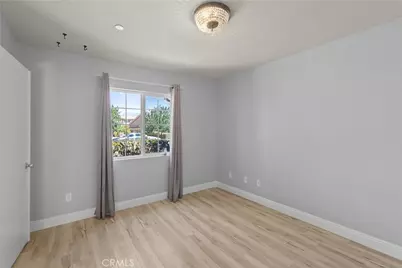
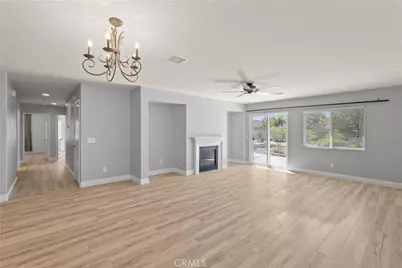
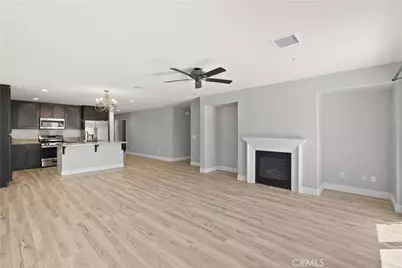
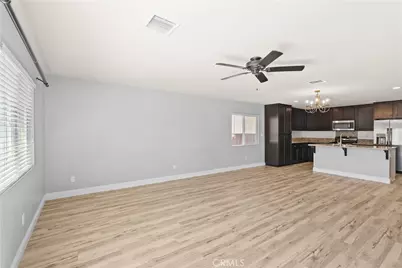
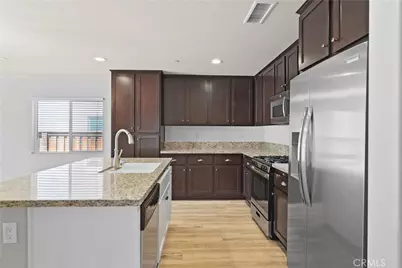
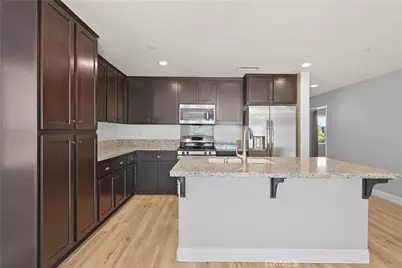
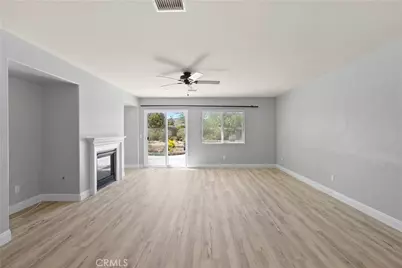
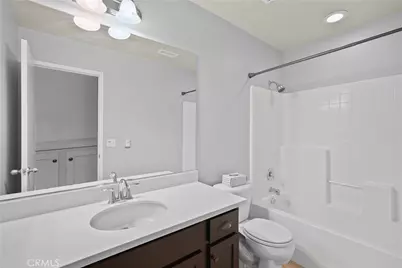
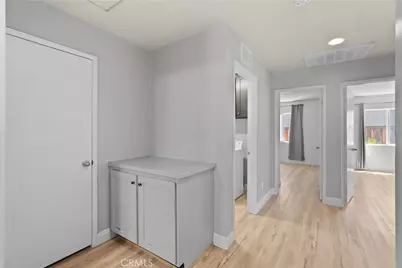
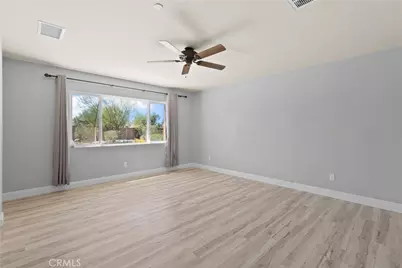
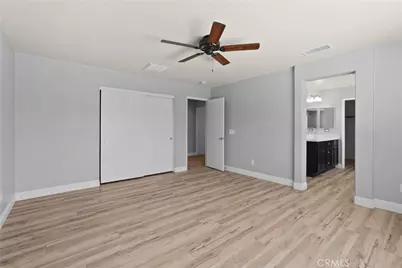
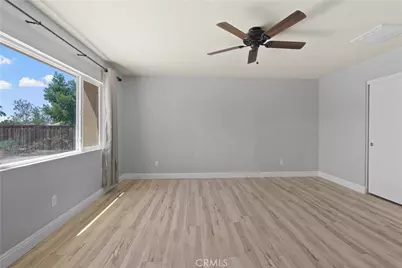
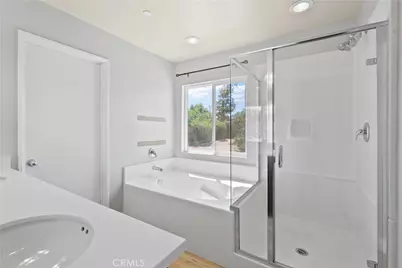
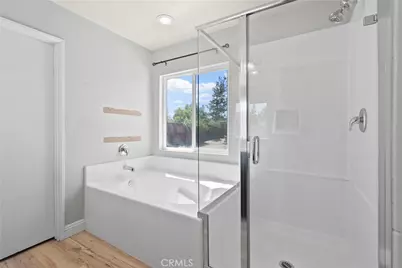
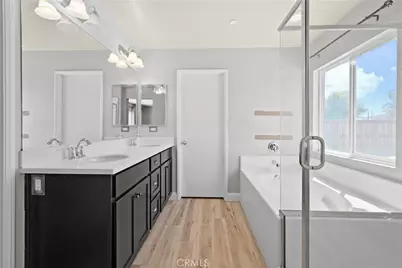
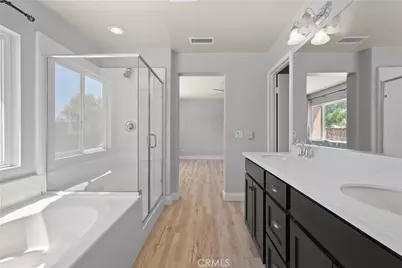
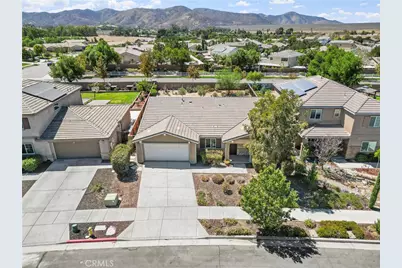
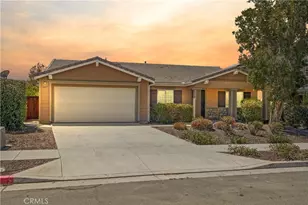
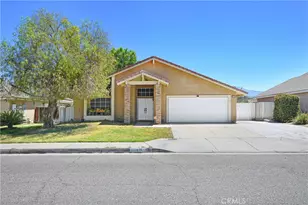
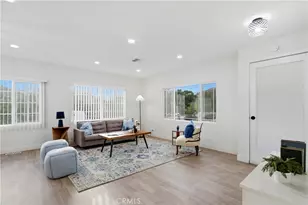
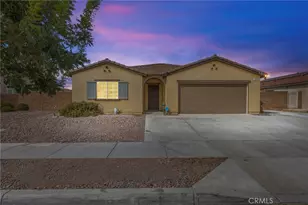
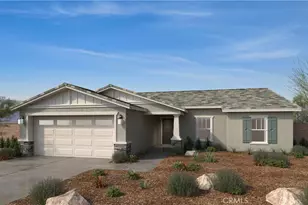
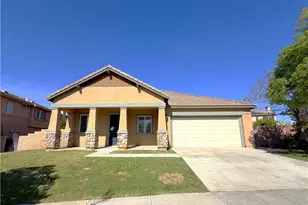
Welcome to 389 Suncup Circle, where space, value, and modern living come together! Priced at $490,000, this beautiful 4-bedroom, 2-bathroom home offers an open-concept floor plan designed for comfortable everyday living and effortless entertaining. A versatile flex space provides the opportunity for a home office, playroom, workout space, or whatever fits your lifestyle.
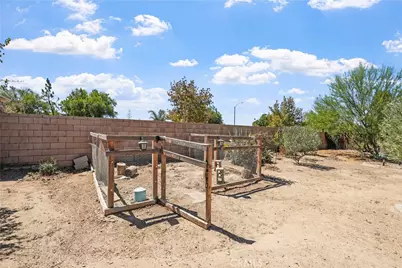
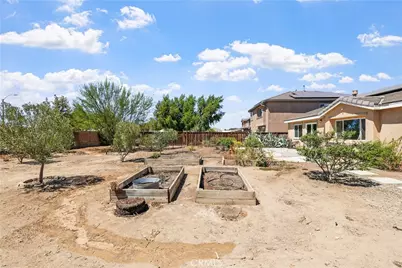
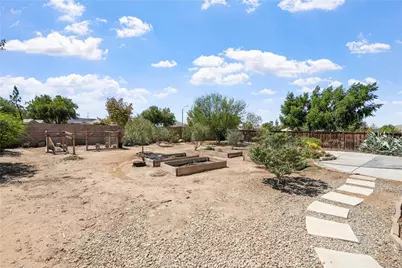
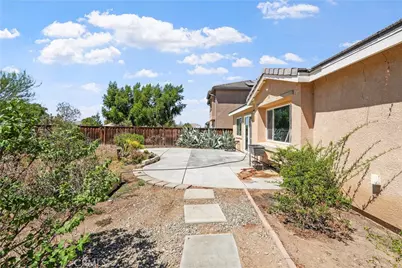
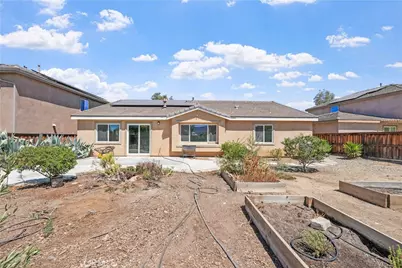
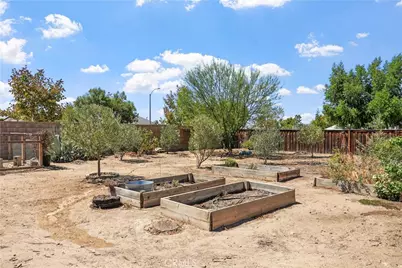
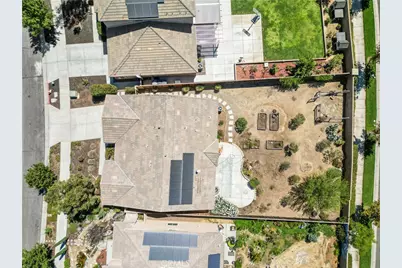
Step outside and discover the standout feature-a large lot with endless possibilities! Whether you envision a spacious backyard retreat, entertaining area, garden, or room for the kids and pets to play, there's plenty of space to bring your vision to life.
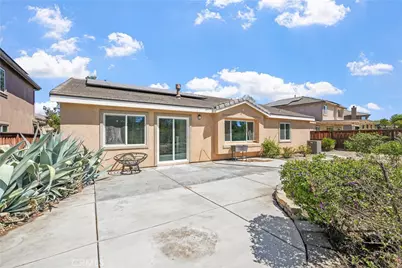
And with PAID-OFF SOLAR, you can enjoy the benefits of solar without an existing solar payment. Located in the desirable McSweeney Farms community, this move-in-ready home checks the boxes buyers are looking for: space, functionality, value, and room to grow.
If you've been waiting for a home that gives you more room without stretching your budget, this is one you'll want to see in person. Schedule your private showing today and come experience 389 Suncup Circle for yourself!
Full Property Details
Full Property Details for 389 Suncup
General
- Price: $490,000
- HOA FEE: $196/month
- Status: Active
- Type: Single Family
- Source: MRMLS
- MLS ID: SW26195750
- Updated: 9/12/2026
- Days on Market: 6 days
- Added to Site: 6 day(s) ago
Interior
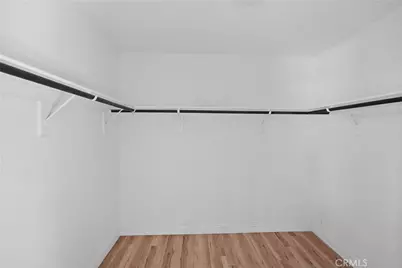
- Rooms/Areas: Walk-In Closet, Entry, Laundry, All Bedrooms Down, Main Floor Primary Bedroom, Main Floor Bedroom, Den
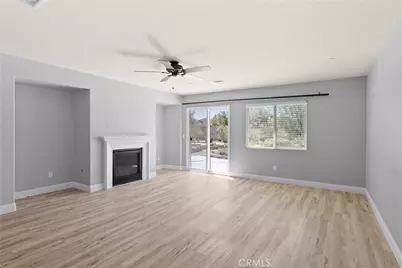
- Fireplace: Yes
- Fireplace(s): Family Room
- Eating Areas: Dining Room, In Kitchen
- Appliances: Disposal, Microwave, Refrigerator, Icemaker, Gas Range, Freezer, Gas Oven, Dishwasher
- Flooring: Vinyl
Rooms
Bathrooms
- Total Bathrooms: 2
- Full Bathrooms: 2
Bedrooms
- Total Bedrooms: 4
Other Rooms
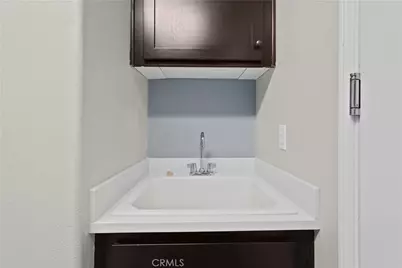
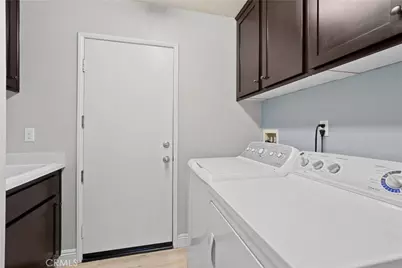
- Laundry: Washer Included, Dryer Included
Additional Information
- Shared Amenities: Spa/Hot Tub, Hiking Trails, Picnic Area, Security, Sauna, Billiard Room, Biking Trails, Pickleball, Pool, Firepit, Outdoor Cooking Area, Barbecue, Clubhouse, Meeting Room, Pest Control, Recreation Room, Gym/Exercise Room, Playground, Dog Park
- Pool Description: Association
- Spa Description: Association
Exterior
- Deck/Patio: Front Porch
Parking
- Garage: Yes
- Garage Spaces: 2
- Parking: Driveway, Garage (Two Doors)
Location
- County: Riverside
- Driving Directions: right on village loop, left on lansing st, right on suncup cir
School Information
- School District: Hemet Unified
Community
- Community Features: Horse Trails, Biking, Dog Park, Hiking, Park
- Assoc. Name: Avalon
Heating & Cooling
- Cooling Type: Gas, Central Air
- Heating Type: Solar, Central
Utilities
- Sewer: Public Sewer
- Water: Public
Structural Information
- Structure Type: Single Family Residence
- Foundation: Concrete Perimeter
- Common Walls: No Common Walls
- Entry Location: front door
- Stories/Levels: One
- Stories Description: One
- Square Feet: 1,951
- Sq. Ft. Source: Assessor
- Year Built: 2016
- Year Built Source: Assessor
- Property Condition: Turnkey
Lot Features
- Property View: Mountain(s)
- Lot Size (Acres): 0.2
- Lot Size (Sq. Ft.): 8,712
- Lot Size Source: Assessor
- Lot Description: 0-1 Unit/Acre, Close to Clubhouse
- Fencing (Description): Wood
Financial Considerations
- Price Per Sq. Ft.: $251.15
- Association Fee: $196
- Assoc Fee Freq.: Monthly
Disclosures and Reports
- Special Conditions: Standard
- Inclusions: Appliances
Listed by Hearthstone Homes, Celeste Duenas

Get Pre-Approved Today
Schools
Schools serving 389 Suncup
School District:Hemet Unified School District
| Name | Grades | Distance |
|---|---|---|
Mcsweeny Elementary School 451 West Chambers Street, Hemet, CA 92543 | K-5 | 2.4 mi |
Diamond Valley Middle School 291 West Chambers Street, Hemet, CA 92543 | 6-8 | 2.3 mi |
West Valley High School 3401 Mustang Way, Hemet, CA 92545 | 9-12 | 3.2 mi |
Disclaimer:
School attendance boundaries provided by ATTOM Data Solutions and are for reference only. Contact the school directly to verify enrollment eligibility.
Price & Sales History for 389 Suncup
Date
Details
Price
Change
Source
9/07/2026
Listed
$490,000
76.26%
MLS
11/12/2015
Sold
$278,000
—
Public Record
Disclaimer: Historical sales information is derived from public records provided by the county offices. Information is not guaranteed and should be independently verified.
Tax History
Tax History for 389 Suncup
Year
Property Taxes
Change
Tax Assessment
Change
2025
$6,749
—
$335,295
2%
2025
$6,749
2%
$328,721
2%
2024
$6,602
2%
$322,276
2%
2023
$6,454
2%
$315,957
2%
2022
$6,329
3%
$309,763
2%
2021
$6,171
2%
$303,690
1%
2020
$6,063
6%
$300,577
2%
2019
$5,722
3%
$294,684
2%
2018
$5,574
2%
$288,907
2%
2017
$5,484
104%
$283,243
722%
2016
$2,693
178%
$34,455
2%
2015
$967
-22%
$33,939
194%
2014
$1,236
-28%
$11,553
—
2013
$1,709
—
$11,501
—
Disclaimer: Historical tax information is derived from public records provided by the county offices. Information is not guaranteed and should be independently verified.
Estimate the Cost
Estimate the Cost for 389 Suncup
389 Suncup, Hemet, CA 92543 (MLS# SW26195750) is a Single Family property with 4 bedrooms and 2 full bathrooms. 389 Suncup is currently listed for $490,000 and was received on September 07, 2026. Want to learn more about 389 Suncup? Do you have questions about finding other Single Family real estate for sale in Hemet? You can browse all Hemet real estate or contact a Coldwell Banker agent to request more information.