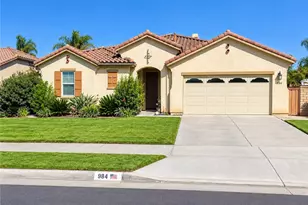
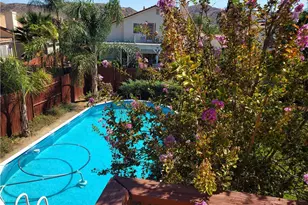
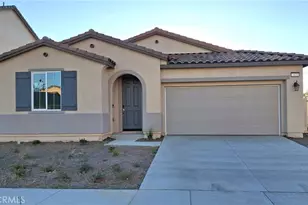
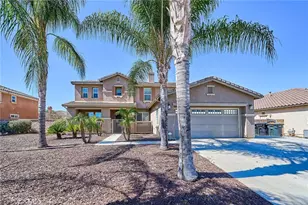
This is a carousel with tiles that activate property listing cards. Use the previous and next buttons to navigate.
1/30
$545,500 Just Listed
This is a carousel with tiles that activate property listing cards. Use the previous and next buttons to navigate.
1/30
Property Description
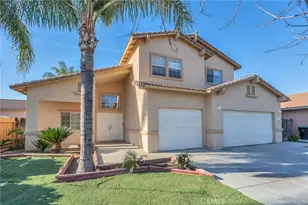
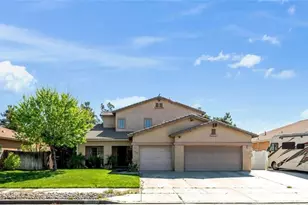
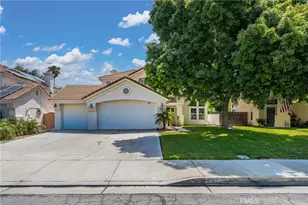
Welcome to this beautifully updated, turn-key home situated on a prime corner lot within a quiet cul-de-sac in Hemet! Boasting a highly desirable layout with 4 generous bedrooms, 3 full bathrooms, and 2,367 square feet of bright, open living space, this property is completely move-in ready. The thoughtful floor plan features two spacious suites upstairs, plus two additional bedrooms and one full bathroom downstairs, making it perfect for multi-generational living or guests. Step inside to experience a fresh, modern aesthetic featuring brand-new energy-efficient windows, a fully painted interior, new ceiling fans, and plush new carpeting. The beautifully updated bathrooms showcase sleek, contemporary finishes and brand-new fixtures. The functional kitchen offers ample cabinetry, counter space, a new stainless steel dishwasher, and a new stainless steel range hood, completely open to the family room making it ideal for daily living and easy entertaining. Situated on a 6,534 square foot lot, the private backyard space is a blank canvas ready for your personal touch or weekend barbecues. Additional highlights include central AC, an attached 3-car garage, and a highly accessible location near local parks, schools, and shopping.
Full Property Details
Full Property Details for 3928 Rushmore Ct
General
- Price: $545,500
- Status: Active
- Type: Single Family
- Source: MRMLS
- MLS ID: RS26087135
- Updated: 8/13/2026
- Days on Market: 1 days
- Added to Site: 1 day(s) ago
Interior
- Rooms/Areas: Walk-In Closet, Bonus Room, Multi-Level Bedroom, Kitchen, Living Room, Main Floor Bedroom, Family Room
- Interior Features: Ceramic Counters, Ceiling Fan(s), Open Floorplan, Copper Plumbing (Full)
- Fireplace: Yes
- Fireplace(s): Family Room
- Eating Areas: Breakfast Counter/Bar, In Family Room
- Appliances: Gas Range, Dishwasher
- Flooring: Tile, Carpet
Rooms
Bathrooms
- Total Bathrooms: 3
- Full Bathrooms: 3
Bedrooms
- Total Bedrooms: 4
Other Rooms
- Laundry: In Garage, Gas & Electric Dryer Hookup
Additional Information
- Pool Description: None
- Spa Description: None
Exterior
- Deck/Patio: Open Patio
Parking
- Garage: Yes
- Garage Spaces: 2
- Parking: Garage (Direct Access), Garage Faces Front, Garage Door Opener, Garage (Two Doors)
Location
- County: Riverside
- Driving Directions: From Sanderso make a R Thornton Ave, R Shenandoah Dr, R Rushmore Ave
School Information
- School District: Hemet Unified
Community
- Community Features: Sidewalks, Suburban
Heating & Cooling
- Cooling Type: Central Air
- Heating Type: Central
Utilities
- Sewer: Public Sewer
- Water: Public
Structural Information
- Architectural Style: Contemporary
- Structure Type: Single Family Residence
- Foundation: Slab
- Roof: Tile
- Common Walls: No Common Walls
- Windows: Double-Pane Windows
- Disability Access: 2 or More Accessible Exits
- Entry Location: Level
- Stories/Levels: Two
- Stories Description: Two
- Square Feet: 2,367
- Sq. Ft. Source: Assessor
- Year Built: 2000
- Year Built Source: Assessor
- Property Condition: Updated/Remodeled
Lot Features
- Property View: Mountain(s)
- Lot Size (Acres): 0.15
- Lot Size (Sq. Ft.): 6,534
- Lot Size Source: Assessor
- Irrigation System: Sprinkler System
- Lot Description: Corner Lot, Cul-de-Sac, Front Yard, Sprinkler System
- Fencing (Description): Wood
Financial Considerations
- Price Per Sq. Ft.: $230.46
Disclosures and Reports
- Special Conditions: Trust, Standard
Listed by C-21 Realty Team, Lucica McCabe
Get Pre-Approved Today
Schools
Schools serving 3928 Rushmore Ct
School District:Hemet Unified School District
| Name | Grades | Distance |
|---|---|---|
Harmony Elementary School, Hemet, CA 1500 South Cawston Avenue, Hemet, CA 92545 | K-5 | 0.4 mi |
Diamond Valley Middle School 291 West Chambers Street, Hemet, CA 92543 | 6-8 | 2.3 mi |
West Valley High School 3401 Mustang Way, Hemet, CA 92545 | 9-12 | 0.5 mi |
Disclaimer:
School attendance boundaries provided by ATTOM Data Solutions and are for reference only. Contact the school directly to verify enrollment eligibility.
Price & Sales History for 3928 Rushmore Ct
Date
Details
Price
Change
Source
8/12/2026
Listed
$545,500
172.75%
MLS
6/08/2015
Sold
$200,000
—
Public Record
Disclaimer: Historical sales information is derived from public records provided by the county offices. Information is not guaranteed and should be independently verified.
Tax History
Tax History for 3928 Rushmore Ct
Year
Property Taxes
Change
Tax Assessment
Change
2025
$2,933
—
$245,168
2%
2025
$2,933
2%
$240,361
2%
2024
$2,878
—
$235,649
2%
2023
$2,873
2%
$231,029
2%
2022
$2,820
1%
$226,500
2%
2021
$2,784
1%
$222,059
1%
2020
$2,759
2%
$219,783
2%
2019
$2,703
3%
$215,474
2%
2018
$2,625
1%
$211,250
2%
2017
$2,595
1%
$207,109
2%
2016
$2,577
-2%
$203,049
-5%
2015
$2,640
4%
$213,000
2%
2014
$2,530
24%
$209,000
30%
2013
$2,045
—
$161,000
—
Disclaimer: Historical tax information is derived from public records provided by the county offices. Information is not guaranteed and should be independently verified.
Estimate the Cost
Estimate the Cost for 3928 Rushmore Ct
3928 Rushmore Court, Hemet, CA 92545 (MLS# RS26087135) is a Single Family property with 4 bedrooms and 3 full bathrooms. 3928 Rushmore Court is currently listed for $545,500 and was received on August 12, 2026. Want to learn more about 3928 Rushmore Court? Do you have questions about finding other Single Family real estate for sale in Hemet? You can browse all Hemet real estate or contact a Coldwell Banker agent to request more information.