This is a carousel with tiles that activate property listing cards. Use the previous and next buttons to navigate.
1/33
$450,000 Just Listed
This is a carousel with tiles that activate property listing cards. Use the previous and next buttons to navigate.
1/33
Property Description
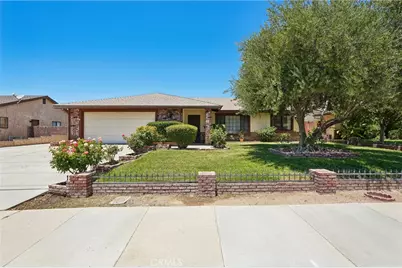
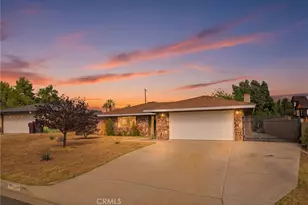
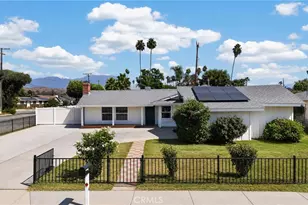
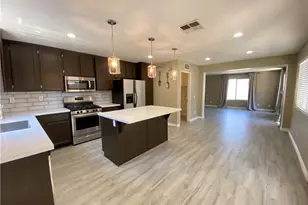
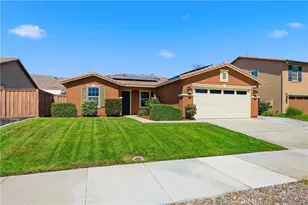
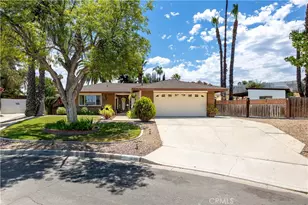
Welcome to this beautifully maintained home offering timeless curb appeal, mature landscaping, and a warm, inviting atmosphere inside and out. A lush grassy front yard and established trees create a picturesque first impression, while the thoughtfully designed floorplan provides comfortable living spaces perfect for everyday life and entertaining. Upon entry, you'll find elegant formal living and dining rooms that flow seamlessly into the open-concept kitchen, casual dining area, and family room. Anchored by a rock fireplace, the family room offers a cozy gathering space and features French doors that open to the covered backyard patio, creating effortless indoor-outdoor living. The private backyard is complete with mature shade trees, a grassy lawn, a dedicated fire pit area, and a covered patio-ideal for relaxing, entertaining, or enjoying evenings under the stars. A main hallway leads to three generously sized bedrooms and two bathrooms. Privately located at the rear of the home, the spacious primary suite offers two closets, an en-suite bathroom, and French door providing direct access to the backyard for a peaceful indoor-outdoor connection. Additional features include direct access to the attached 2-car garage, RV parking and a desirable location close to local schools, parks, shopping, dining, markets, and convenient access to Highway 74. Combining classic charm, a functional layout, and inviting outdoor spaces, this home is ready to welcome its next owners.
Full Property Details
Full Property Details for 41336 Thornton Ave
General
- Price: $450,000
- Status: Active
- Type: Single Family
- Source: MRMLS
- MLS ID: SW26143232
- Updated: 7/9/2026
- Days on Market: 1 days
- Added to Site: 1 day(s) ago
Interior
- Rooms/Areas: All Bedrooms Down, Kitchen, Living Room, Family Room
- Interior Features: Unfurnished, Attic Fan, Recessed Lighting, Sump Pump, Tile Counters
- Fireplace: Yes
- Fireplace(s): Gas, Living Room
- Eating Areas: Area
- Appliances: Water Heater, Microwave, Gas Range
- Flooring: Tile, Laminate
Rooms
Bathrooms
- Total Bathrooms: 2
- Full Bathrooms: 2
Bedrooms
- Total Bedrooms: 3
Other Rooms
- Laundry: Gas Dryer Hookup, In Garage, Washer Hookup
Additional Information
- Pool: Yes
- Pool Description: Private, Above-Ground
- Spa Description: None
Exterior
- Deck/Patio: Covered, Concrete
Parking
- Garage: Yes
- Garage Spaces: 2
- Parking: Concrete, Garage (Direct Access), RV Access/Parking, Garage Faces Front, Driveway, RV (Gated)
Location
- County: Riverside
- Driving Directions: Cross street: Thornton Ave
School Information
- School District: Hemet Unified
Community
- Community Features: Gutters, Curbs, Fishing, Lake, Street Lights, Storm Drains, Sidewalks
Heating & Cooling
- Cooling Type: Whole House Fan, Central Air
- Heating Type: Fireplace(s), Central
Utilities
- Sewer: Public Sewer
- Water: Public
Structural Information
- Structure Type: Single Family Residence
- Roof: Asbestos Shingle
- Common Walls: No Common Walls
- Entry Location: 1
- Stories/Levels: One
- Stories Description: One
- Square Feet: 1,754
- Sq. Ft. Source: Assessor
- Year Built: 1987
- Year Built Source: Assessor
Lot Features
- Property View: Neighborhood
- Lot Size (Acres): 0.17
- Lot Size (Sq. Ft.): 7,405
- Lot Size Source: Assessor
- Lot Description: 0-1 Unit/Acre, Back Yard
- Fencing (Description): Wood, Pipe, Good Condition
Financial Considerations
- Price Per Sq. Ft.: $256.56
Disclosures and Reports
- Special Conditions: Standard
- Inclusions: stove, specific plants, pool equipment, security system
Listed by Redfin Corporation, Jennifer Summers
Get Pre-Approved Today
Schools
Schools serving 41336 Thornton Ave
School District:Hemet Unified School District
| Name | Grades | Distance |
|---|---|---|
Ramona Elementary School, Hemet, CA 1200 E. Acacia Ave., Hemet, CA 92543 | K-5 | 1.7 mi |
Acacia Middle School 1200 E. Acacia Ave., Hemet, CA 92543 | 6-8 | 1.7 mi |
Hemet High School 41701 Stetson Avenue, Hemet, CA 92544 | 9-12 | 0.4 mi |
Disclaimer:
School attendance boundaries provided by ATTOM Data Solutions and are for reference only. Contact the school directly to verify enrollment eligibility.
Price & Sales History for 41336 Thornton Ave
Date
Details
Price
Change
Source
7/08/2026
Listed
$450,000
64.84%
MLS
6/12/2018
Sold
$273,000
—
Public Record
Disclaimer: Historical sales information is derived from public records provided by the county offices. Information is not guaranteed and should be independently verified.
Tax History
Tax History for 41336 Thornton Ave
Year
Property Taxes
Change
Tax Assessment
Change
2025
$3,554
2%
$310,621
2%
2024
$3,485
1%
$304,532
2%
2023
$3,439
2%
$298,562
2%
2022
$3,372
2%
$292,709
2%
2021
$3,316
1%
$286,971
1%
2020
$3,276
2%
$284,029
2%
2019
$3,204
52%
$278,460
46%
2018
$2,102
1%
$190,432
2%
2017
$2,075
1%
$186,699
2%
2016
$2,059
—
$183,040
2%
2015
$2,051
5%
$180,292
2%
2014
$1,957
—
$176,762
—
2013
$1,957
—
$175,965
—
Disclaimer: Historical tax information is derived from public records provided by the county offices. Information is not guaranteed and should be independently verified.
Estimate the Cost
Estimate the Cost for 41336 Thornton Ave
41336 Thornton Avenue, Hemet, CA 92544 (MLS# SW26143232) is a Single Family property with 3 bedrooms and 2 full bathrooms. 41336 Thornton Avenue is currently listed for $450,000 and was received on July 08, 2026. Want to learn more about 41336 Thornton Avenue? Do you have questions about finding other Single Family real estate for sale in Hemet? You can browse all Hemet real estate or contact a Coldwell Banker agent to request more information.