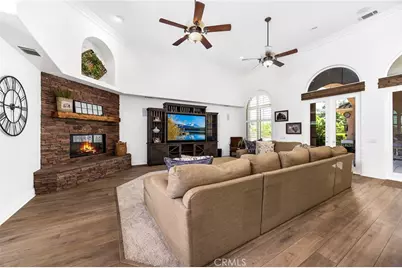
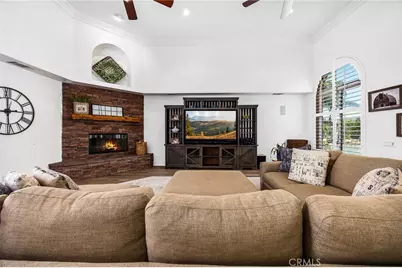
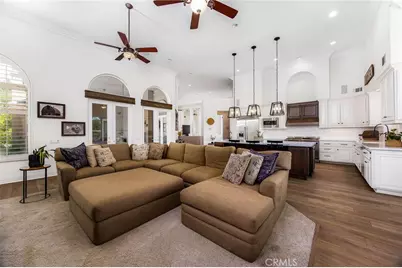
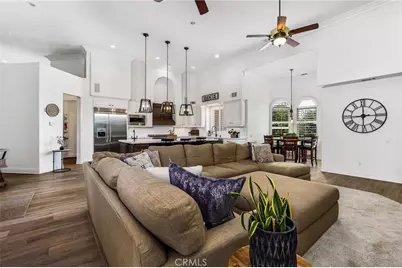
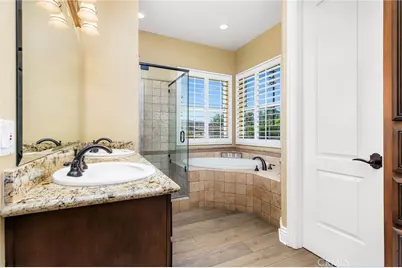
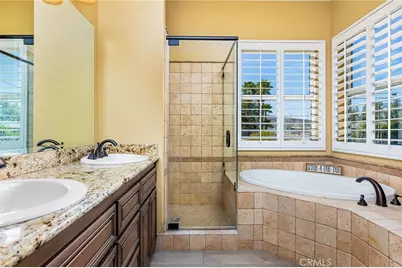
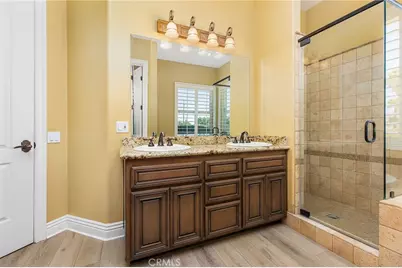
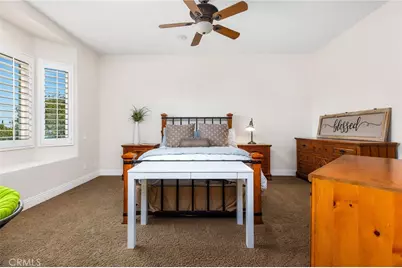
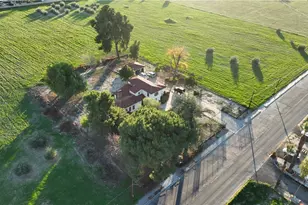
Full Property Details for 43000 Johnston
General
- Price: $950,000
- Status: Active
- Type: Single Family
- Source: MRMLS
- MLS ID: SW26161023
- Updated: 9/8/2026
- Days on Market: 53 days
- Added to Site: 54 day(s) ago
Interior
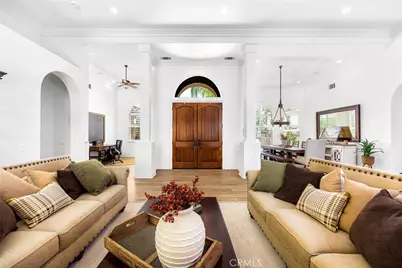
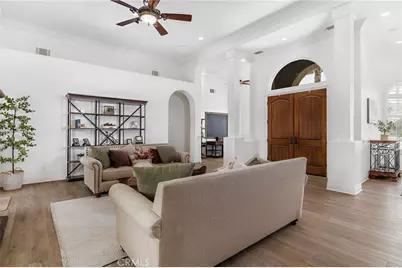
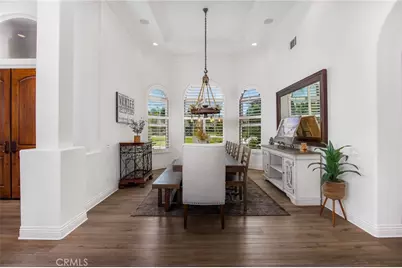
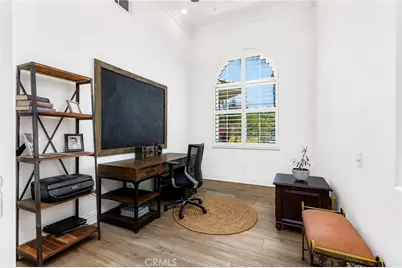
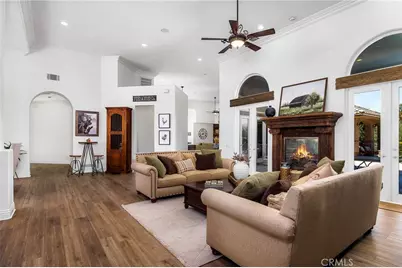
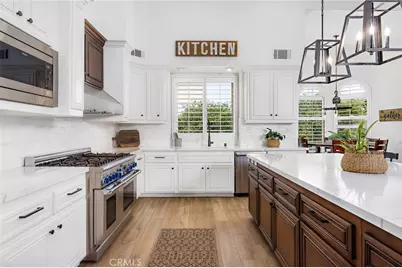
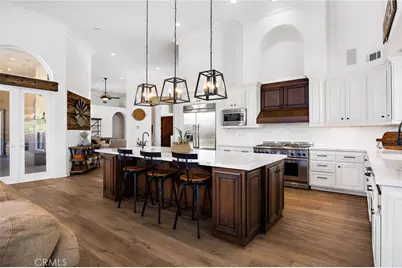
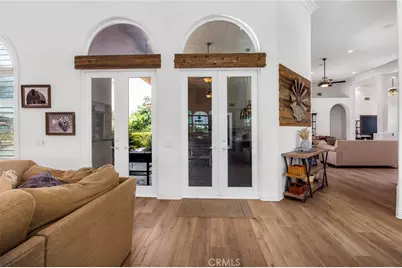
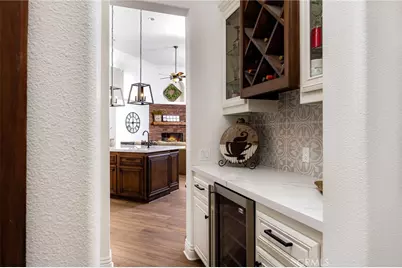
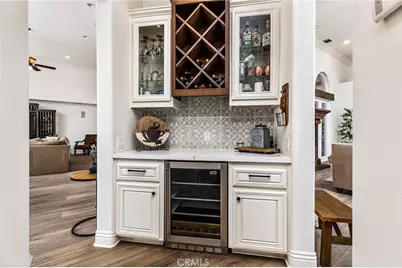
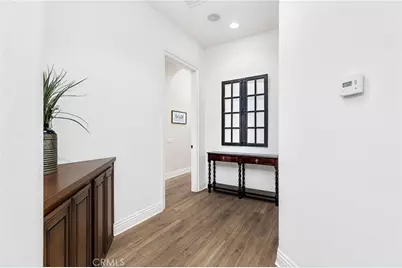
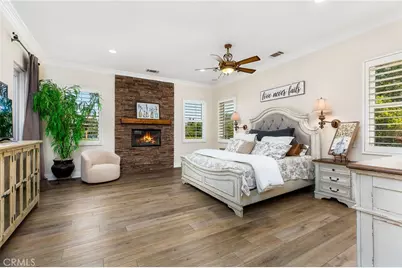
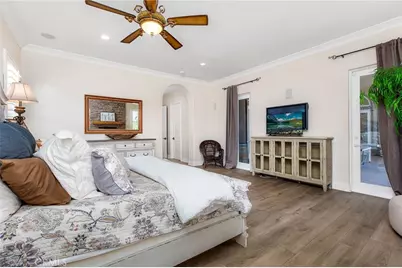
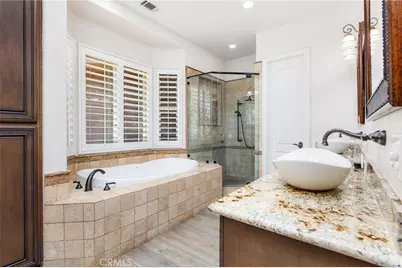
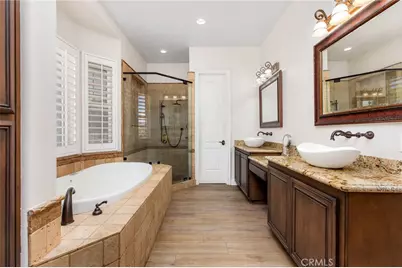
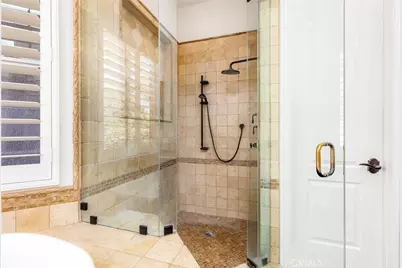
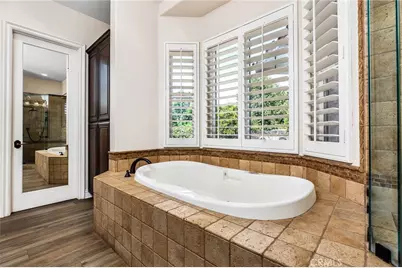
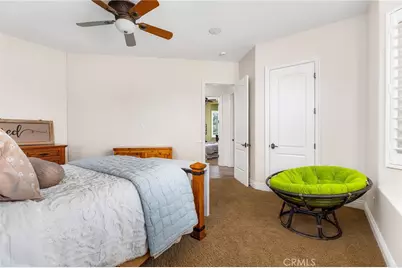
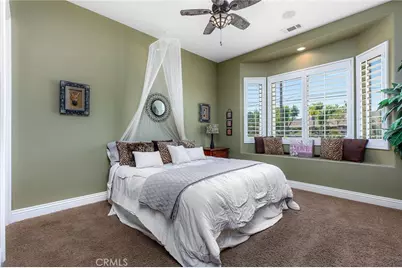
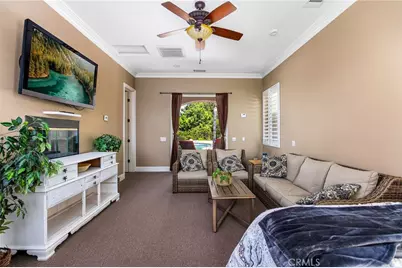
- Rooms/Areas: Primary Bedroom, Primary Bathroom, Bonus Room, Foyer, Primary Suite, Laundry, Living Room, Walk-In Pantry, Family Room, Formal Entry, Great Room, Entry, Kitchen, Utility Room, Separate Family Room, Walk-In Closet
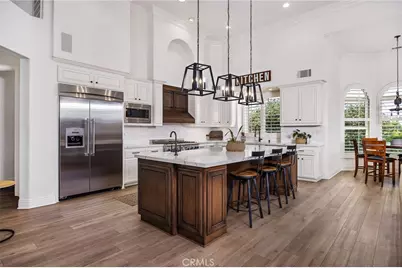
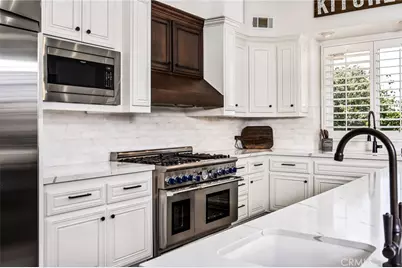
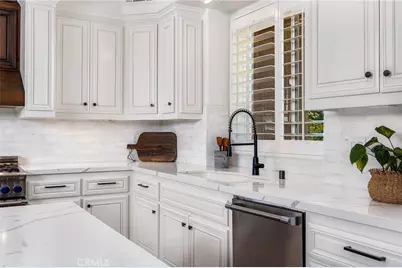
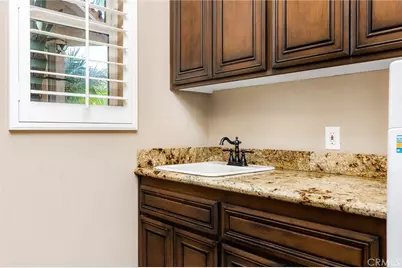
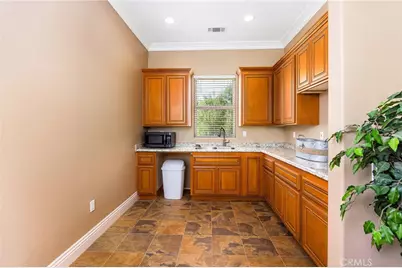
- Interior Features: Quartz Counters, High Ceilings, Ceiling Fan(s), Pantry, Recessed Lighting, Open Floorplan, Storage, Copper Plumbing (Full), Cathedral Ceiling(s), Granite Counters
- Fireplace: Yes
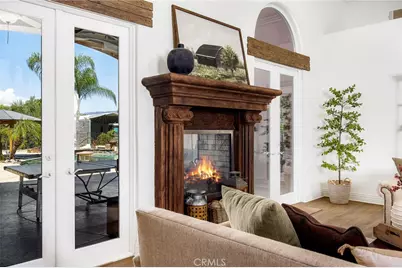
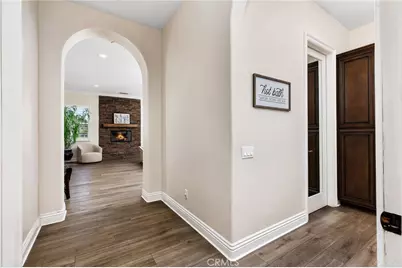
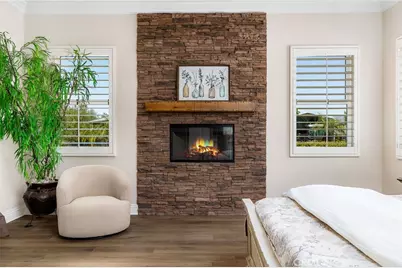
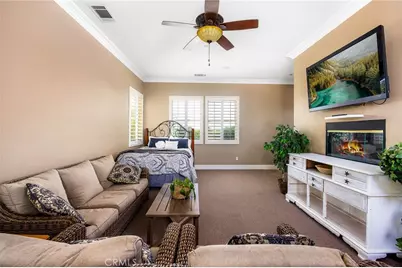
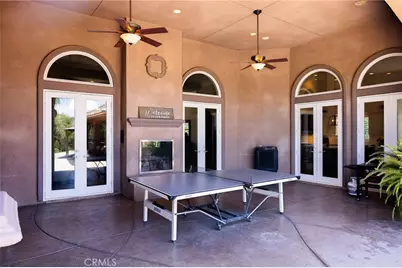
- Fireplace(s): Raised Hearth, Primary Bedroom, Two-Way, Living Room, Patio, Outside, Family Room, See-Through
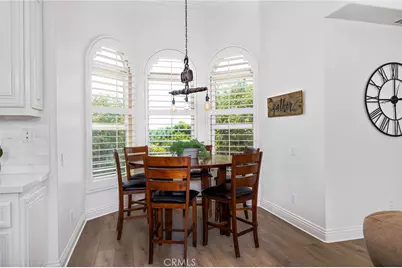
- Eating Areas: Breakfast Counter/Bar, Dining Room, In Kitchen, Separated, Breakfast Nook
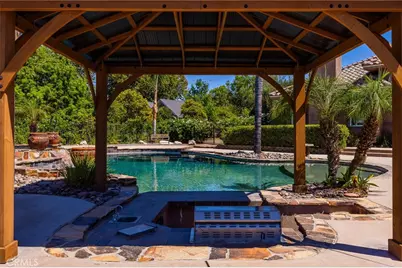
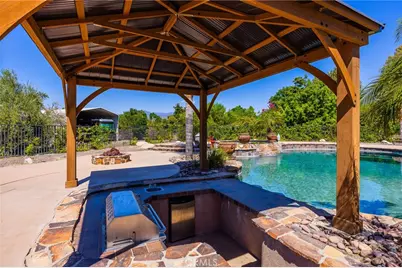
- Appliances: Water Heater, Disposal, Microwave, Built-In Range, Refrigerator, Barbecue, Range Hood, Gas Range, Electric Oven, Dishwasher
- Flooring: Carpet, Laminate
Rooms
- Total Bathrooms: 4
- Full Bathrooms: 3
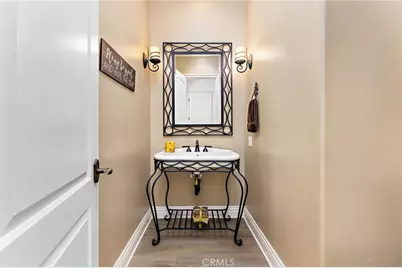
- Half Bathrooms: 1
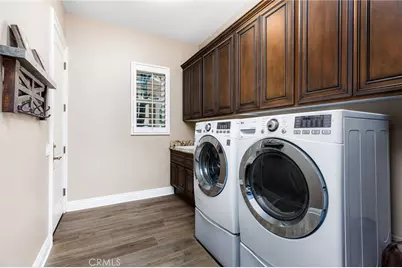
- Laundry: Inside, Individual Room
Additional Information
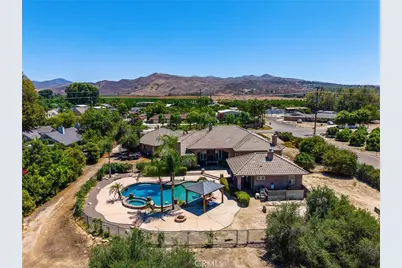
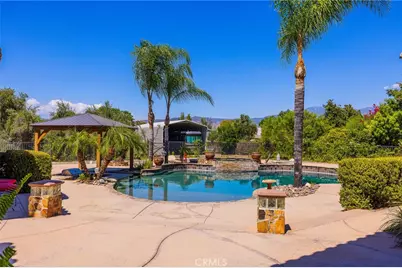
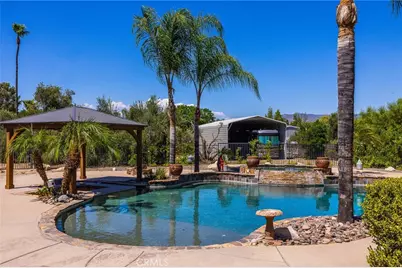
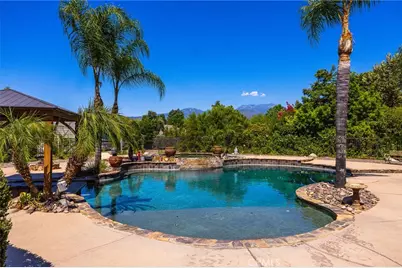
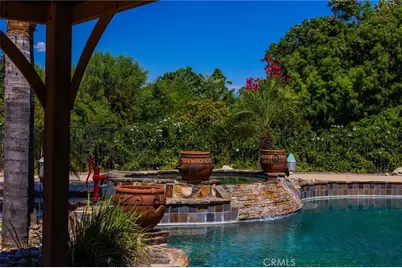
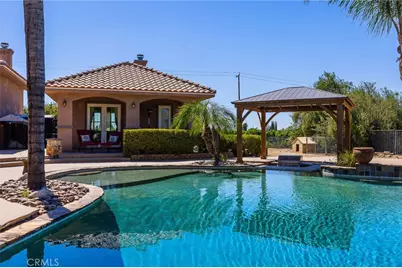
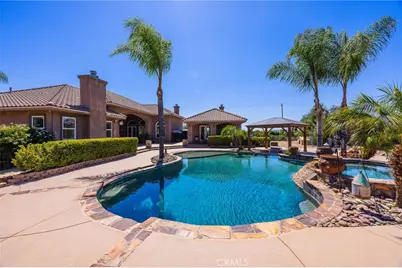
- Pool: Yes
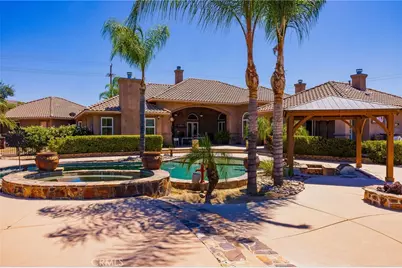
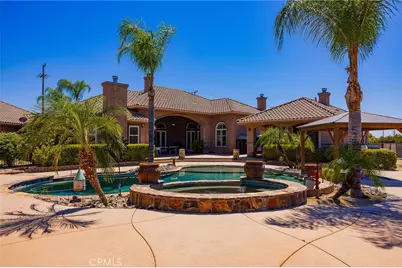
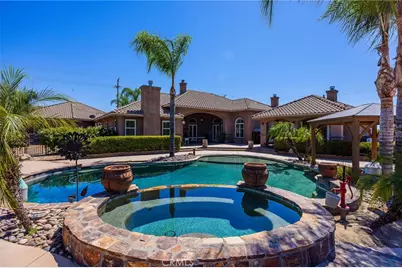
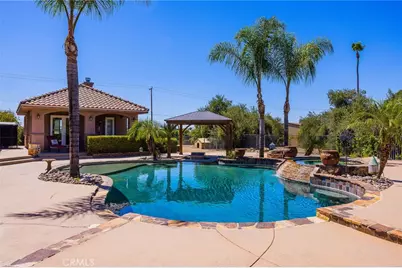
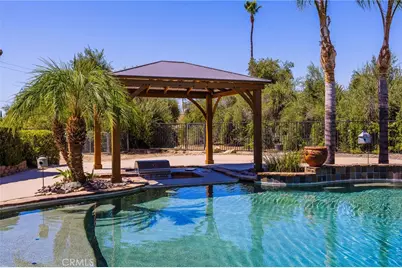
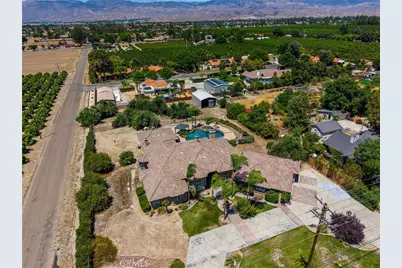
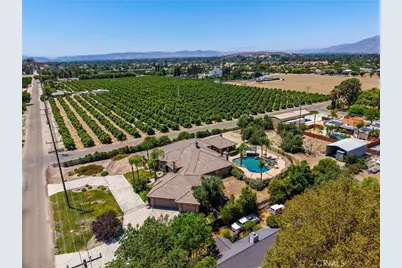
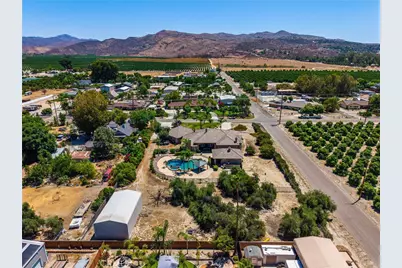
- Pool Description: In-Ground, Pebble, Waterfall, Private, Salt Water
- Spa Description: In-Ground, Private, Heated
Exterior
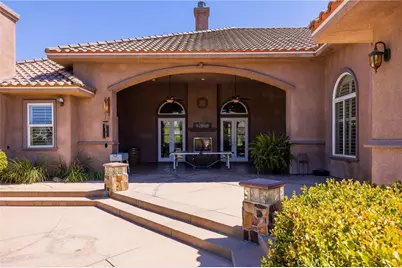
- Deck/Patio: Open Patio, Patio, Covered, Concrete, Rear Porch, Porch, Front Porch, Stone, Slab
Parking
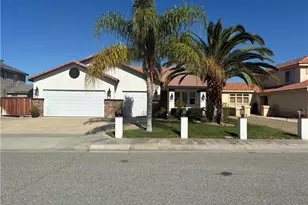
- Garage: Yes
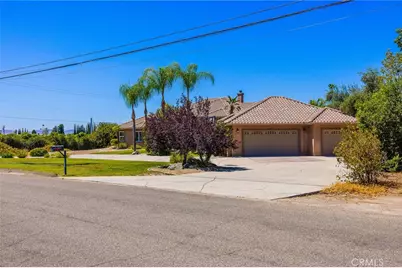
- Garage Spaces: 3
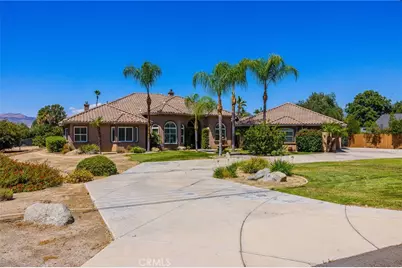
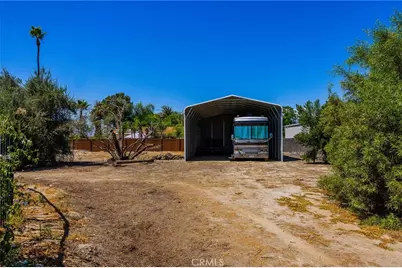
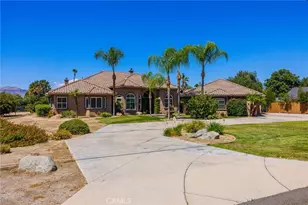
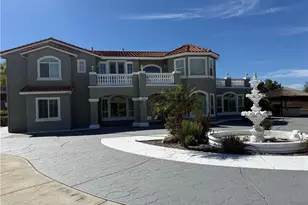
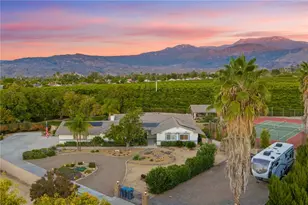
- Parking: Garage, Gated, Driveway Level, Off-Street, Private, On-Site, RV Potential, Paved, RV Access/Parking, Concrete, Driveway, RV (Covered), Garage (Direct Access), Garage (Two Doors), Structure, Garage Faces Front, Garage Door Opener, Circular Driveway
Location
- County: Riverside
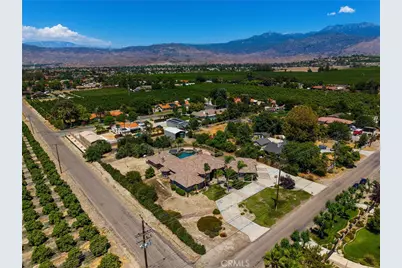
- Driving Directions: East of Pleasant Street/South of Whittier Avenue/North of Stetson Avenue - Corner of Johnston and Pleasant
- Direction Faces: South
School Information
- School District: Hemet Unified
- Elementary School: VALVIS
- High School: HEMET
Community
- Community Features: Horse Trails, Biking, Foothills
Heating & Cooling
- Cooling Type: Electric, Central Air
- Heating Type: Central
Utilities
- Sewer: Conventional Septic
- Water: Public
Structural Information
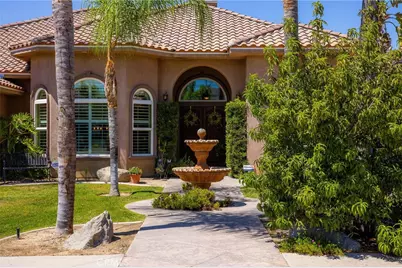
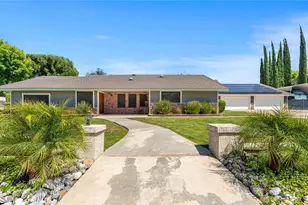
- Architectural Style: Custom-Built, Ranch, Mediterranean
- Structure Type: Single Family Residence
- Foundation: Slab
- Roof: Slate
- Common Walls: No Common Walls
- Windows: Double-Pane Windows, Plantation Shutters, Drapes
- Disability Access: No Interior Steps
- Entry Location: 1
- Stories/Levels: One
- Stories Description: One
- Square Feet: 4,262
- Sq. Ft. Source: Seller
- Year Built: 2006
- Year Built Source: Assessor
Additional Structures
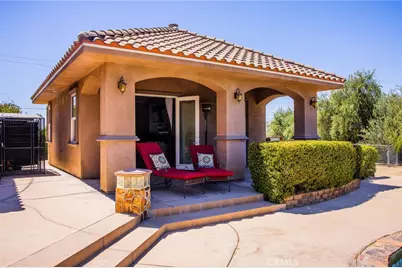
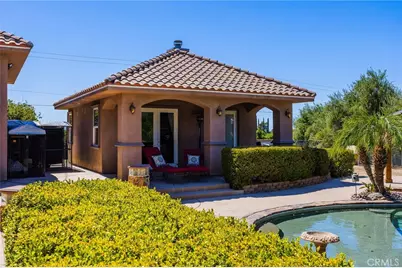
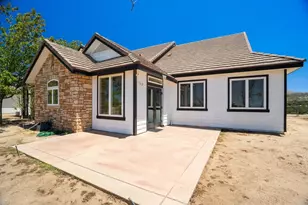
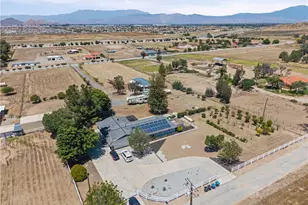
- Other Structures: Guesthouse, Guest House Detached
Lot Features
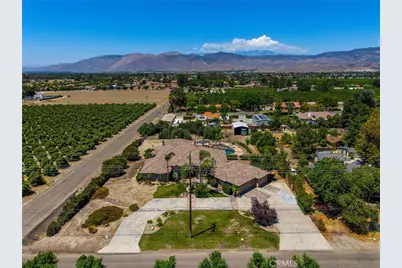
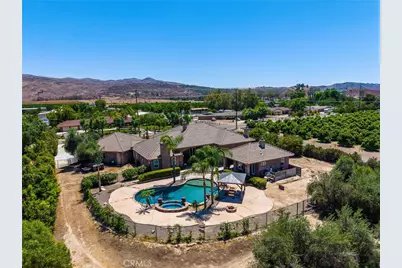
- Property View: Mountain(s), Orchard, Neighborhood, Hills
- Lot Size (Acres): 1.22
- Lot Size (Sq. Ft.): 53,143
- Lot Size Source: Assessor
- Lot Dimensions: 160 x 23 x 285 x 177 x 30
- Irrigation System: Sprinkler System
- Zoning: A-1-1
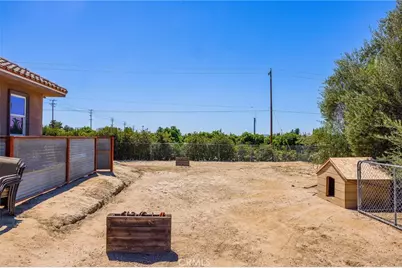
- Lot Description: Drip Sprinkler System, Rectangular Lot, Yard, Horse Property, Horse Property (Unimproved), Corners Marked, Lawn, Landscaped, Agricultural (Tree/Orchard), Agricultural, Level with Street, Sprinkler System, Front Yard, Back Yard, Lot Over 40000 Sqft, Level, Paved
- Fencing (Description): Chain Link, Wrought Iron
Financial Considerations
- Price Per Sq. Ft.: $222.9
Disclosures and Reports
- Special Conditions: Standard
Listed by Coldwell Banker Assoc.Brkr-Mur, Jennifer Murphy