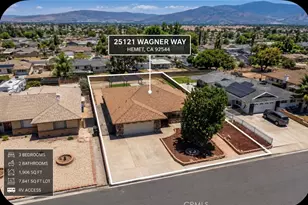
This is a carousel with tiles that activate property listing cards. Use the previous and next buttons to navigate.
1/1
$505,000
This is a carousel with tiles that activate property listing cards. Use the previous and next buttons to navigate.
1/1
Property Description
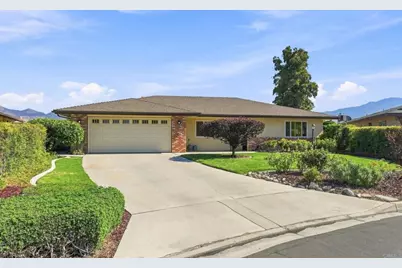
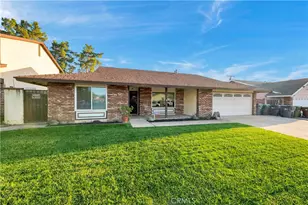
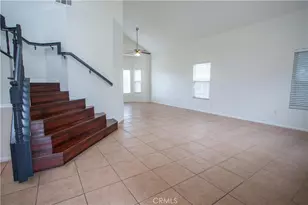
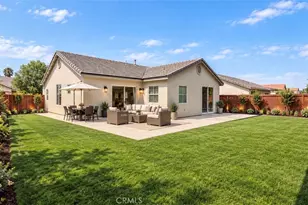
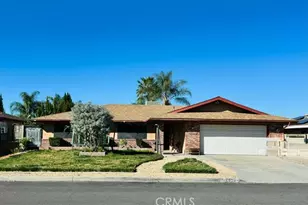
Classic McMorran construction with the generously sized rooms the builder is known for. This spacious single-story home features a large living room, oversized separate family room with fireplace, dedicated dining room, and bright kitchen with abundant cabinetry and workspace, double ovens, and skylight. The primary bedroom occupies its own side of the home, while pocket doors can close off both bedroom hallways for additional privacy. Recent improvements include new flooring throughout and upgraded bathtub and shower. Double-pane windows and sliding doors add energy efficiency, complemented by wood shutters. Impeccably maintained, including regular maintenance of the roof and central heating and air systems. Outside may be the real surprise. The corner lot opens into a generous, pie-shaped backyard surrounded by block walls and mature landscaping for exceptional privacy. Citrus trees, raised garden beds, finished concrete patio, and established trees provide space for gardening, entertaining, hobbies, or relaxing outdoors. Set in the mountain-surrounded San Jacinto Valley, the property enjoys mountain views and is about 35 minutes from the mountain town of Idyllwild. With 2,333 square feet on one level, four substantial bedrooms, multiple living spaces, a private primary suite, two-car garage, secluded backyard, and NO HOA, this home offers an uncommon combination of space, privacy, and flexibility.
Full Property Details
Full Property Details for 43154 Parkway Ave
General
- Sold For: $505,000
- Status: Closed
- Type: Single Family
- Source: MRMLS
- MLS ID: NDP2608394
- Added to Site: 109 day(s) ago
Interior
- Rooms/Areas: Primary Bedroom, All Bedrooms Down, Main Floor Primary Bedroom, Kitchen, Living Room, Main Floor Bedroom, Family Room, Den, Primary Bathroom
- Interior Features: Ceiling Fan(s), Tile Counters
- Fireplace: Yes
- Fireplace(s): Gas, Raised Hearth, Wood Burning, Living Room
- Eating Areas: Dining Room
Rooms
Bathrooms
- Total Bathrooms: 2
- Full Bathrooms: 1
- 3/4 Bathrooms: 1
Bedrooms
- Total Bedrooms: 4
Other Rooms
- Laundry: In Garage, Gas & Electric Dryer Hookup, Washer Hookup, Washer Included, Dryer Included
Additional Information
- Pool Description: None
Exterior
- Deck/Patio: Covered, Front Porch, Concrete, Porch, Patio, Slab
Parking
- Garage: Yes
- Garage Spaces: 2
- Parking: Garage, Concrete, Garage Faces Front, Driveway, Garage Door Opener
Location
- County: Riverside
- Driving Directions: From corner of Florida Ave (Hwy 74) and Ramona Expressway: Head northeast on Ramona, left on Charlton, left on Auld, and left on Parkview. Home is at the corner of Parkway and Bellview, on the left.
- Direction Faces: South
School Information
- School District: Hemet Unified
- Elementary School: BAUCRE
- Middle School: ACACIA
- High School: HEMET
Community
- Community Features: Valley, Gutters, Curbs, Suburban, Park
Heating & Cooling
- Cooling Type: Central Air
- Heating Type: Natural Gas, Central
Utilities
- Sewer: Public Sewer
Structural Information
- Architectural Style: Ranch
- Structure Type: Single Family Residence
- Builder: McMorran
- Roof: Composition, Shingle
- Common Walls: No Common Walls
- Windows: Shutters, Double-Pane Windows, Plantation Shutters, Screens, Blinds
- Doors: ENERGY STAR Qualified Doors, Sliding Doors, Double-Door Entry, Mirror Closet Door(s)
- Entry Location: 1
- Stories/Levels: One
- Stories Description: One
- Square Feet: 2,333
- Sq. Ft. Source: Public Records
- Year Built: 1981
- Property Condition: Termite Clearance, Turnkey, Updated/Remodeled
Lot Features
- Property View: Mountain(s)
- Lot Size (Acres): 0.22
- Lot Size Source: Public Records
- Irrigation System: Sprinkler System
- Zoning: Residential
- Lot Description: Drip Sprinkler System, Yard, 0-1 Unit/Acre, Treed Lot, Park Nearby, Lawn, Landscaped, Manual Sprinklers, Sprinkler System, Front Yard, Level, Sprinklers in Front, Patio Home, Lot 6500-9999, Garden, Corner Lot
Financial Considerations
- Price Per Sq. Ft.: $197.13
Disclosures and Reports
- Special Conditions: Standard
Listed by First Team Real Estate, Joey Aszterbaum and First Team Real Estate, Keisha Campbell
Sold by Feigen Realty Group, Joe Adair
Get Pre-Approved Today
Schools
Schools serving 43154 Parkway Ave
School District:Hemet Unified School District
| Name | Grades | Distance |
|---|---|---|
Bautista Creek Elementary School 441 Lake Street, Hemet, CA 92544 | K-5 | 0.4 mi |
Acacia Middle School 1200 E. Acacia Ave., Hemet, CA 92543 | 6-8 | 3.1 mi |
Hemet High School 41701 Stetson Avenue, Hemet, CA 92544 | 9-12 | 2.3 mi |
Disclaimer:
School attendance boundaries provided by ATTOM Data Solutions and are for reference only. Contact the school directly to verify enrollment eligibility.
Price & Sales History for 43154 Parkway Ave
Date
Details
Price
Change
Source
10/02/2026
Sold
$505,000
9.81%
MLS
9/08/2026
Listed
$459,900
—
MLS
Disclaimer: Historical sales information is derived from public records provided by the county offices. Information is not guaranteed and should be independently verified.
43154 Parkway Avenue, Hemet, CA 92544 (MLS# NDP2608394) is a Single Family property that was sold at $505,000 on October 02, 2026. Want to learn more about 43154 Parkway Avenue? Do you have questions about finding other Single Family real estate for sale in Hemet? You can browse all Hemet real estate or contact a Coldwell Banker agent to request more information.