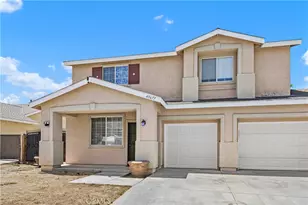
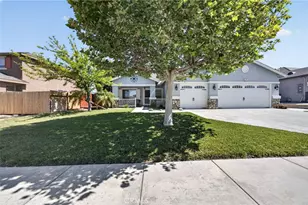
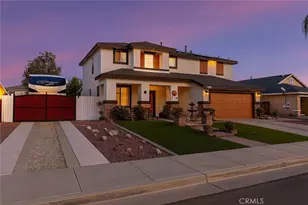
This is a carousel with tiles that activate property listing cards. Use the previous and next buttons to navigate.
1/1
$490,000
This is a carousel with tiles that activate property listing cards. Use the previous and next buttons to navigate.
1/1
Property Description
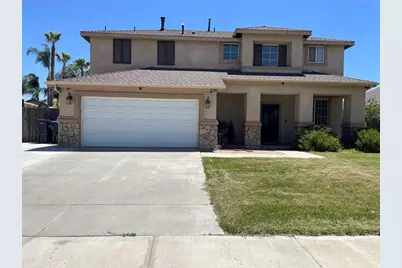
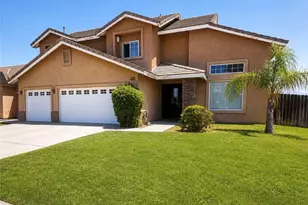
Welcome to this beautifully maintained 2,112-square-foot two-story home, perfectly situated on a desirable cul-de-sac. Featuring 3 spacious bedrooms plus a versatile loft, this home offers the flexibility today's buyers are looking for-whether you need a home office, playroom, media space, or potential fourth bedroom.
The open and inviting floor plan is enhanced by neutral paint throughout, creating a bright and modern feel that is move-in ready. The well-designed living spaces provide comfort for everyday living as well as effortless entertaining.
Outside, enjoy the convenience of RV parking, offering ample space for your recreational vehicles, trailers, or extra storage needs. Energy-efficient solar helps keep utility costs down while adding long-term value to the home.
Combining functionality, style, and an exceptional location, this property offers the perfect place to call home. Don't miss this opportunity to own a spacious, energy-efficient home in a quiet cul-de-sac setting.
Full Property Details
Full Property Details for 43667 Yukon Ct
General
- Sold For: $490,000
- Status: Closed
- Type: Single Family
- Source: MRMLS
- MLS ID: SW26117853
- Added to Site: 105 day(s) ago
Interior
- Rooms/Areas: Laundry, All Bedrooms Up, Kitchen, Living Room, Family Room
- Fireplace: Yes
- Fireplace(s): Family Room
- Eating Areas: Dining Room
- Appliances: Dishwasher
Rooms
Bathrooms
- Total Bathrooms: 3
- Full Bathrooms: 2
- Half Bathrooms: 1
Bedrooms
- Total Bedrooms: 3
Other Rooms
- Laundry: Individual Room, Gas & Electric Dryer Hookup, Upper Level
Additional Information
- Pool Description: None
- Spa Description: None
Exterior
- Deck/Patio: Covered
Parking
- Garage: Yes
- Garage Spaces: 2
- Parking: Garage, Garage (Direct Access), RV Access/Parking
Location
- County: Riverside
- Driving Directions: Fairview
School Information
- School District: Hemet Unified
Community
- Community Features: Gutters, Curbs, Sidewalks
Heating & Cooling
- Cooling Type: Central Air
- Heating Type: Central
Utilities
- Sewer: Public Sewer
- Water: Public
Structural Information
- Structure Type: Single Family Residence
- Common Walls: No Common Walls
- Entry Location: 1
- Stories/Levels: Two
- Stories Description: Two
- Square Feet: 2,112
- Sq. Ft. Source: Assessor
- Year Built: 2002
- Year Built Source: Assessor
Lot Features
- Property View: None
- Lot Size (Acres): 0.17
- Lot Size Source: Assessor
- Lot Description: 0-1 Unit/Acre
Financial Considerations
- Price Per Sq. Ft.: $232.01
Disclosures and Reports
- Special Conditions: Standard
Listed by Authority Real Estate, Amber Schlieder
Sold by Alticore Realty, Lorena Zelaya

Get Pre-Approved Today
Schools
Schools serving 43667 Yukon Ct
School District:Hemet Unified School District
| Name | Grades | Distance |
|---|---|---|
Bautista Creek Elementary School 441 Lake Street, Hemet, CA 92544 | K-5 | 1 mi |
Acacia Middle School 1200 E. Acacia Ave., Hemet, CA 92543 | 6-8 | 3.7 mi |
Hemet High School 41701 Stetson Avenue, Hemet, CA 92544 | 9-12 | 2.9 mi |
Disclaimer:
School attendance boundaries provided by ATTOM Data Solutions and are for reference only. Contact the school directly to verify enrollment eligibility.
Price & Sales History for 43667 Yukon Ct
Date
Details
Price
Change
Source
9/01/2026
Sold
$490,000
0.02%
MLS
5/31/2026
Listed
$489,900
—
MLS
Disclaimer: Historical sales information is derived from public records provided by the county offices. Information is not guaranteed and should be independently verified.
43667 Yukon Court, Hemet, CA 92544 (MLS# SW26117853) is a Single Family property that was sold at $490,000 on September 01, 2026. Want to learn more about 43667 Yukon Court? Do you have questions about finding other Single Family real estate for sale in Hemet? You can browse all Hemet real estate or contact a Coldwell Banker agent to request more information.