This is a carousel with tiles that activate property listing cards. Use the previous and next buttons to navigate.
1/1
$500,000
This is a carousel with tiles that activate property listing cards. Use the previous and next buttons to navigate.
1/1
Property Description
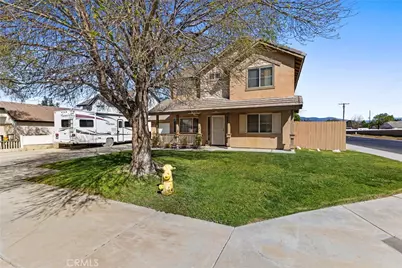
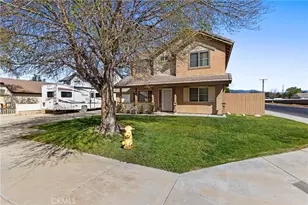
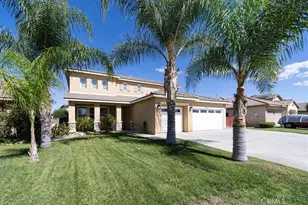
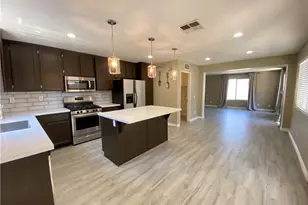
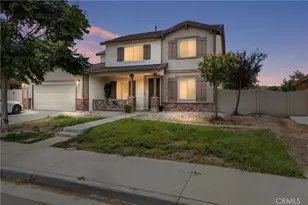
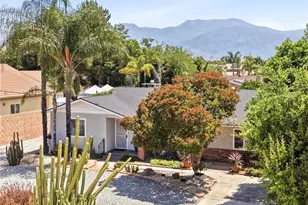
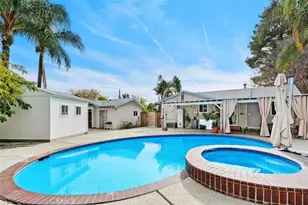
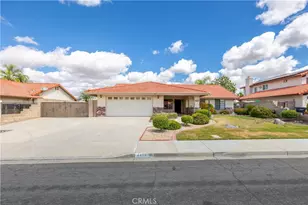
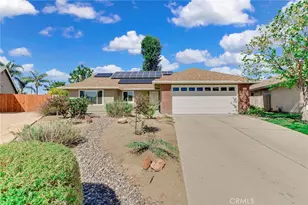
Situated on a desirable corner lot with extra parking, this spacious 4 bedroom, 2.5 bathroom home offers 1,790 square feet of thoughtfully designed living space. From the moment you step inside, you will appreciate the beautiful wood laminate flooring and a bright open layout that creates a warm and inviting atmosphere. The light-filled kitchen is designed for both everyday living and entertaining, featuring slab granite countertops, stainless steel appliances, and a breakfast counter. A cozy breakfast nook overlooks the expansive backyard and flows seamlessly into the living room, where a stone fireplace creates the perfect gathering space for relaxing evenings at home. For more formal occasions, the home also offers a separate formal dining room, ideal for hosting family dinners and holiday celebrations. The primary suite provides a peaceful retreat with a walk-in closet and a spacious ensuite bathroom complete with a separate soaking tub and shower. Step outside to a large, tiled patio with an Alumawood cover, providing shade and a perfect setting for outdoor dining or entertaining year-round. The generous backyard offers plenty of space to design your dream outdoor oasis, including room for a pool. Additional highlights include an oversized garage and the benefits of a corner lot with added parking. Located in a well-established neighborhood, this home offers easy access to local parks, shopping, dining, and schools, while still enjoying the relaxed lifestyle that makes the area so appealing. This home combines comfortable living, outdoor space, and a convenient location, making it a wonderful opportunity for the perfect place to call home. Low taxes and no HOA!
Full Property Details
Full Property Details for 500 Tell Ln
General
- Sold For: $500,000
- Status: Closed
- Type: Single Family
- Source: MRMLS
- MLS ID: SW26052964
- Added to Site: 123 day(s) ago
Interior
- Rooms/Areas: Walk-In Closet, Kitchen, Main Floor Bedroom, Family Room
- Interior Features: Ceiling Fan(s), Recessed Lighting, Stone Counters, Granite Counters
- Fireplace: Yes
- Fireplace(s): Wood Burning, Masonry, Gas Starter, Family Room
- Eating Areas: Breakfast Counter/Bar, Dining Room, Separated, Area, Breakfast Nook
- Appliances: Water Heater, Disposal, Microwave, Water Heater Central, Gas Water Heater, Gas Range, Electric Oven, Dishwasher
- Flooring: Carpet, Wood, Laminate
Rooms
Bathrooms
- Total Bathrooms: 3
- Full Bathrooms: 2
- Half Bathrooms: 1
Bedrooms
- Total Bedrooms: 4
Other Rooms
- Laundry: In Garage
Additional Information
- Pool Description: None
- Spa Description: None
Exterior
- Deck/Patio: Covered, Front Porch, Concrete, Tile, Patio, Slab, Rear Porch
Parking
- Garage: Yes
- Garage Spaces: 2
- Parking: Garage, Concrete, Garage (Direct Access), Garage (Single Door), Driveway Level, Garage Faces Front, Driveway, Private, Garage Door Opener, RV Potential
Location
- County: Riverside
- Driving Directions: Soboba and Charlton
- Direction Faces: West
School Information
- School District: Hemet Unified
- Elementary School: BAUCRE
- Middle School: ACACIA
- High School: HEMET
Community
- Community Features: Curbs, Street Lights, Storm Drains, Sidewalks
Heating & Cooling
- Cooling Type: Electric, Central Air
- Heating Type: Natural Gas, Central
Utilities
- Sewer: Public Sewer
- Water: Public
Structural Information
- Architectural Style: Traditional
- Structure Type: Single Family Residence
- Construction: Stucco
- Foundation: Slab
- Roof: Tile
- Common Walls: No Common Walls
- Windows: Double-Pane Windows, Blinds, Screens
- Doors: French Doors
- Entry Location: 1
- Stories/Levels: Two
- Stories Description: Two
- Square Feet: 1,790
- Sq. Ft. Source: Assessor
- Year Built: 1999
- Year Built Source: Assessor
Lot Features
- Property View: Neighborhood
- Lot Size (Acres): 0.18
- Lot Size Source: Assessor
- Lot Description: Corner Lot, Paved, Lot 6500-9999, Landscaped, Front Yard, Back Yard, Corners Marked, Lawn, Yard
- Fencing (Description): Block, Vinyl, Wood
Financial Considerations
- Price Per Sq. Ft.: $279.33
Disclosures and Reports
- Special Conditions: Standard
Listed by Coldwell Banker Assoc.Brkr-Mur, Jennifer Murphy and Coldwell Banker Assoc Brkr-SC, Lisa McDaniel
Sold by ERA Ranch & Sea Realty, Gabriela Lazaro

Get Pre-Approved Today
Schools
Schools serving 500 Tell Ln
School District:Hemet Unified School District
| Name | Grades | Distance |
|---|---|---|
Bautista Creek Elementary School 441 Lake Street, Hemet, CA 92544 | K-5 | 0.4 mi |
Acacia Middle School 1200 E. Acacia Ave., Hemet, CA 92543 | 6-8 | 2.3 mi |
Hemet High School 41701 Stetson Avenue, Hemet, CA 92544 | 9-12 | 2 mi |
Disclaimer:
School attendance boundaries provided by ATTOM Data Solutions and are for reference only. Contact the school directly to verify enrollment eligibility.
Price & Sales History for 500 Tell Ln
Date
Details
Price
Change
Source
6/08/2026
Sold
$500,000
2.04%
MLS
3/11/2026
Listed
$490,000
—
MLS
Disclaimer: Historical sales information is derived from public records provided by the county offices. Information is not guaranteed and should be independently verified.
500 Tell Lane, Hemet, CA 92544 (MLS# SW26052964) is a Single Family property that was sold at $500,000 on June 08, 2026. Want to learn more about 500 Tell Lane? Do you have questions about finding other Single Family real estate for sale in Hemet? You can browse all Hemet real estate or contact a Coldwell Banker agent to request more information.