This is a carousel with tiles that activate property listing cards. Use the previous and next buttons to navigate.
1/1
$350,000
This is a carousel with tiles that activate property listing cards. Use the previous and next buttons to navigate.
1/1
Property Description
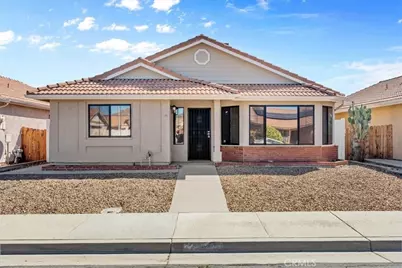
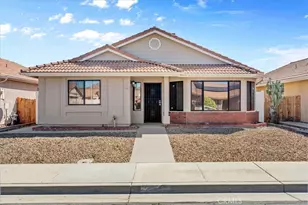
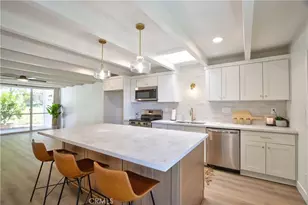
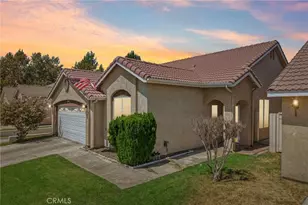
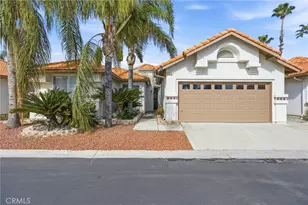
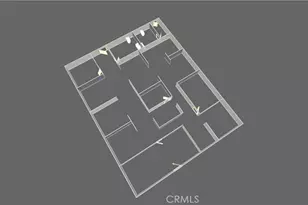
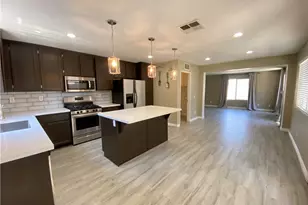
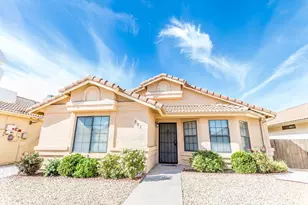
RARE 1,206 SQ. FT. TURNKEY RETREAT, COVETED LAYOUT, AND UNMATCHED PEACE OF MIND! Step into the most meticulously prepared home in Hemet Del Sol's 55+ community. Offering an expansive 1,206 sq. ft. footprint-larger than many recent neighborhood offerings-this 2-bedroom, 2-bathroom sanctuary is the perfect right-sized" solution for those seeking more space without the high-maintenance upkeep. Every inch of this highly sought-after layout has been updated with designer finishes and long-term mechanical integrity. The "Coveted" Lifestyle Layout: Defined by soaring vaulted ceilings and an open-concept flow, the grand living room features a cozy fireplace and a massive bay window. The home is bathed in light yet kept perfectly cool by professional window tinting and a brand-new smart thermostat. Entertain with ease in the formal dining area, complete with a built-in wet bar/coffee station and designer lighting. Chef's Kitchen & Utility Excellence- The crisp, white kitchen is a standout, featuring brand-new appliances (stove, dishwasher, range hood) and a rare, oversized walk-in pantry for maximum storage. Adjacent to the kitchen is the highly desirable indoor laundry room with built-in cabinetry. The Ultimate "Flex" Spaces- (1) Expansive Sunroom: A window-lined sanctuary with a built-in breakfast bar and direct sliding-door access from the primary suite. Whether you envision a serene hobby room, a bright morning coffee nook, a dedicated "pet palace," or a playroom for grandkids, this bonus area does it all. (2) Versatile 2nd Bedroom: Includes a high-end built-in Murphy bed system with integrated cabinetry-easily converting from a spacious home office to a comfortable guest suite in seconds. Unmatched 2026 Upgrades- (1) Infrastructure: 10+ year roof certification (clay tile), brand-new water heater, serviced HVAC, and professionally inspected/repaired electrical wiring. (2) Interior: Fresh Sherwin-Williams paint, new kitchen appliances (stove, dishwasher, range hood), new bedroom carpet, and modern LED fixtures throughout. (3) Primary Suite: Features vaulted ceilings, a custom-organized walk-in closet, and a private bath with dual sinks. (4) Low-Maintenance Exterior: New white vinyl fencing, side gates, and drought-tolerant landscaping. Enjoy a premium lifestyle with an incredibly low HOA of just $60 per year.
Full Property Details
Full Property Details for 782 Via Casitas Dr
General
- Sold For: $350,000
- HOA FEE: $5/month
- HOA FEE FREQ.: Annually
- Status: Closed
- Type: Single Family
- Source: MRMLS
- MLS ID: OC26060017
- Added to Site: 114 day(s) ago
Interior
- Rooms/Areas: Walk-In Closet, Walk-In Pantry, Bonus Room, All Bedrooms Down, Foyer
- Interior Features: Wet Bar, High Ceilings, Open Floorplan, Storage, Central Vacuum
- Fireplace: Yes
- Fireplace(s): Living Room
- Eating Areas: Breakfast Counter/Bar, Dining Room
- Appliances: Gas Water Heater, Range Hood, Gas Range, Water Line to Refrigerator, Dishwasher
Rooms
Bathrooms
- Total Bathrooms: 2
- Full Bathrooms: 2
Bedrooms
- Total Bedrooms: 2
Other Rooms
- Laundry: Inside, Individual Room
Additional Information
- Shared Amenities: Pet Rules, Management, Call for Rules
- Pool Description: None
- Spa Description: None
Exterior
- Deck/Patio: Covered
Parking
- Garage: Yes
- Garage Spaces: 2
- Parking: Garage Faces Rear, Garage Door Opener
Location
- County: Riverside
- Driving Directions: cross streets are Fruitvale Ave X Sanderson Ave
School Information
- School District: Hemet Unified
Community
- Community Features: Street Lights, Sidewalks
- Assoc. Name: Hemet Del Sol
Heating & Cooling
- Cooling Type: Central Air
- Heating Type: Central
Utilities
- Sewer: Public Sewer
- Water: Public
Structural Information
- Structure Type: Single Family Residence
- Roof: Clay
- Common Walls: No Common Walls
- Windows: Shutters, Tinted Windows
- Entry Location: front door
- Stories/Levels: One
- Stories Description: One
- Square Feet: 1,206
- Sq. Ft. Source: Assessor
- Year Built: 1989
- Year Built Source: Assessor
Lot Features
- Property View: None
- Lot Size (Acres): 0.08
- Lot Size Source: Assessor
- Lot Description: 0-1 Unit/Acre
- Fencing (Description): Vinyl
Financial Considerations
- Price Per Sq. Ft.: $290.22
- Association Fee: $60
- Assoc Fee Freq.: Annually
Disclosures and Reports
- Special Conditions: Probate Listing
Listed by Marce Einstein, Broker, Marce Einstein
Sold by Century 21 A Better Service, Steven Padilla

Get Pre-Approved Today
Schools
Schools serving 782 Via Casitas Dr
School District:Hemet Unified School District
| Name | Grades | Distance |
|---|---|---|
Fruitvale Elementary School 2800 West Fruitvale Avenue, Hemet, CA 92545 | K-5 | 0.2 mi |
Rancho Viejo Middle School 985 South Cawston Avenue, Hemet, CA 92545 | 6-8 | 2.1 mi |
Tahquitz High School 4425 Titan Trail, Hemet, CA 92545 | 9-12 | 1.2 mi |
Disclaimer:
School attendance boundaries provided by ATTOM Data Solutions and are for reference only. Contact the school directly to verify enrollment eligibility.
Price & Sales History for 782 Via Casitas Dr
Date
Details
Price
Change
Source
5/29/2026
Sold
$350,000
3.58%
MLS
4/16/2026
Price Reduced
$337,900
-3.12%
MLS
3/20/2026
Listed
$348,800
—
MLS
Disclaimer: Historical sales information is derived from public records provided by the county offices. Information is not guaranteed and should be independently verified.
782 Via Casitas Drive, Hemet, CA 92545 (MLS# OC26060017) is a Single Family property that was sold at $350,000 on May 29, 2026. Want to learn more about 782 Via Casitas Drive? Do you have questions about finding other Single Family real estate for sale in Hemet? You can browse all Hemet real estate or contact a Coldwell Banker agent to request more information.