This is a carousel with tiles that activate property listing cards. Use the previous and next buttons to navigate.
1/31
$152,900 Just Listed
This is a carousel with tiles that activate property listing cards. Use the previous and next buttons to navigate.
1/31
Property Description
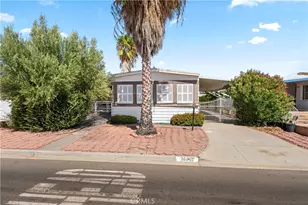
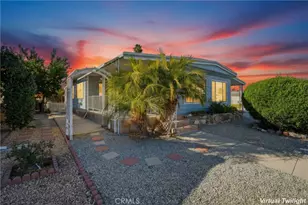
Welcome Home! Come tour this well cared for Home located in Sierra Dawn Estates a 55+ Community where you own your own land! This home features 2 bedroom and 2 full bathrooms. Step down into the living room and take a look at the newer windows and freshly shampooed carpet. Right off t the living room you can step up to dining room featuring a newer window, new luxury vinyl flooring and a ceiling fan. Off the dining room take a look at the kitchen, featuring new luxury vinyl flooring, a gas cook top, wall oven, decorative stove top backsplash, newer under the sink water filtration system, breakfast counter bar a dishwasher and refrigerator. Head down the hall to bedroom one, featuring a walk in closet, built in dresser drawers a ceiling fan and the adjoining guest bathroom. The guest bathroom has freshly painted cabinets and features a walk in shower. The primary bedroom features a ceiling fan, mirrored closet and adjacent primary bathroom with dual sinks and a tub shower combo. The laundry area is adjacent to the kitchen with the washer and dryer included.
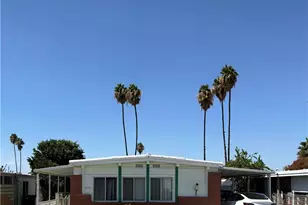
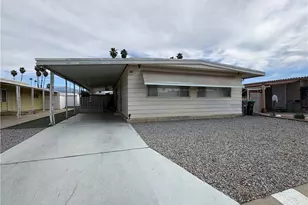
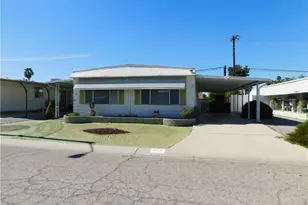
Carpets have been shampooed, ceiling fans in each room, new luxury vinyl flooring in the dining area and kitchen, some areas around the interior have been painted, newer windows through out, excluding 1 window. The home also features a water filtration system. Outside you will find the carport that appears to be able to fit two cars and a workshop / storage room plus 2 sheds for storage in the back yard. Put this charming home on your list to see today!
Full Property Details
Full Property Details for 808 S Lyon
General
- Price: $152,900
- HOA FEE: $185/month
- Status: Active
- Type: Single Family
- Source: MRMLS
- MLS ID: IV26153474
- Updated: 7/15/2026
- Days on Market: 1 days
- Added to Site: 1 day(s) ago
Interior
- Rooms/Areas: Workshop, All Bedrooms Down, Kitchen, Living Room
- Interior Features: Laminate Counters, Ceiling Fan(s), Storage
- Fireplace(s): None
- Eating Areas: Breakfast Counter/Bar, Dining Room
- Appliances: Gas Cooktop, Disposal, Microwave, Refrigerator, Range Hood, Gas Oven, Dishwasher
- Flooring: Vinyl, Carpet
Rooms
Bathrooms
- Total Bathrooms: 2
- Full Bathrooms: 2
Bedrooms
- Total Bedrooms: 2
Other Rooms
- Laundry: Inside, Washer Hookup, Washer Included, Dryer Included
Additional Information
- Shared Amenities: Spa/Hot Tub, Banquet Facilities, Sauna, Cable TV, Billiard Room, Pet Rules, Clubhouse, Card Room, Sport Court, Pets Permitted, Recreation Room, Gym/Exercise Room, Common RV Parking, Dog Park
- Pool Description: Association
- Spa Description: Association
Parking
- Parking: Attached Carport
Location
- County: Riverside
- Driving Directions: Florida South to Lyon
School Information
- School District: Hemet Unified
Community
- Community Features: Curbs, Dog Park, Street Lights, Sidewalks
- Assoc. Name: Sierra Dawn Estates
Heating & Cooling
- Cooling Type: Central Air
- Heating Type: Central
Utilities
- Sewer: Public Sewer
- Water: Public
Structural Information
- Structure Type: Manufactured On Land
- Foundation: Pier Jacks
- Common Walls: No Common Walls
- Entry Location: 1
- Stories/Levels: One
- Stories Description: One
- Square Feet: 1,152
- Sq. Ft. Source: Assessor
- Year Built: 1972
- Year Built Source: Public Records
Additional Structures
- Other Structures: Workshop
Lot Features
- Property View: None
- Lot Size (Acres): 0.08
- Lot Size (Sq. Ft.): 3,485
- Lot Size Source: Assessor
- Lot Description: Front Yard, Yard
Financial Considerations
- Price Per Sq. Ft.: $132.73
- Association Fee: $185
- Assoc Fee Freq.: Monthly
Disclosures and Reports
- Special Conditions: Trust
- Inclusions: Washer / Dryer / Refrigerator / 2 sheds
Listed by National Realty Group, BEVERLY MACKEY
Get Pre-Approved Today
Schools
Schools serving 808 S Lyon
School District:Hemet Unified School District
| Name | Grades | Distance |
|---|---|---|
Whittier Elementary School, Hemet, CA 400 West Whittier Avenue, Hemet, CA 92543 | K-5 | 0.9 mi |
Diamond Valley Middle School 291 West Chambers Street, Hemet, CA 92543 | 6-8 | 1.2 mi |
West Valley High School 3401 Mustang Way, Hemet, CA 92545 | 9-12 | 1.6 mi |
Disclaimer:
School attendance boundaries provided by ATTOM Data Solutions and are for reference only. Contact the school directly to verify enrollment eligibility.
Price & Sales History for 808 S Lyon
Date
Details
Price
Change
Source
7/14/2026
Listed
$152,900
—
MLS
Disclaimer: Historical sales information is derived from public records provided by the county offices. Information is not guaranteed and should be independently verified.
Tax History
Tax History for 808 S Lyon
Year
Property Taxes
Change
Tax Assessment
Change
2025
$734
2%
$66,286
2%
2024
$719
1%
$64,987
2%
2023
$711
2%
$63,714
2%
2022
$696
2%
$62,465
2%
2021
$684
-1%
$61,241
1%
2020
$688
2%
$60,614
2%
2019
$673
3%
$59,427
2%
2018
$653
1%
$58,262
2%
2017
$644
40%
$57,120
72%
2016
$459
—
$33,178
2%
2015
$458
4%
$32,682
2%
2013
$440
—
$32,044
—
2013
$440
—
$31,900
—
Disclaimer: Historical tax information is derived from public records provided by the county offices. Information is not guaranteed and should be independently verified.
Estimate the Cost
Estimate the Cost for 808 S Lyon
808 S Lyon, Hemet, CA 92543 (MLS# IV26153474) is a Single Family property with 2 bedrooms and 2 full bathrooms. 808 S Lyon is currently listed for $152,900 and was received on July 14, 2026. Want to learn more about 808 S Lyon? Do you have questions about finding other Single Family real estate for sale in Hemet? You can browse all Hemet real estate or contact a Coldwell Banker agent to request more information.