This is a carousel with tiles that activate property listing cards. Use the previous and next buttons to navigate.
1/75
$1,175,000
This is a carousel with tiles that activate property listing cards. Use the previous and next buttons to navigate.
1/75
Property Description
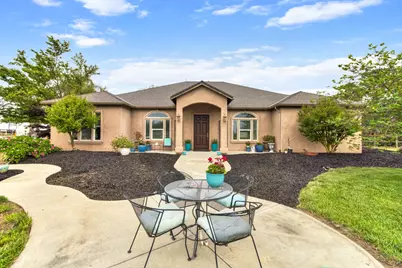
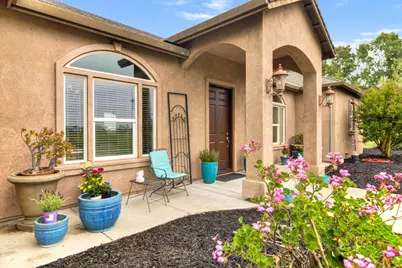
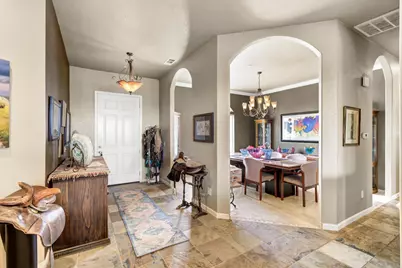
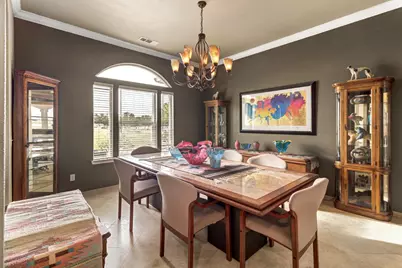
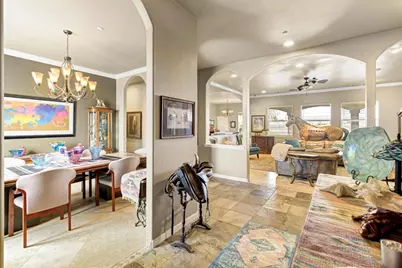
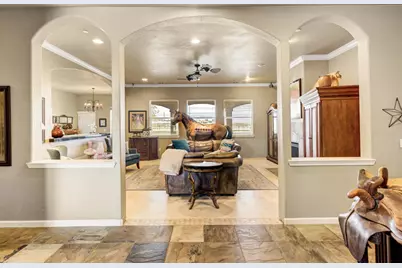
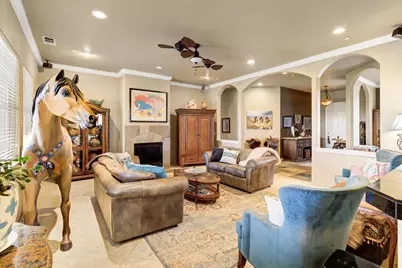
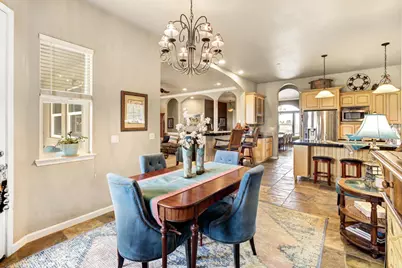
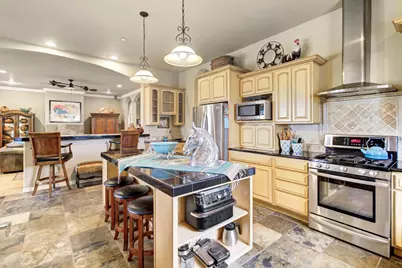
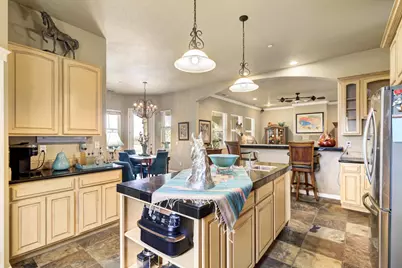
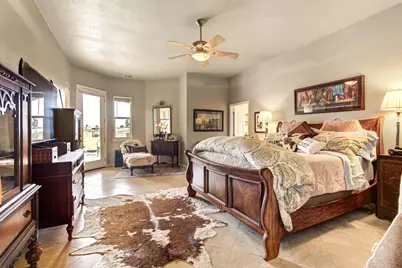
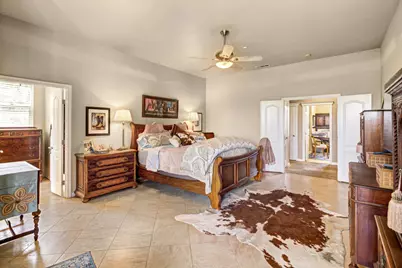
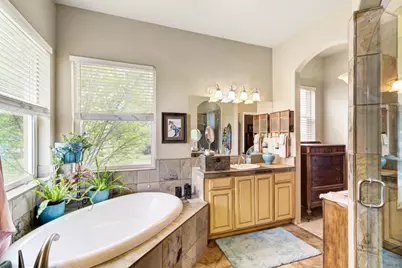
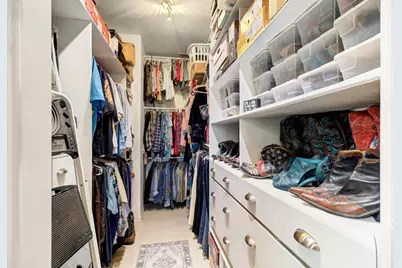
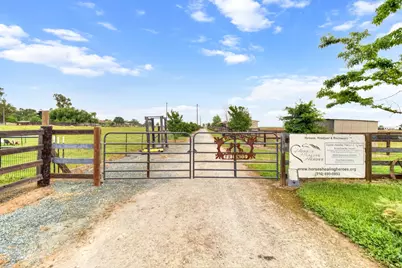
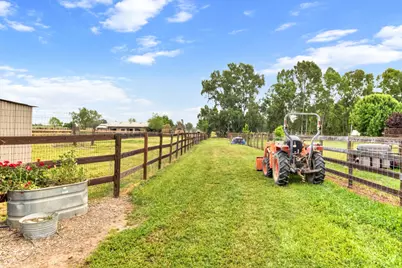
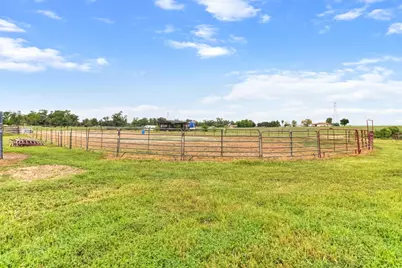
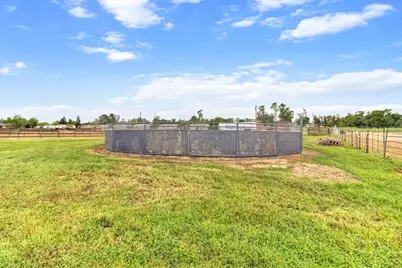
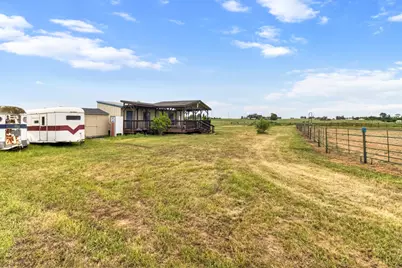
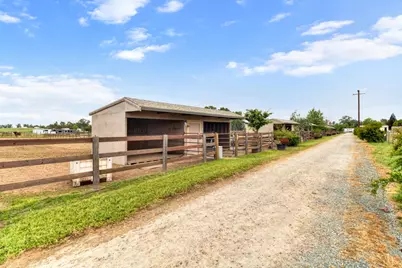
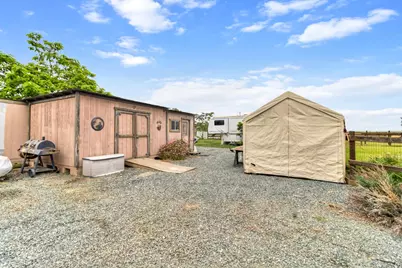
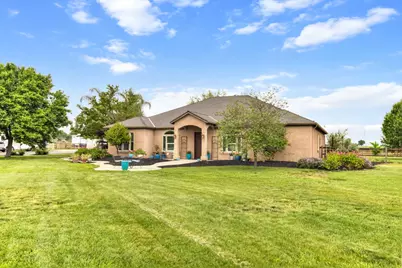
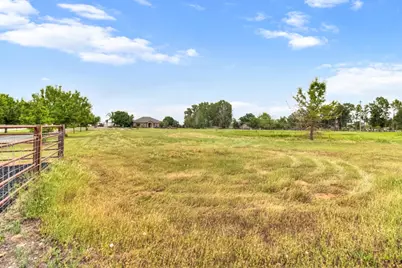
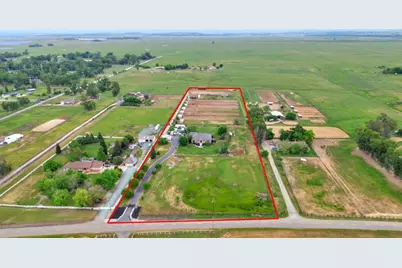
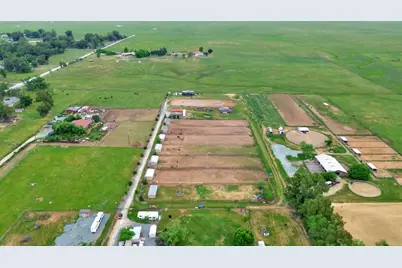
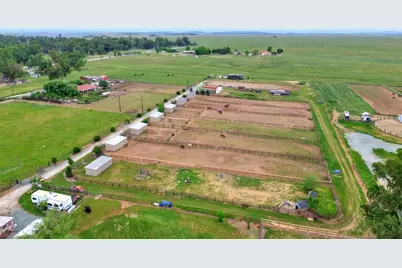
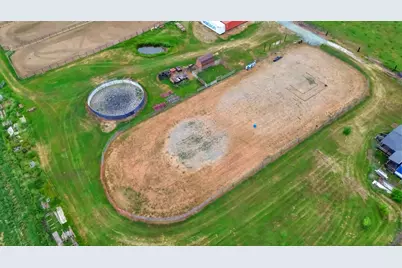
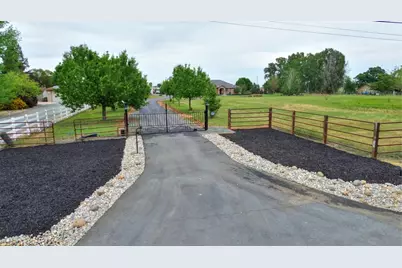
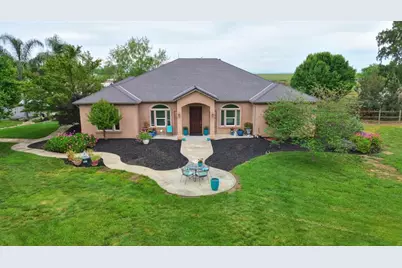
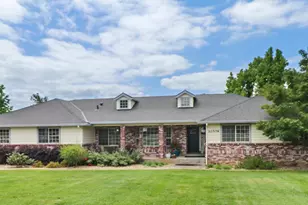
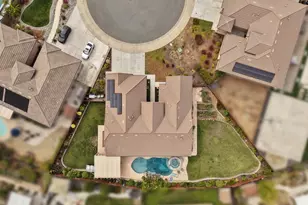
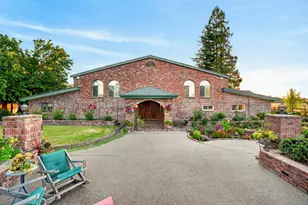
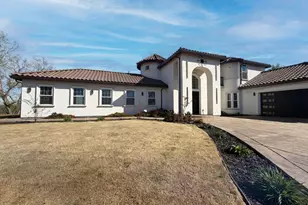
Don't hold your horsesbring them along! Everything is All ready for them at this "Turnkey Esquite 10 Acre Equestrian Estate!" Upon your arrival you will enter through the Gated tree lined paved driveway to the equestrian amenities that are already established and designed for flexibility and growth. There is a large open pasture area in the front section, the property features seven fully fenced 65' x 280'paddocks, each equipped with a 14' x 30' shelter. Each shelter includes two 12' x 12' open-front stalls separated by an enclosed 6' x 12 ' room - idea for hay or tack storage - plus a 4 - foot overhang spanning the length of the structure for added protection. There are midway gates in each of the paddocks allowing them to be easily divided into 65' x 140' sections, effectively doubling boarding capacity and maximizing income potential. The thoughtfulness of the design of these paddocks and shelters makes for less fuss while caring for your horses. Whether you are wanting Training and riding facilities or just wanting to exercise your horses you are set with a large, cleared arena area and a solid wall round pen, providing excellent space for groundwork, lessons, or conditioning. Beyond the roadway that runs along the front of the shelters, additional cleared space extends behind and alongside the paddocks, offering ample room for riding outside of the main arena. Generous open space between the arena and round pen area and the paddocks provides the perfect setting for custom obstacle course or trail training set up. For relaxation or hosting clients, the property features a spacious 24 x 24 covered redwood deck, along with an additional 8 x 45 covered section that runs alongside the adjacent office trailer. The trailer has been rewired and is ready for the new owner's finishing touches, idea for training office, tack shop or business headquarters. Infrastructure upgrades make this property especially appealing. A recently installed 480-amp power panel provides ample capacity to support a future covered arena, barn build-out and power to the shelters. Underground electrical has already been run to the deck and office trailer. To top it all off is a Fabulous well apportioned 4-bedroom 3 bath home that was designed with both comfort and elegance in mind. The home features 10-foot ceilings and graceful archways that create that much sought after open and airy atmosphere throughout. Slate tile flooring enhances the large entryway, hallway, guest
Full Property Details
Full Property Details for 12065 Kirkwood St
General
- Price: $1,175,000
- Status: Active
- Type: Single Family
- Source: METROLIST_Cali
- MLS ID: 226039410
- Updated: 8/13/2026
- Added to Site: 140 day(s) ago
Interior
- Rooms/Areas: Primary Bathroom, Primary Bedroom, Dining Room, Kitchen, Laundry, Living Room
- Interior Features: Formal Entry
- Fireplace: Yes
- Number of Fireplaces: 1
- Fireplace(s): Gas Log
- Flooring: Carpet, Tile
Rooms
Bathrooms
- Total Bathrooms: 3
- Full Bathrooms: 3
- Bathroom Features: Shower Stall(s), Double Sinks, Tub
- Primary Bathroom: Shower Stall(s), Double Sinks, Tub
Bedrooms
- Total Bedrooms: 4
- Primary Bedroom: Ground Floor, Walk-In Closet, Sitting Area
Other Rooms
- Kitchen: Breakfast Area, Pantry Closet, Granite Counter, Island
- Dining Room: Formal Area
- Laundry: Cabinets, Gas Hook-Up, Inside Room
Parking
- Garage: Yes
- Garage Spaces: 2
- Parking: Garage Facing Side
Location
- County: Sacramento
- Cross Streets: BeskeenA-10
- Driving Directions: Hwy 99 to Twin Cities Road east. Right on Clay Station Road. Left on Beskeen. Right on Kirkwood to address.
School Information
- School District: Sacramento
- Elem School District: Galt Joint Union
- Midd School District: Galt Joint Union
- High School District: Galt Joint UHS
Community
- Pets Allowed: Yes
Heating & Cooling
- Cooling Type: Ceiling Fan(s), Central, Whole House Fan
- Heating Type: Propane, Central
- Heating Fuel: Propane, Central
Utilities
- Sewer: Septic System
- Water: Well
- Utility Description: Electric, Propane, Propane Tank Leased
Structural Information
- Construction: Stucco
- Basement: Yes
- Foundation: Slab
- Roof: Composition
- Windows: Dual Pane Full
- Stories/Levels: 1
- Square Feet: 2,995
- Sq. Ft. Source: Assessor Auto-Fill
- Year Built: 2003
Lot Features
- Property View: Pasture
- Lot Size (Acres): 10
- Lot Size (Sq. Ft.): 435,600
- Street/Road Desc.: Paved
- Road Maintenance: Public Maintained Road
- Irrigation System: Shares Domestic Well
- Topography: Level
- Zoning: A-10
- Lot Description: Auto Sprinkler F&R, Landscape Front
- Fencing (Description): Back Yard, Cross Fenced, Fenced, Front Yard
Horse Property
- Horse Property: Yes
- Horse Facility Desc.: Paddocks, 7+ Stalls, Arena, Round Pen, Cross Fenced, Fenced, Hay Storage
Disclosures and Reports
- Special Conditions: Other
- APN: 154-0020-009-0000
Listed by VGC Real Estate Group

Get Pre-Approved Today
Schools
Schools serving 12065 Kirkwood St
School Districts:Arcohe Union Elementary School District, Galt Joint Union High School District
| Name | Grades | Distance |
|---|---|---|
Arcohe Elementary School 11755 Ivie Road, Herald, CA 95638 | K-8 | 5.7 mi |
Liberty Ranch High School 12945 Marengo Road, Galt, CA 95632 | 9-12 | 7.8 mi |
Disclaimer:
School attendance boundaries provided by ATTOM Data Solutions and are for reference only. Contact the school directly to verify enrollment eligibility.
Price & Sales History for 12065 Kirkwood St
Date
Details
Price
Change
Source
8/06/2026
Price Reduced
$1,175,000
-1.67%
MLS
6/10/2026
Price Reduced
$1,195,000
-2.45%
MLS
5/29/2026
Price Reduced
$1,225,000
-1.61%
MLS
4/30/2026
Price Reduced
$1,245,000
-3.86%
MLS
4/03/2026
Listed
$1,295,000
210.55%
MLS
1/14/2011
Sold
$417,000
—
Public Record
Disclaimer: Historical sales information is derived from public records provided by the county offices. Information is not guaranteed and should be independently verified.
Tax History
Tax History for 12065 Kirkwood St
Year
Property Taxes
Change
Tax Assessment
Change
2025
$5,814
—
$544,922
2%
2025
$5,814
4%
$534,239
2%
2023
$5,578
—
$523,764
2%
2023
$5,578
5%
$513,495
2%
2022
$5,331
—
$503,427
2%
2021
$5,337
1%
$493,557
1%
2020
$5,288
2%
$488,497
2%
2019
$5,163
1%
$478,919
2%
2018
$5,134
4%
$469,530
2%
2017
$4,925
1%
$460,325
2%
2016
$4,853
3%
$451,300
2%
2015
$4,702
1%
$444,522
2%
2014
$4,670
-1%
$435,815
—
2013
$4,695
—
$433,846
—
Disclaimer: Historical tax information is derived from public records provided by the county offices. Information is not guaranteed and should be independently verified.
Estimate the Cost
Estimate the Cost for 12065 Kirkwood St
12065 Kirkwood Street, Herald, CA 95638 (MLS# 226039410) is a Single Family property with 4 bedrooms and 3 full bathrooms. 12065 Kirkwood Street is currently listed for $1,175,000 and was received on April 03, 2026. Want to learn more about 12065 Kirkwood Street? Do you have questions about finding other Single Family real estate for sale in Herald? You can browse all Herald real estate or contact a Coldwell Banker agent to request more information.