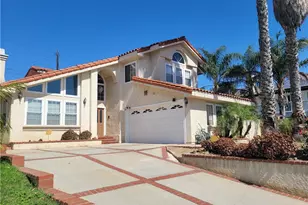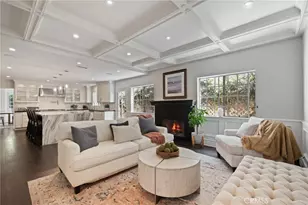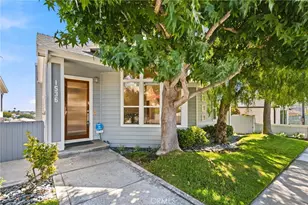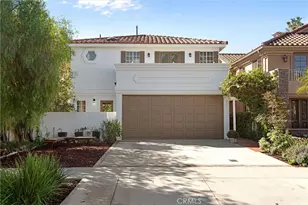
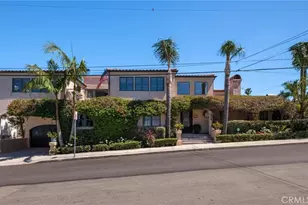
This is a carousel with tiles that activate property listing cards. Use the previous and next buttons to navigate.
$4,350,000
This is a carousel with tiles that activate property listing cards. Use the previous and next buttons to navigate.
Full Property Details for 1001 4th
General
- Price: $4,350,000
- Status: Active
- Type: Single Family
- Source: MRMLS
- MLS ID: SB26076166
- Updated: 5/24/2026
- Days on Market: 46 days
- Added to Site: 46 day(s) ago
Interior
- Rooms/Areas: Sun, Primary Suite, Main Floor Primary Bedroom, Main Floor Bedroom, Office, Living Room, Workshop, Formal Entry, All Bedrooms Down, Kitchen, Utility Room, Walk-In Closet
- Interior Features: Sump Pump, Wired for Sound, Chair Railings, Pantry, Recessed Lighting, Ceiling Fan(s), Open Floorplan, Bar, Ceramic Counters, Balcony, Crown Molding, Built-in Features, Copper Plumbing (Partial), Storage
- Fireplace: Yes
- Fireplace(s): Primary Bedroom, Patio, Family Room
- Eating Areas: Breakfast Counter/Bar, Family Kitchen, Dining Room, Area
- Appliances: Tankless Water Heater, Double Oven, Convection Oven, Icemaker, Built-In Range, Barbecue, Gas Range, 6 Burner Stove, Dishwasher, Hot Water Circulator, Vented Exhaust Fan, Microwave
- Flooring: Vinyl
Rooms
Bathrooms
- Total Bathrooms: 4
- Full Bathrooms: 3
- Half Bathrooms: 1
Bedrooms
- Total Bedrooms: 4
Other Rooms
- Laundry: In Garage, Gas & Electric Dryer Hookup, Washer Hookup, Washer Included, Dryer Included
Additional Information
- Pool Description: None
- Spa Description: Heated, Fiberglass, Above-Ground
Exterior
- Deck/Patio: Front Porch, Open Patio, Stone, Patio, Rooftop, Deck
Parking
- Garage: Yes
- Garage Spaces: 2
- Parking: On-Site, Garage (Direct Access), Garage Faces Front, Driveway, Garage Door Opener, Garage (Two Doors)
Location
- County: Los Angeles
- Driving Directions: Pacific Coast Highway, East on 5th St, South on Hopkins Ave, Corner of Hopkins Ave and 4th Street
- Direction Faces: West
School Information
- School District: Manhattan Unified
Community
- Community Features: Gutters, Curbs, Street Lights, Sidewalks, Suburban
Heating & Cooling
- Cooling Type: Central Air, ENERGY STAR Qualified Equipment
- Heating Type: Fireplace(s), Natural Gas, Central, ENERGY STAR Qualified Equipment
Utilities
- Sewer: Public Sewer
- Water: Public
Structural Information
- Structure Type: Single Family Residence
- Construction: Stucco, Drywall Walls
- Foundation: Slab
- Roof: Tile
- Common Walls: No Common Walls
- Windows: Roller Shields, Blinds, Screens
- Entry Location: Street
- Stories/Levels: Two
- Stories Description: Two
- Square Feet: 3,594
- Sq. Ft. Source: Assessor
- Year Built: 1990
- Year Built Source: Assessor
- Property Condition: Additions/Alterations, Turnkey
Lot Features
- Property View: Ocean, City Lights
- Lot Size (Acres): 0.1133
- Lot Size (Sq. Ft.): 4,935
- Lot Size Source: Assessor
- Irrigation System: Sprinkler System
- Lot Description: Corner Lot, 0-1 Unit/Acre, Sprinklers Timer, Drip Sprinkler System, Sprinkler System, Secluded
- Fencing (Description): Block, Stucco Wall
Financial Considerations
- Price Per Sq. Ft.: $1,210.35
Disclosures and Reports
- Special Conditions: Standard
Schools serving 1001 4th
| Name | Grades | Distance |
|---|---|---|
Hermosa View Elementary School 1800 Prospect Avenue, Hermosa Beach, CA 90254 | K-1 | 0.7 mi |
Hermosa Valley Elementary School 1645 Valley Drive, Hermosa Beach, CA 90254 | 5-8 | 0.7 mi |
Redondo Union High School One Sea Hawk Way, Redondo Beach, CA 90277 | 9-12 | 0.9 mi |
Price & Sales History for 1001 4th
Tax History for 1001 4th
Estimate the Cost for 1001 4th
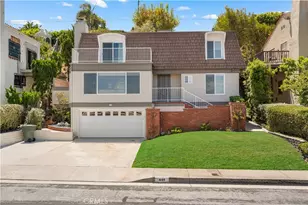
1001 4th, Hermosa Beach, CA 90254 (MLS# SB26076166) is a Single Family property with 4 bedrooms, 3 full bathrooms and 1 partial bathroom. 1001 4th is currently listed for $4,350,000 and was received on April 09, 2026. This property is listed by Patty Haught from our Manhattan Beach Office.Want to learn more about 1001 4th? Do you have questions about finding other Single Family real estate for sale in Hermosa Beach? You can browse all Hermosa Beach real estate or contact a Coldwell Banker agent to request more information.