This is a carousel with tiles that activate property listing cards. Use the previous and next buttons to navigate.
1/35
$4,750,000 Sale Pending
This is a carousel with tiles that activate property listing cards. Use the previous and next buttons to navigate.
1/35
Property Description
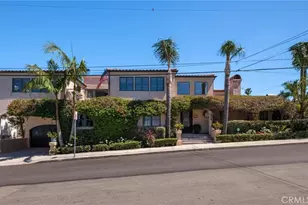
CASABELLA - an architectural masterpiece by acclaimed designer Louie Tomaro. This custom Italian villa is a study in old-world craftsmanship: a dramatic Florentine rotunda beneath a hand-painted ceiling, a sweeping curved staircase, coffered and cathedral ceilings, rich millwork and stone, and a private elevator serving all three levels. Approx. 5,169 sf offers 4 bedroom suites plus a bonus room and 6 baths, anchored by an elegant primary retreat with fireplace, sitting area, spa-inspired bath and generous walk-in closet. The upper level flows from a fireplaced living room to a formal dining room and a gourmet island kitchen with skylights and walk-in pantry. Entertain across multiple fireplaced decks, a tiered backyard with waterfall and in- ground spa, and a private rooftop terrace with ocean and city-light views. A wine cellar, wired home theater, and 4-car garage complete the package. A true legacy home - rarely offered, impossible to replicate.
Full Property Details
Full Property Details for 804 N Maria
General
- Price: $4,750,000
- Status: Pending
- Type: Single Family
- Source: MRMLS
- MLS ID: SB26099935
- Updated: 8/28/2026
- Days on Market: 94 days
- Added to Site: 94 day(s) ago
Interior
- Rooms/Areas: Formal Entry, Walk-In Closet, Walk-In Pantry, Laundry, Bonus Room, Basement, Kitchen, Great Room, Family Room, Primary Suite, Wine Cellar
- Interior Features: Coffered Ceiling(s), Living Room Balcony, Living Room Deck Attached, High Ceilings, Granite Counters, Elevator, Pantry, Recessed Lighting, Stone Counters, Copper Plumbing (Full), Cathedral Ceiling(s), Crown Molding, Balcony, Built-in Features, 2 Staircases, Two-Story Ceilings, Storage
- Fireplace: Yes
- Fireplace(s): Primary Retreat, Living Room, Bath, Family Room
- Eating Areas: Breakfast Counter/Bar, Dining Room, In Kitchen
- Appliances: 6 Burner Stove, Convection Oven, Disposal, Microwave, Refrigerator, Gas Water Heater, Range Hood, Freezer, Dishwasher
- Flooring: Stone, Wood
Rooms
Bathrooms
- Total Bathrooms: 6
- Full Bathrooms: 6
Bedrooms
- Total Bedrooms: 4
Other Rooms
- Laundry: Individual Room, Gas & Electric Dryer Hookup
Additional Information
- Pool Description: None
- Spa Description: In-Ground
Exterior
- Deck/Patio: Concrete, Open Patio, Rooftop
Parking
- Garage: Yes
- Garage Spaces: 4
- Parking: Garage Faces Front, Driveway, Garage Door Opener
Location
- County: Los Angeles
- Driving Directions: Beryl to Maria North
- Direction Faces: West
School Information
- School District: Redondo Unified
- Elementary School: BERYL
- Middle School: PARRAS
- High School: REDUNI
Community
- Community Features: Golf, Dog Park, Hiking, Fishing, Street Lights, Sidewalks
Heating & Cooling
- Cooling Type: Central Air
- Heating Type: Central
Utilities
- Sewer: Public Sewer
- Water: Public
Structural Information
- Architectural Style: Mediterranean
- Structure Type: Single Family Residence
- Construction: Concrete, Stucco, Stone, Drywall Walls
- Roof: Spanish Tile
- Common Walls: No Common Walls
- Disability Access: Wide Halls (36 Inches or More), Parking, Accessible Elevator Installed
- Entry Location: Front
- Stories/Levels: Three Or More
- Stories Description: Three Or More
- Square Feet: 5,168
- Sq. Ft. Source: Assessor
- Year Built: 2014
- Year Built Source: Public Records
- Property Condition: Turnkey
Lot Features
- Property View: Ocean, White Water, Panoramic
- Lot Size (Acres): 0.1579
- Lot Size (Sq. Ft.): 6,876
- Lot Size Source: Assessor
- Lot Dimensions: 42 x 163
- Irrigation System: Sprinkler System
- Lot Description: Sprinklers in Front, Sprinklers in Rear
- Fencing (Description): Block, Stucco Wall
Financial Considerations
- Price Per Sq. Ft.: $919.12
Disclosures and Reports
- Special Conditions: Standard
Listed by Keller Williams Realty, Steven Rime
Get Pre-Approved Today
Schools
Schools serving 804 N Maria
School District:Redondo Beach Unified School District
| Name | Grades | Distance |
|---|---|---|
Beryl Heights Elementary School 920 Beryl Street, Redondo Beach, CA 90277 | K-5 | 0.2 mi |
Parras (Nick G.) Middle School 200 North Lucia Avenue, Redondo Beach, CA 90277 | 6-8 | 0.8 mi |
Disclaimer:
School attendance boundaries provided by ATTOM Data Solutions and are for reference only. Contact the school directly to verify enrollment eligibility.
Price & Sales History for 804 N Maria
Date
Details
Price
Change
Source
6/23/2026
Price Reduced
$4,750,000
-4.96%
MLS
5/28/2026
Listed
$4,998,000
87.19%
MLS
8/26/2014
Sold
$2,670,000
—
Public Record
Disclaimer: Historical sales information is derived from public records provided by the county offices. Information is not guaranteed and should be independently verified.
Tax History
Tax History for 804 N Maria
Year
Property Taxes
Change
Tax Assessment
Change
2025
$37,308
—
$3,273,104
2%
2025
$37,308
7%
$3,208,927
4%
2023
$35,025
1%
$3,084,323
2%
2022
$34,509
2%
$3,023,847
2%
2021
$33,688
—
$2,964,557
1%
2020
$33,714
2%
$2,934,160
2%
2019
$32,989
3%
$2,876,629
2%
2018
$32,169
2%
$2,820,226
2%
2017
$31,669
2%
$2,764,929
2%
2016
$31,152
3%
$2,710,716
2%
2015
$30,355
238%
$2,670,000
258%
2014
$8,975
942%
$746,373
12%
2013
$861
—
$665,000
—
Disclaimer: Historical tax information is derived from public records provided by the county offices. Information is not guaranteed and should be independently verified.
Estimate the Cost
Estimate the Cost for 804 N Maria
804 N Maria, Redondo Beach, CA 90277 (MLS# SB26099935) is a Single Family property with 4 bedrooms and 6 full bathrooms. 804 N Maria is currently listed for $4,750,000 and was received on May 28, 2026. Want to learn more about 804 N Maria? Do you have questions about finding other Single Family real estate for sale in Redondo Beach? You can browse all Redondo Beach real estate or contact a Coldwell Banker agent to request more information.