This is a carousel with tiles that activate property listing cards. Use the previous and next buttons to navigate.
1/1
$2,900,000
This is a carousel with tiles that activate property listing cards. Use the previous and next buttons to navigate.
1/1
Property Description
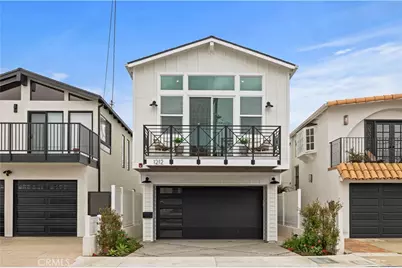
Imagine a home that captures the essence of coastal modernism, where architectural clarity meets the enduring romance of beach city living. Composed in a palette of soft, atmospheric tones, the structure reflects the quiet harmony of its environment-echoing the hues of sand, sky, and ocean. Light is treated as both medium and subject, filtering generously through the space to create an interior that feels at once expansive and intimate.
At the heart of the composition lies a seamless dialogue between interior and exterior. Expansive sliding glass doors dissolve traditional boundaries, extending the living space outward and inviting the coastal air within. This fluid transition fosters a sense of continuity, where moments of solitude and gathering coexist in a carefully balanced rhythm.
The open-plan interior is anchored by a kitchen that functions as both centerpiece and communal axis. Here, refined materials and custom detailing converge in quiet sophistication. A generous central island serves not only as a practical surface, but as a place of connection-an intentional gathering point within the spatial narrative.
Above, the primary suite unfolds as a private retreat, thoughtfully composed to evoke rest and restoration. Its adjoining bath space draws on the language of spa design, offering a sensory experience defined by calm textures and restrained elegance. Additional rooms maintain this ethos of adaptability and cohesion, shifting effortlessly between purposes while preserving a unified design language.
Positioned within reach of the shoreline and the subtle rhythms of daily coastal life, the residence transcends mere function. It becomes an exploration of living as art-where space, light, and material come together to elevate the everyday into something quietly extraordinary.
Full Property Details
Full Property Details for 1212 19th St
General
- Sold For: $2,900,000
- Status: Closed
- Type: Single Family
- Source: MRMLS
- MLS ID: SB26062974
- Added to Site: 186 day(s) ago
Interior
- Rooms/Areas: Walk-In Closet, Separate Family Room, Laundry, Multi-Level Bedroom, Kitchen, Living Room, Family Room, Primary Suite
- Interior Features: Wired for Data, Balcony, Quartz Counters, High Ceilings, Living Room Balcony, Living Room Deck Attached, 2 Staircases, Open Floorplan, Wired for Sound
- Fireplace(s): None
- Eating Areas: Breakfast Counter/Bar, In Living Room, Dining Room
- Appliances: Microwave, Built-In Range, Refrigerator, Gas Range, Dishwasher
- Flooring: Wood
Rooms
Bathrooms
- Total Bathrooms: 5
- Full Bathrooms: 4
- Half Bathrooms: 1
Bedrooms
- Total Bedrooms: 4
Other Rooms
- Laundry: Individual Room
Additional Information
- Pool Description: None
- Spa Description: None
Exterior
- Deck/Patio: Patio, Deck
Parking
- Garage: Yes
- Garage Spaces: 2
- Parking: Garage, Garage (Single Door), Garage Faces Front
Location
- County: Los Angeles
- Driving Directions: North on Prospect, Right on 19th.
School Information
- School District: Hermosa
- High School: MIRCOS
Community
- Community Features: Curbs, Street Lights, Sidewalks
Heating & Cooling
- Cooling Type: Central Air
- Heating Type: Central
Utilities
- Sewer: Public Sewer
- Water: Public
Structural Information
- Architectural Style: Custom-Built
- Structure Type: Single Family Residence
- Foundation: Slab
- Common Walls: No Common Walls
- Entry Location: Side
- Stories/Levels: Three Or More
- Stories Description: Three Or More
- Square Feet: 3,084
- Sq. Ft. Source: Plans
- Year Built: 2026
- Year Built Source: Builder
- Property Condition: Turnkey
Lot Features
- Property View: Neighborhood
- Lot Size (Acres): 0.0573
- Lot Size Source: Public Records
- Lot Description: 0-1 Unit/Acre
- Fencing (Description): New Condition
Financial Considerations
- Price Per Sq. Ft.: $940.34
Disclosures and Reports
- Special Conditions: Standard
Listed by Thompson Team Real Estate, Inc., Joseph Nuzzolo
Sold by eXp Realty of California, Inc., Holly Messer

Get Pre-Approved Today
Schools
Schools serving 1212 19th St
School District:Hermosa Beach City Elementary School District
| Name | Grades | Distance |
|---|---|---|
Hermosa View Elementary School 1800 Prospect Avenue, Hermosa Beach, CA 90254 | K-1 | 0.1 mi |
Hermosa Valley Elementary School 1645 Valley Drive, Hermosa Beach, CA 90254 | 5-8 | 0.5 mi |
Redondo Union High School One Sea Hawk Way, Redondo Beach, CA 90277 | 9-12 | 1.7 mi |
Disclaimer:
School attendance boundaries provided by ATTOM Data Solutions and are for reference only. Contact the school directly to verify enrollment eligibility.
Price & Sales History for 1212 19th St
Date
Details
Price
Change
Source
9/08/2026
Sold
$2,900,000
-3.17%
MLS
6/29/2026
Price Reduced
$2,995,000
-6.38%
MLS
4/08/2026
Listed
$3,199,000
—
MLS
Disclaimer: Historical sales information is derived from public records provided by the county offices. Information is not guaranteed and should be independently verified.
1212 19th Street, Hermosa Beach, CA 90254 (MLS# SB26062974) is a Single Family property that was sold at $2,900,000 on September 08, 2026. Want to learn more about 1212 19th Street? Do you have questions about finding other Single Family real estate for sale in Hermosa Beach? You can browse all Hermosa Beach real estate or contact a Coldwell Banker agent to request more information.