This is a carousel with tiles that activate property listing cards. Use the previous and next buttons to navigate.
1/1
$3,134,000
This is a carousel with tiles that activate property listing cards. Use the previous and next buttons to navigate.
1/1
Property Description
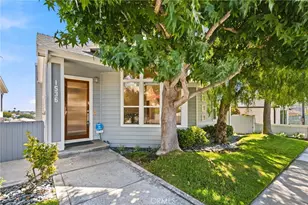
Set in one of the quietest and most coveted sections of the Hermosa Hills, this extensively remodeled home offers a thoughtful blend of clean design, functional layout, and indoor-outdoor living.
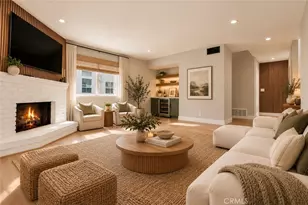
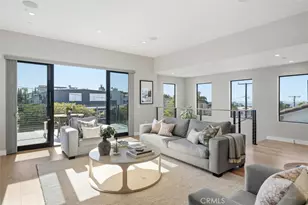
As you enter, the main level is bright and open, with wide-plank wood flooring, new windows, and curated lighting that carry throughout the home. The open-concept layout connects the kitchen, dining, and living areas-anchored by a fireplace in the main living space-creating an easy, functional flow. The kitchen is both well-appointed and practical, featuring custom cabinetry, stainless steel appliances, an oversized island with seating, a walk-in pantry with a built-in wine fridge, and a breakfast nook for casual dining.
The dining area opens to a backyard that has been fully reimagined into a private outdoor retreat. Enjoy a pool and spa, built-in outdoor kitchen, multiple seating areas, and mature landscaping that creates a sense of privacy and a relaxed, resort-like setting.
The main level includes the primary suite, along with two bedrooms and two other bathrooms, offering flexibility for a variety of needs, including one with direct access to a bath-well-suited for guests, and another set up as a home office.
Upstairs, a sitting area provides additional living space to relax, but also transitions you to the private upper level, which includes two bedrooms and a bath.
Conveniently located just a couple of blocks from Hermosa View Elementary and close to downtown Hermosa Beach, shopping, dining, and the beach, the home offers a highly convenient Hermosa Hills location with easy access to both neighborhood and coastal amenities.
Full Property Details
Full Property Details for 1240 15th St
General
- Sold For: $3,134,000
- Status: Closed
- Type: Single Family
- Source: MRMLS
- MLS ID: SB26103963
- Added to Site: 60 day(s) ago
Interior
- Rooms/Areas: Primary Bedroom, Walk-In Pantry, Main Floor Primary Bedroom, Kitchen, Living Room, Main Floor Bedroom, Primary Suite, Den, Primary Bathroom
- Interior Features: Built-in Features, Unfurnished, Ceiling Fan(s), Pantry, Recessed Lighting, Open Floorplan
- Fireplace: Yes
- Fireplace(s): Living Room
- Eating Areas: Breakfast Counter/Bar, Dining Room, Breakfast Nook
- Appliances: 6 Burner Stove, Gas Cooktop, Disposal, Microwave, Refrigerator, Barbecue, Free-Standing Range, Range Hood, Gas Range, Double Oven, Gas Oven, Dishwasher
- Flooring: Wood
Rooms
Bathrooms
- Total Bathrooms: 4
- Full Bathrooms: 3
- Half Bathrooms: 1
Bedrooms
- Total Bedrooms: 5
Other Rooms
- Laundry: Inside, Washer Hookup, Washer Included, Dryer Included
Additional Information
- Pool: Yes
- Pool Description: In-Ground, Private, Heated
- Spa Description: In-Ground, Private, Heated
Exterior
- Deck/Patio: Patio
Parking
- Garage: Yes
- Garage Spaces: 1
- Parking: Garage, Concrete, Heated Garage, Garage (Single Door), Garage Faces Front, Driveway, Side-by-Side
Location
- County: Los Angeles
- Driving Directions: Prospect and East on 15th Street
- Direction Faces: North
School Information
- School District: Hermosa
- Elementary School: VIEW
- Middle School: VALLEY
- High School: MIRCOS
Community
- Community Features: Curbs, Street Lights, Sidewalks, Suburban
Heating & Cooling
- Cooling Type: Central Air
- Heating Type: Central
Utilities
- Sewer: Public Sewer
- Water: Public
Structural Information
- Architectural Style: Traditional
- Structure Type: Single Family Residence
- Common Walls: No Common Walls
- Windows: Skylight(s)
- Entry Location: 1
- Stories/Levels: Two
- Stories Description: Two
- Square Feet: 2,244
- Sq. Ft. Source: Assessor
- Year Built: 1947
- Year Built Source: Assessor
- Property Condition: Turnkey, Updated/Remodeled
Lot Features
- Property View: Neighborhood
- Lot Size (Acres): 0.103
- Lot Size Source: Assessor
- Lot Description: Landscaped, 0-1 Unit/Acre, Level, Park Nearby, Front Yard, Back Yard, Yard
Financial Considerations
- Price Per Sq. Ft.: $1,396.61
Disclosures and Reports
- Special Conditions: Standard
- Inclusions: Washer/Dryer/Fridge
Listed and Sold by Vista Sotheby’s International Realty, Steven Mullins

Get Pre-Approved Today
Schools
Schools serving 1240 15th St
School District:Hermosa Beach City Elementary School District
| Name | Grades | Distance |
|---|---|---|
Hermosa View Elementary School 1800 Prospect Avenue, Hermosa Beach, CA 90254 | K-1 | 0.2 mi |
Hermosa Valley Elementary School 1645 Valley Drive, Hermosa Beach, CA 90254 | 5-8 | 0.6 mi |
Redondo Union High School One Sea Hawk Way, Redondo Beach, CA 90277 | 9-12 | 1.5 mi |
Disclaimer:
School attendance boundaries provided by ATTOM Data Solutions and are for reference only. Contact the school directly to verify enrollment eligibility.
Price & Sales History for 1240 15th St
Date
Details
Price
Change
Source
6/11/2026
Sold
$3,134,000
4.64%
MLS
5/13/2026
Listed
$2,995,000
—
MLS
Disclaimer: Historical sales information is derived from public records provided by the county offices. Information is not guaranteed and should be independently verified.
1240 15th Street, Hermosa Beach, CA 90254 (MLS# SB26103963) is a Single Family property that was sold at $3,134,000 on June 11, 2026. Want to learn more about 1240 15th Street? Do you have questions about finding other Single Family real estate for sale in Hermosa Beach? You can browse all Hermosa Beach real estate or contact a Coldwell Banker agent to request more information.