This is a carousel with tiles that activate property listing cards. Use the previous and next buttons to navigate.
1/59
$675,000 Just Listed
This is a carousel with tiles that activate property listing cards. Use the previous and next buttons to navigate.
1/59
Property Description
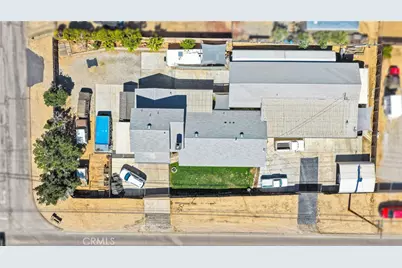
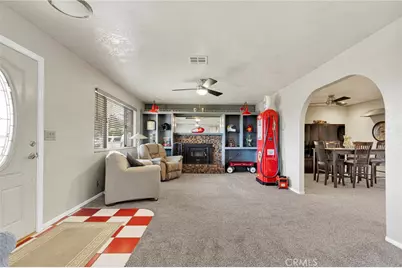
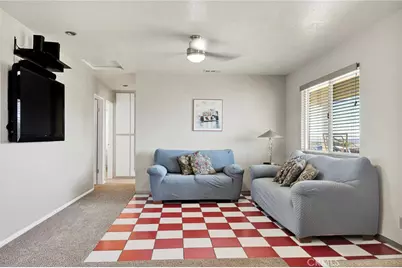
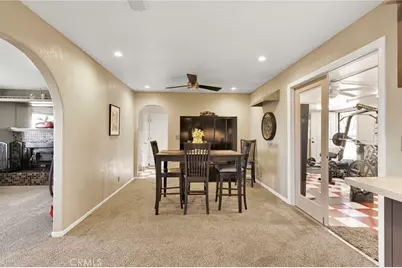
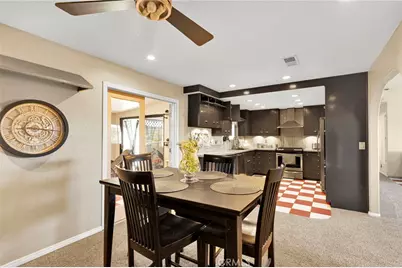
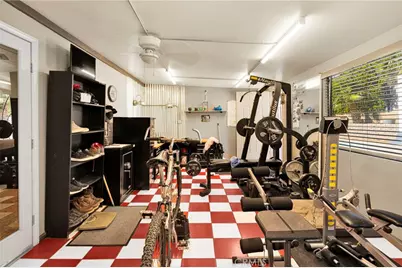
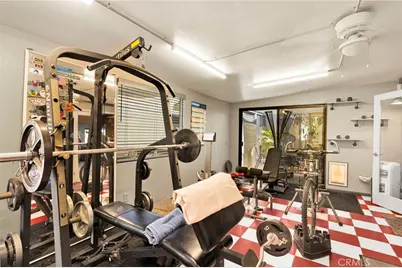
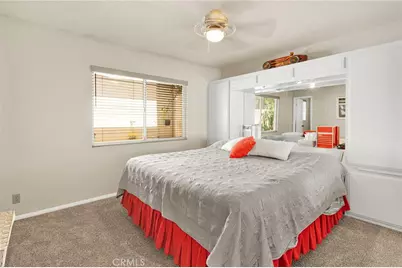
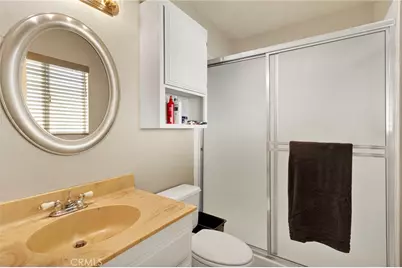
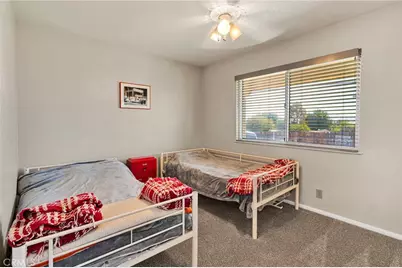
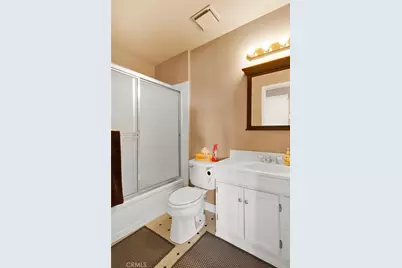
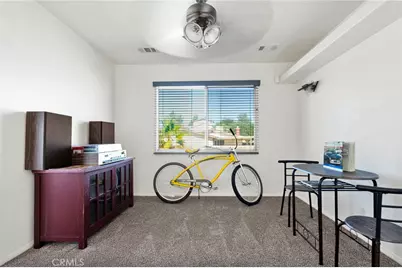
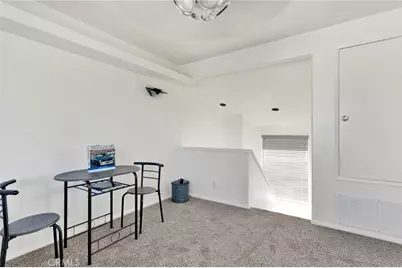
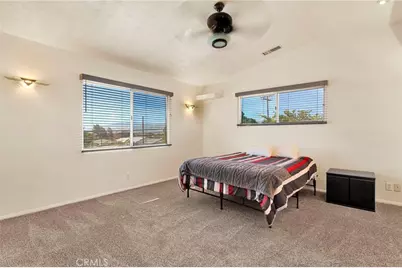
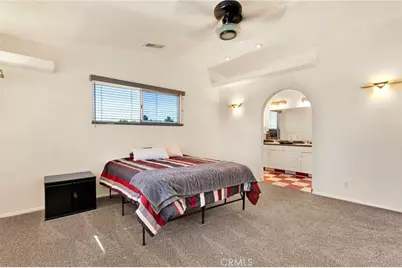
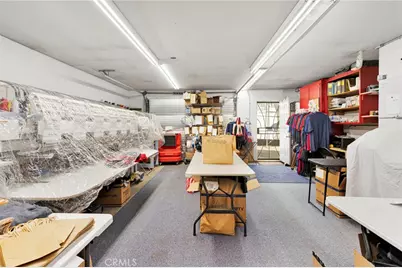
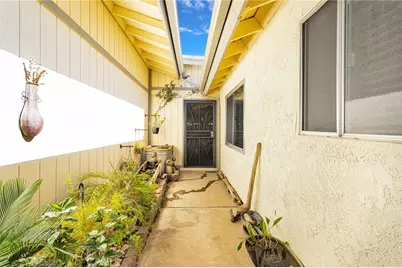
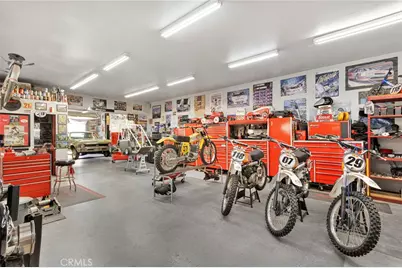
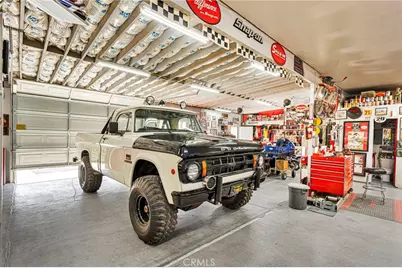
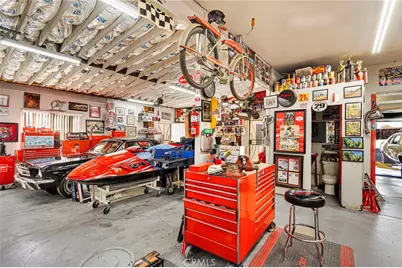
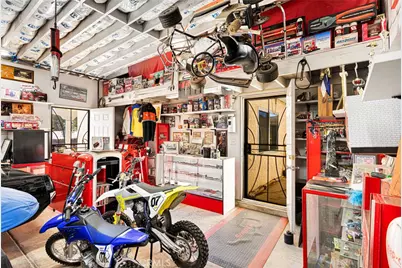
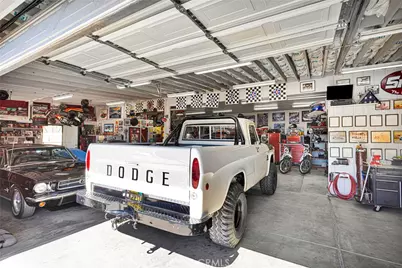
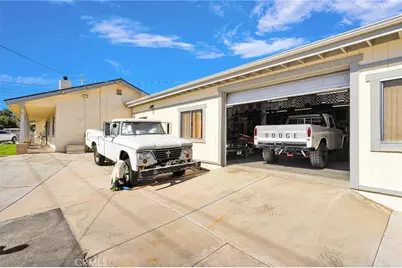
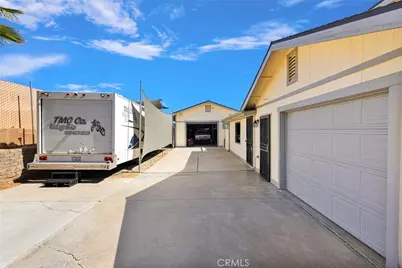
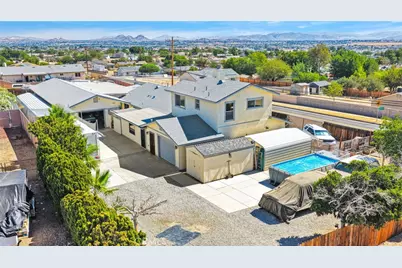
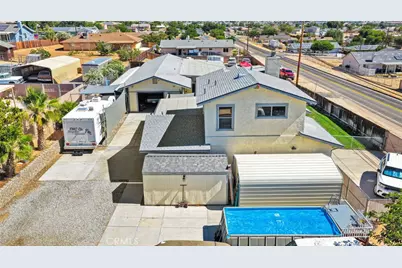
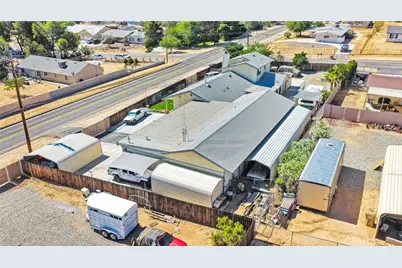
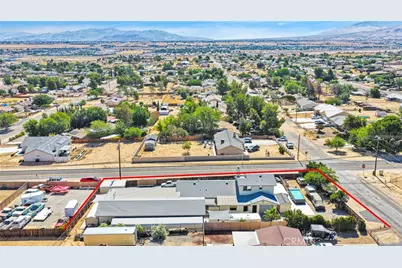
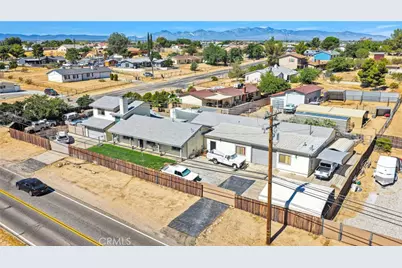
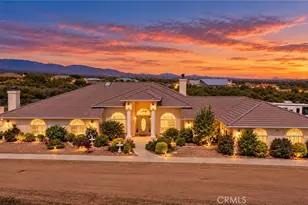
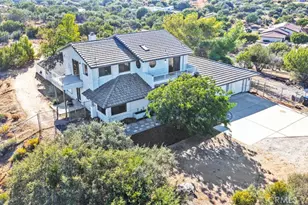
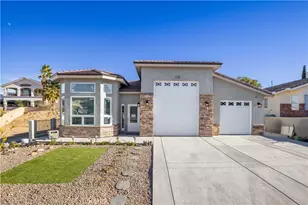
Welcome to a truly one-of-a-kind custom property designed for car enthusiasts, hobbyists, business owners, and anyone seeking exceptional space and versatility. Featuring a fully permitted 2,500 sq. ft. detached garage, insulated and drywalled, complete with its own bathroom, making it the ultimate workshop or collector's dream. The spacious home offers 3 bedrooms and 3 bathrooms. The private upstairs primary suite serves as a secluded retreat, featuring its own sitting area or office space, separate heating and air conditioning system. Downstairs you'll find two additional bedrooms, including a second primary bedroom. The remodeled kitchen showcases custom cabinetry, a deep stainless-steel sink, air-switch garbage disposal, under-cabinet lighting, built-in evaporative vent system, Matching stainless steel appliances and a spacious dining area perfect for gatherings. Adjacent to the kitchen is a versatile bonus room ideal for an office, gym, hobby room, or pet space. The inviting family room features custom solid oak built-in bookshelves & a wood-burning firebox with blower. Car collectors and entrepreneurs alike will appreciate the attached to the home 800 sq. ft. garage, currently configured as a workshop and office. This versatile space includes a separate subpanel, 220-volt outlet dual garage doors with front & rear access, allowing it to easily convert back to parking for up to 4 vehicles.
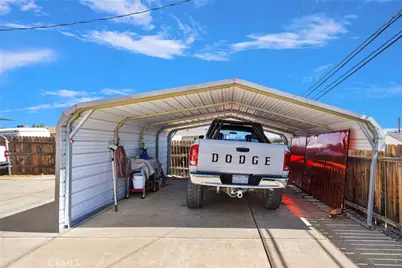
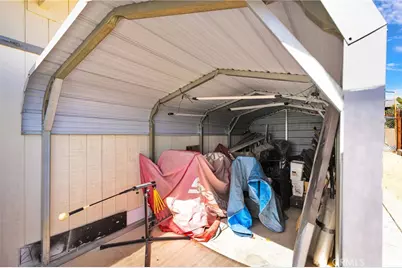
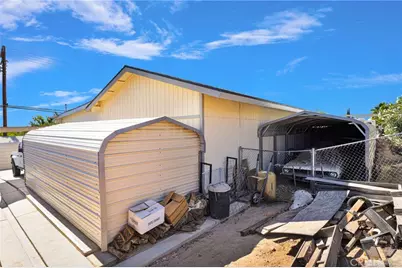
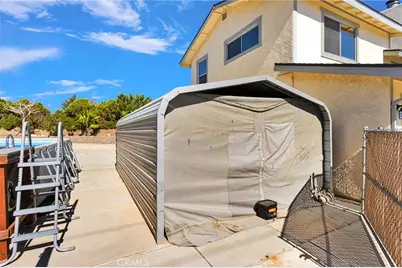
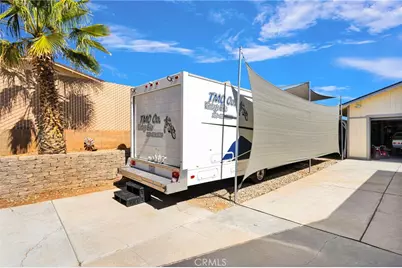
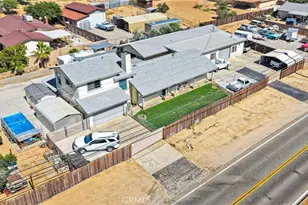
The fully fenced property is designed for privacy and security with 3 rolling gates that provide 3 ways to enter or exit the property, alarm system, flood lighting, dusk-to-dawn exterior lighting, and multiple covered storage areas. A partially shaded patio seating area provides the perfect space for relaxing or unwinding after a long day. It features a custom-made koi pond with waterfall for peaceful sounds and calming atmosphere. Additional amenities include covered boat storage, covered RV parking, covered vehicle parking, a covered paint booth, storage structures, and plenty of room for all your toys, tools, and projects. This rare custom property offers a unique combination of comfortable living, incredible workspace, and unmatched storage. Don't miss your opportunity to own this exceptional home with endless possibilities.
Full Property Details
Full Property Details for 11590 Peach
General
- Price: $675,000
- Status: Active
- Type: Single Family
- Source: MRMLS
- MLS ID: HD26131665
- Updated: 7/11/2026
- Days on Market: 1 days
- Added to Site: 1 day(s) ago
Interior
- Rooms/Areas: Exercise Room, Primary Bedroom, Laundry, Office, Main Floor Primary Bedroom, Kitchen, Living Room, Main Floor Bedroom, Family Room, Primary Suite, Primary Bathroom
- Interior Features: Attic Fan, Ceiling Fan(s), Storage, Granite Counters
- Fireplace: Yes
- Fireplace(s): Family Room
- Eating Areas: In Kitchen
- Appliances: Gas Cooktop, Microwave, Refrigerator, Vented Exhaust Fan, Gas Range, Gas Oven, Dishwasher
- Flooring: Tile, Carpet
Rooms
Bathrooms
- Total Bathrooms: 3
- Full Bathrooms: 3
Bedrooms
- Total Bedrooms: 3
Other Rooms
- Laundry: Inside
Additional Information
- Pool Description: None
- Spa Description: None
Exterior
- Deck/Patio: Covered, Front Porch, Concrete, Patio, Rear Porch
Parking
- Garage: Yes
- Garage Spaces: 8
- Carport Spaces: 7
- Parking: Garage, Detached Carport, Golf Cart Garage, Carport, Boat, Covered, RV Access/Parking, Workshop in Garage, Garage (Single Door), Concrete, Driveway, Garage Faces Rear, Pull-Through, RV (Covered), Garage (Direct Access), Garage (Two Doors), Garage Faces Front, Garage Door Opener
Location
- County: San Bernardino
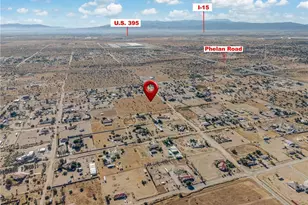
- Driving Directions: Bear Valley Rd to Peach, Corner house on the Right hand Side
School Information
- School District: Hesperia Unified
Community
- Community Features: Mountainous
Heating & Cooling
- Cooling Type: Central Air, Evaporative Cooling
- Heating Type: Central
Utilities
- Sewer: Conventional Septic
- Water: Public
Structural Information
- Architectural Style: Modern
- Structure Type: Single Family Residence
- Construction: Frame, Blown-In Insulation
- Foundation: Permanent
- Roof: Composition, Shingle
- Common Walls: No Common Walls
- Windows: Custom Covering, Blinds, Screens
- Entry Location: Front
- Stories/Levels: Two
- Stories Description: Two
- Square Feet: 2,005
- Sq. Ft. Source: Assessor
- Year Built: 1978
- Year Built Source: Public Records
- Property Condition: Turnkey
Additional Structures
- Other Structures: Second Garage Detached, Workshop, Storage, Second Garage, Shed(s)
Lot Features
- Property View: Desert, Mountain(s)
- Lot Size (Acres): 0.6726
- Lot Size (Sq. Ft.): 29,300
- Lot Size Source: Assessor
- Irrigation System: Sprinkler System
- Lot Description: Sprinklers in Front, Paved, Front Yard, Garden, Sprinkler System, Back Yard
- Fencing (Description): Chain Link, Good Condition
Financial Considerations
- Price Per Sq. Ft.: $336.66
Disclosures and Reports
- Special Conditions: Standard
Listed by Coldwell Banker Home Source, Lindsay Romeo

Get Pre-Approved Today
Schools
Schools serving 11590 Peach
School District:Hesperia Unified School District
| Name | Grades | Distance |
|---|---|---|
Juniper Elementary School, Hesperia, CA 9400 I Avenue, Hesperia, CA 92345 | K-6 | 2.8 mi |
Cypress School Of The Arts 10365 Cypress Avenue, Hesperia, CA 92345 | K-6 | 3.4 mi |
Topaz Preparatory Academy 14110 Beech Street, Hesperia, CA 92345 | K-8 | 5.1 mi |
Ranchero Middle School 17607 Ranchero Road, Hesperia, CA 92345 | 7-8 | 5.5 mi |
Sultana High School 17311 Sultana Street, Hesperia, CA 92345 | 9-12 | 3.7 mi |
Krystal School Of Science, Math & Technology 17160 Krystal Drive, Hesperia, CA 92345 | K-6 | 5.8 mi |
Disclaimer:
School attendance boundaries provided by ATTOM Data Solutions and are for reference only. Contact the school directly to verify enrollment eligibility.
Price & Sales History for 11590 Peach
Date
Details
Price
Change
Source
7/10/2026
Listed
$675,000
603.12%
MLS
4/19/1993
Sold
$96,000
—
Public Record
Disclaimer: Historical sales information is derived from public records provided by the county offices. Information is not guaranteed and should be independently verified.
Tax History
Tax History for 11590 Peach
Year
Property Taxes
Change
Tax Assessment
Change
2025
$3,081
2%
$276,192
2%
2024
$3,011
1%
$270,776
2%
2023
$2,978
2%
$265,467
2%
2022
$2,910
2%
$260,262
2%
2021
$2,857
1%
$255,159
1%
2020
$2,823
2%
$252,542
2%
2019
$2,765
2%
$247,590
2%
2018
$2,712
2%
$242,735
2%
2017
$2,664
2%
$237,975
2%
2016
$2,607
4%
$233,309
2%
2015
$2,503
1%
$229,804
2%
2014
$2,468
—
$225,303
—
2013
$2,457
—
$224,285
—
Disclaimer: Historical tax information is derived from public records provided by the county offices. Information is not guaranteed and should be independently verified.
Estimate the Cost
Estimate the Cost for 11590 Peach
11590 Peach, Hesperia, CA 92345 (MLS# HD26131665) is a Single Family property with 3 bedrooms and 3 full bathrooms. 11590 Peach is currently listed for $675,000 and was received on July 10, 2026. Want to learn more about 11590 Peach? Do you have questions about finding other Single Family real estate for sale in Hesperia? You can browse all Hesperia real estate or contact a Coldwell Banker agent to request more information.