This is a carousel with tiles that activate property listing cards. Use the previous and next buttons to navigate.
1/55
$619,900 Just Listed
This is a carousel with tiles that activate property listing cards. Use the previous and next buttons to navigate.
1/55
Property Description
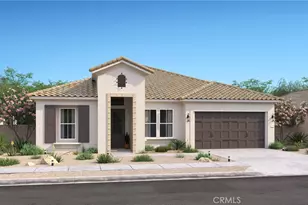
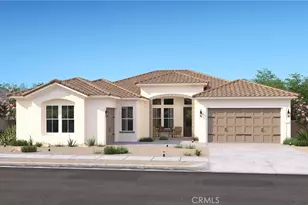
Brand-New Custom Home with Paid-Off Solar!
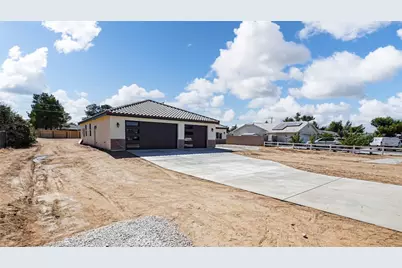
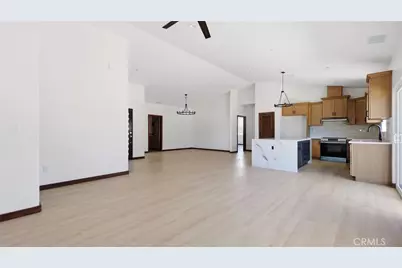
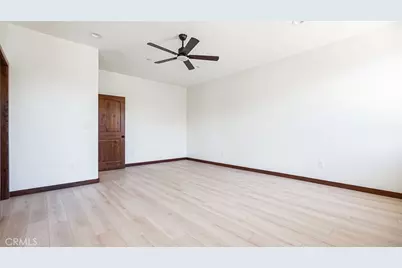
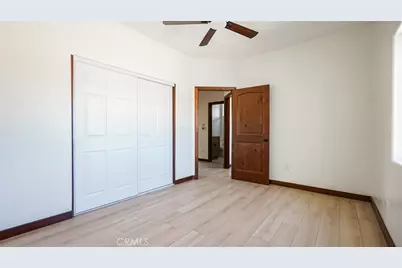
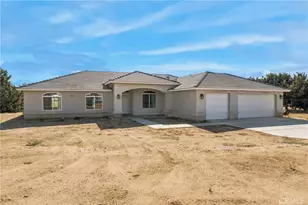
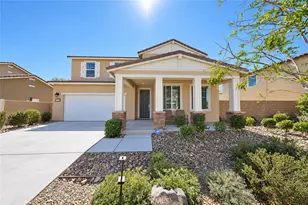
Experience modern luxury in this beautifully crafted new construction home offering 2,085 square feet of thoughtfully designed living space on a spacious ½-acre lot. This exceptional residence features 4 bedrooms and 3 full bathrooms, including two private primary suites with en-suite bathrooms, making it ideal for multi-generational living or hosting guests.
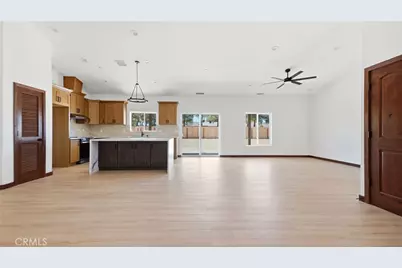
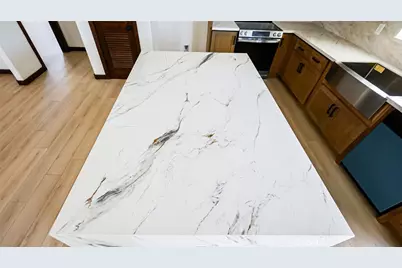
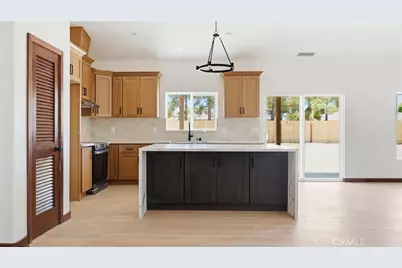
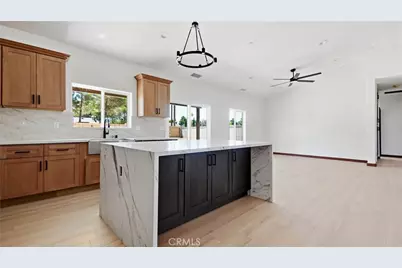
Step inside to soaring vaulted ceilings and an open-concept floor plan filled with natural light. The gourmet kitchen is the centerpiece of the home, showcasing a massive waterfall-edge quartz island, custom cabinetry, premium finishes, and abundant workspace for cooking and entertaining.
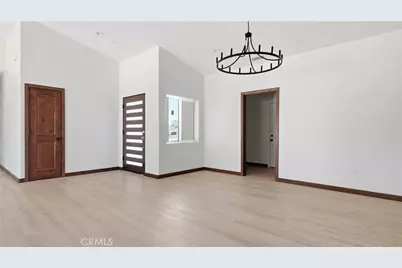
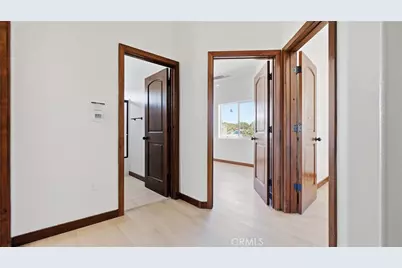
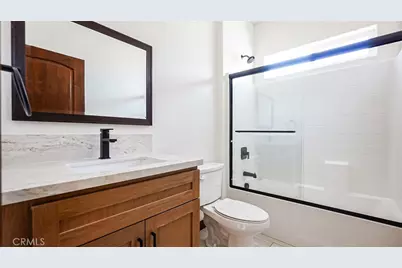
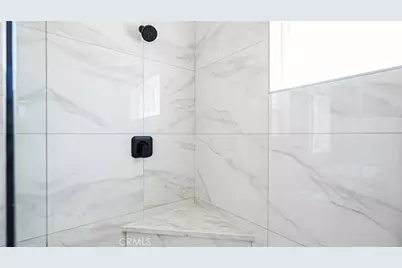
Master bathrooms are finished with floor-to-ceiling designer tile and contemporary fixtures. Throughout the home, you'll find solid stained wood interior doors, custom wood baseboards, and quality craftsmanship rarely found in today's new construction.
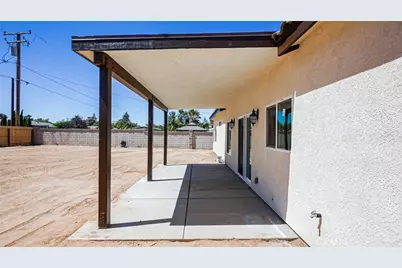
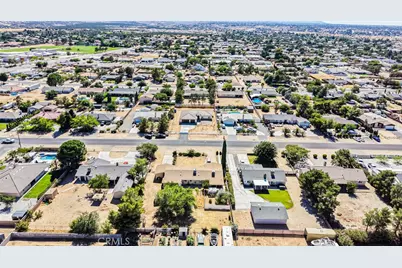
Additional highlights include a spacious three-car garage with a custom-designed garage door, indoor laundry room with built-in cabinetry, energy-efficient paid-off solar system, and a large concrete driveway. The expansive ½-acre lot offers endless possibilities for RV parking, a workshop, pool, or future outdoor living improvements.
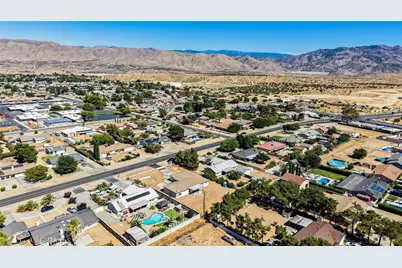
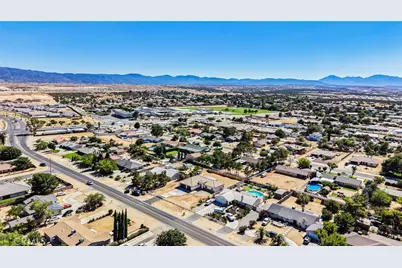
Located in a well-established, desirable Hesperia neighborhood near local schools, shopping, and commuter routes, this move-in-ready home combines timeless craftsmanship with today's modern amenities.
Don't miss this rare opportunity to own a brand-new custom home with premium upgrades and no solar lease to assume.
Full Property Details
Full Property Details for 7428 I Ave
General
- Price: $619,900
- Status: Active
- Type: Single Family
- Source: MRMLS
- MLS ID: IG26168187
- Updated: 8/2/2026
- Days on Market: 5 days
- Added to Site: 5 day(s) ago
Interior
- Rooms/Areas: Formal Entry, Walk-In Closet, Primary Bedroom, Laundry, All Bedrooms Down, Main Floor Primary Bedroom, Kitchen, Main Floor Bedroom, Primary Suite, Galley Kitchen, Primary Bathroom
- Interior Features: Quartz Counters, High Ceilings, Ceiling Fan(s), Pantry, Open Floorplan
- Fireplace(s): None
- Eating Areas: Family Kitchen
- Appliances: ENERGY STAR Qualified Appliances, Disposal, Electric Water Heater, Self Cleaning Oven, Free-Standing Range, ENERGY STAR Qualified Water Heater, High Efficiency Water Heater, Electric Oven, Dishwasher, Electric Cooktop
- Flooring: Laminate
Rooms
Bathrooms
- Total Bathrooms: 3
- Full Bathrooms: 3
Bedrooms
- Total Bedrooms: 4
Other Rooms
- Laundry: Inside, Individual Room, Washer Hookup
Additional Information
- Pool Description: None
- Spa Description: None
Exterior
- Deck/Patio: None
Parking
- Garage: Yes
- Garage Spaces: 3
- Parking: Garage, Garage (Direct Access), Garage Faces Front, Driveway, Private, Garage Door Opener, Garage (Two Doors)
Location
- County: San Bernardino
- Driving Directions: Google maps
School Information
- School District: Hesperia Unified
Community
- Community Features: Biking
Heating & Cooling
- Cooling Type: Central Air, ENERGY STAR Qualified Equipment
- Heating Type: Central
Utilities
- Sewer: Public Sewer
Structural Information
- Architectural Style: Custom-Built
- Structure Type: Single Family Residence
- Construction: Frame
- Foundation: Slab
- Roof: Concrete
- Common Walls: No Common Walls
- Windows: Double-Pane Windows, ENERGY STAR Qualified Windows
- Doors: ENERGY STAR Qualified Doors
- Disability Access: Entry Slope Less than 1 in 12
- Entry Location: Main
- Stories/Levels: One
- Stories Description: One
- Square Feet: 2,085
- Sq. Ft. Source: Seller
- Year Built: 2026
- Year Built Source: Seller
Lot Features
- Property View: None
- Lot Size (Acres): 0.41
- Lot Size (Sq. Ft.): 17,859.6
- Lot Size Source: Assessor
- Lot Description: Patio Home, Level with Street, 0-1 Unit/Acre, Front Yard, Lot 10000-19999 Sqft
- Fencing (Description): Vinyl, Wood
Financial Considerations
- Price Per Sq. Ft.: $297.31
Disclosures and Reports
- Special Conditions: Standard
- Inclusions: Solar
Listed by Elevate Real Estate Agency, Tom Tennant

Get Pre-Approved Today
Schools
Schools serving 7428 I Ave
School District:Hesperia Unified School District
| Name | Grades | Distance |
|---|---|---|
Kingston Elementary School 7473 Kingston Avenue, Hesperia, CA 92345 | K-6 | 0.1 mi |
Krystal School Of Science, Math & Technology 17160 Krystal Drive, Hesperia, CA 92345 | K-6 | 0.8 mi |
Cypress School Of The Arts 10365 Cypress Avenue, Hesperia, CA 92345 | K-6 | 4.5 mi |
Ranchero Middle School 17607 Ranchero Road, Hesperia, CA 92345 | 7-8 | 0.3 mi |
Sultana High School 17311 Sultana Street, Hesperia, CA 92345 | 9-12 | 1.8 mi |
Topaz Preparatory Academy 14110 Beech Street, Hesperia, CA 92345 | K-8 | 5.5 mi |
Disclaimer:
School attendance boundaries provided by ATTOM Data Solutions and are for reference only. Contact the school directly to verify enrollment eligibility.
Price & Sales History for 7428 I Ave
Date
Details
Price
Change
Source
8/01/2026
Listed
$619,900
—
MLS
Disclaimer: Historical sales information is derived from public records provided by the county offices. Information is not guaranteed and should be independently verified.
Estimate the Cost
Estimate the Cost for 7428 I Ave
7428 I Avenue, Hesperia, CA 92345 (MLS# IG26168187) is a Single Family property with 4 bedrooms and 3 full bathrooms. 7428 I Avenue is currently listed for $619,900 and was received on August 01, 2026. Want to learn more about 7428 I Avenue? Do you have questions about finding other Single Family real estate for sale in Hesperia? You can browse all Hesperia real estate or contact a Coldwell Banker agent to request more information.