This is a carousel with tiles that activate property listing cards. Use the previous and next buttons to navigate.
1/71
$999,988 Just Listed
This is a carousel with tiles that activate property listing cards. Use the previous and next buttons to navigate.
1/71
Property Description
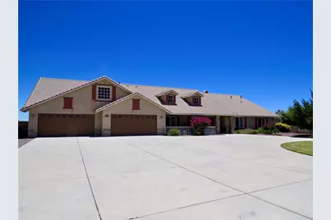
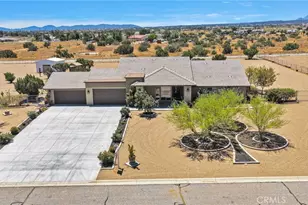
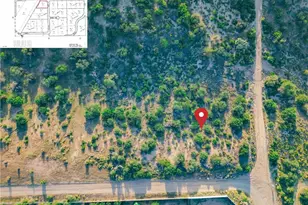
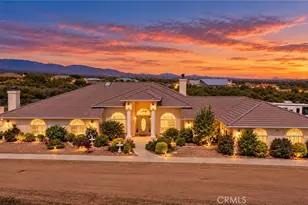
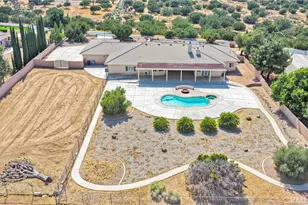
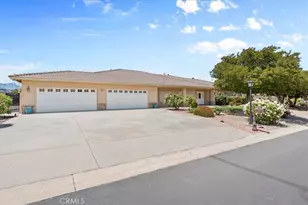
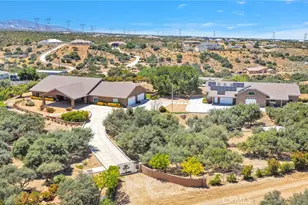
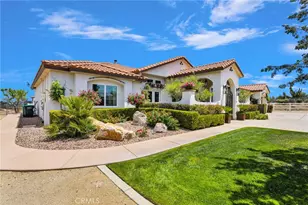
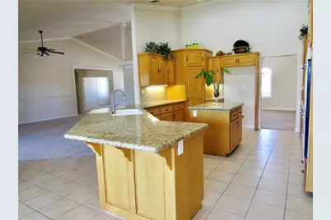
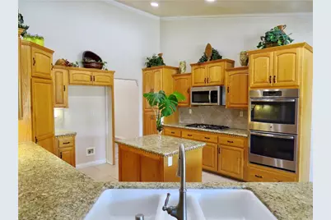
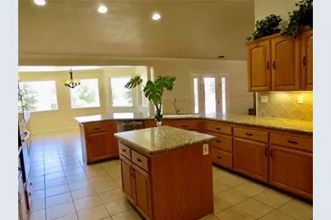
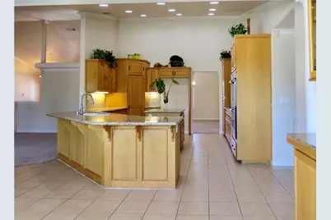
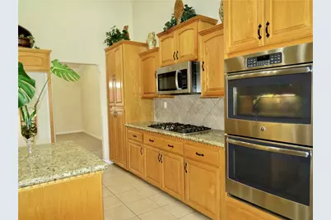
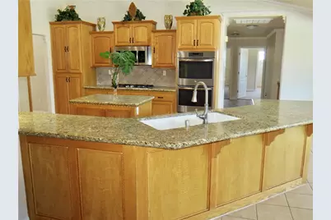
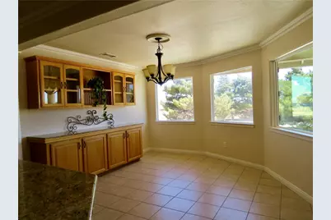

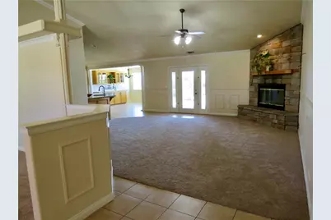
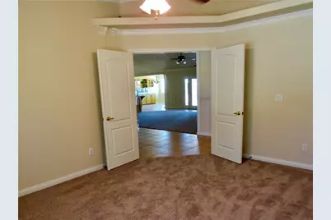
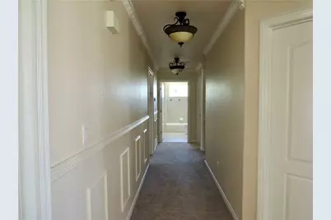
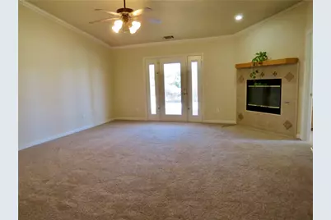
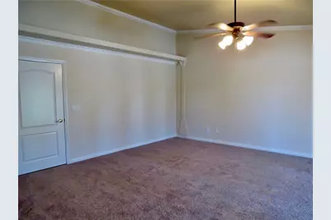
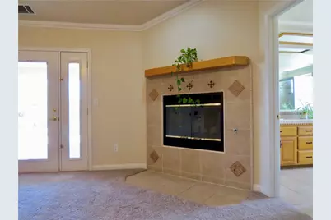
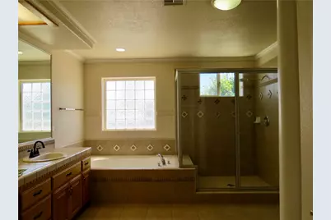
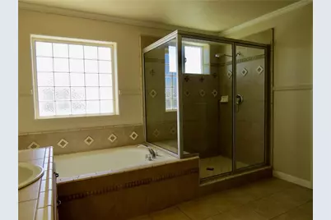
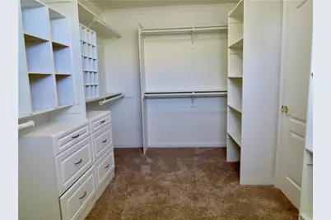
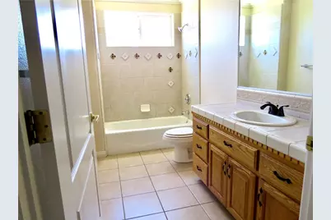
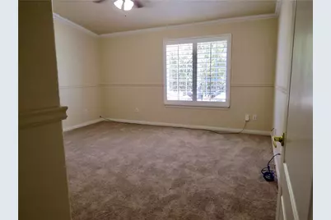
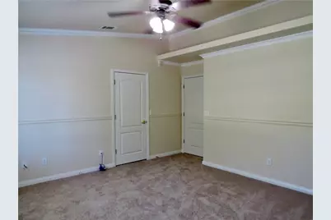
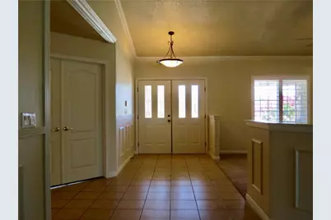
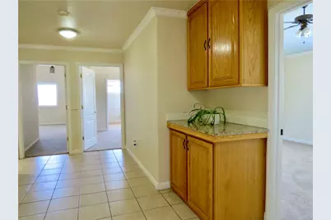
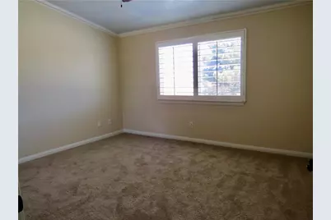
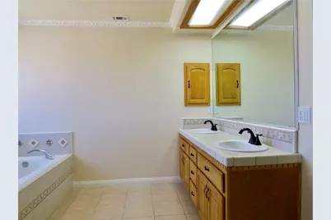
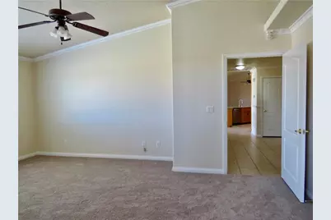
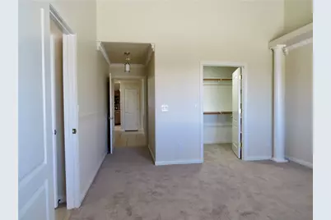
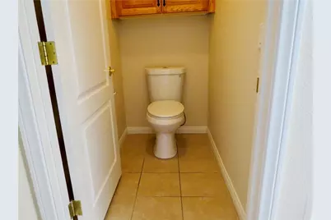
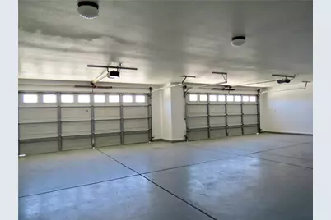
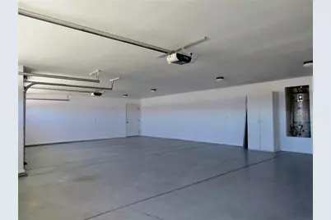
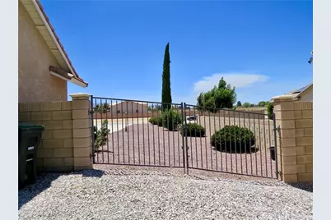
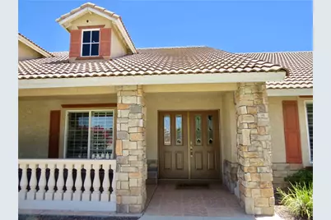
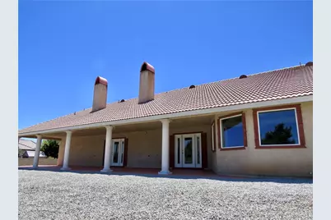
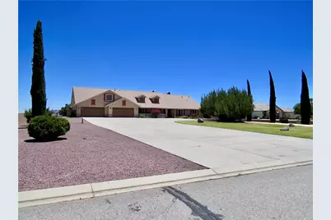
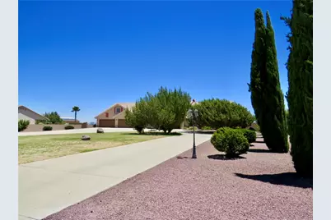
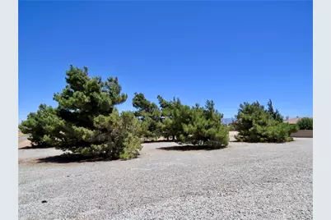
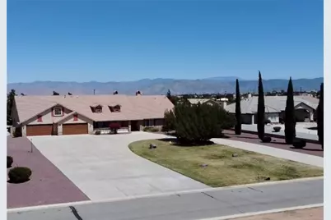
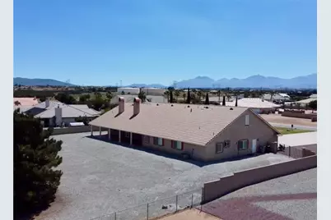
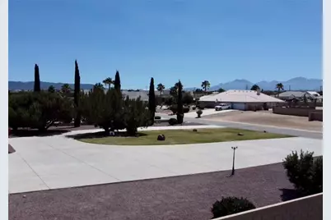
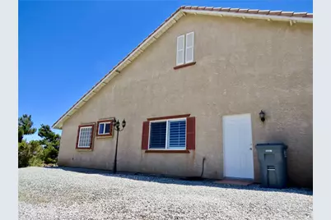
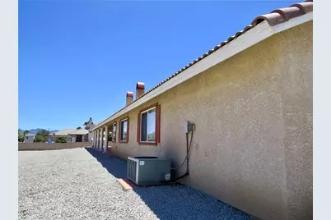
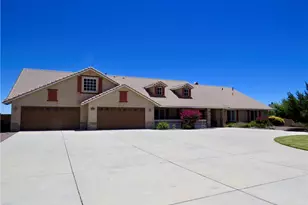
This 2005-built custom home offers approximately 4,050 sq ft with 6 bedrooms and 4 bathrooms, including dual primary suites, on a spacious 2.39-acre lot in desirable Oak Hills. Enjoy privacy, mountain views, and room for horses, workshops, or ADUs in this light-filled, open-concept residence. The gourmet kitchen features a large granite island, stainless steel appliances including double ovens and gas cooktop, plus abundant oak cabinetry. It flows seamlessly into the expansive great room with dramatic stone fireplace, high ceilings, and ceiling fan. Dual primary suites each include ensuite baths and walk-in closets, while additional bedrooms offer ample storage. Tile flooring graces entry and kitchen areas with neutral carpet elsewhere, and bathrooms feature tubs, showers, and oak vanities. Outside, relax on the covered porch with stone columns amid mature landscaping of cypress and pine trees. Additional highlights include an oversized 3-car garage, expansive concrete driveway, and fully fenced acreage perfect for outdoor enjoyment. Pride of ownership shines throughout this move-in-ready custom home in a convenient High Desert location with easy I-15 access-ideal for families or investors seeking space and versatility. Contact the listing agent for a private showing
Full Property Details
Full Property Details for 7445 El Manor
General
- Price: $999,988
- Status: Active
- Type: Single Family
- Source: MRMLS
- MLS ID: PW26153173
- Updated: 7/14/2026
- Days on Market: 1 days
- Added to Site: 2 day(s) ago
Interior
- Rooms/Areas: Primary Bedroom, Laundry, All Bedrooms Down, Main Floor Primary Bedroom, Kitchen, Living Room, Main Floor Bedroom, Family Room, Primary Suite, Primary Bathroom
- Interior Features: Bar, Ceiling Fan(s), Recessed Lighting, Cathedral Ceiling(s)
- Fireplace: Yes
- Fireplace(s): Living Room, Family Room
- Eating Areas: Breakfast Counter/Bar, Family Kitchen, Dining Room
- Appliances: Gas Cooktop, Microwave, Double Oven
- Flooring: Tile, Carpet
Rooms
Bathrooms
- Total Bathrooms: 4
- Full Bathrooms: 4
Bedrooms
- Total Bedrooms: 6
Other Rooms
- Laundry: Inside, Individual Room
Additional Information
- Pool Description: None
- Spa Description: None
Exterior
- Deck/Patio: Covered, Front Porch, Porch
Parking
- Garage: Yes
- Garage Spaces: 4
- Parking: Garage, RV Access/Parking, Oversized
Location
- County: San Bernardino
- Driving Directions: From the 15, East on Ranchero, North on Outpost, East On Tierra Linda, North on El Manor
School Information
- School District: Hesperia Unified
- Elementary School: OTHER
- Middle School: OTHER
- High School: OTHER
Community
- Community Features: Suburban
Heating & Cooling
- Cooling Type: Central Air
- Heating Type: Central
Utilities
- Sewer: Conventional Septic
- Water: Public
Structural Information
- Architectural Style: Ranch
- Structure Type: Single Family Residence
- Construction: Stucco
- Foundation: Slab
- Roof: Spanish Tile
- Common Walls: No Common Walls
- Entry Location: 1
- Stories/Levels: One
- Stories Description: One
- Square Feet: 3,945
- Sq. Ft. Source: Assessor
- Year Built: 2005
- Year Built Source: Public Records
- Property Condition: Turnkey
Lot Features
- Property View: None
- Lot Size (Acres): 2.39
- Lot Size (Sq. Ft.): 104,108
- Lot Size Source: Assessor
- Lot Description: Front Yard, Horse Property, Back Yard
- Fencing (Description): Block, Chain Link
Financial Considerations
- Price Per Sq. Ft.: $253.48
Disclosures and Reports
- Special Conditions: Trust, Standard
Listed by eXp Realty of California Inc, William Lenocker
Get Pre-Approved Today
Schools
Schools serving 7445 El Manor
School District:Hesperia Unified School District
| Name | Grades | Distance |
|---|---|---|
Mission Crest Elementary School 13065 Muscatel Street, Hesperia, CA 92344 | K-6 | 2 mi |
Topaz Preparatory Academy 14110 Beech Street, Hesperia, CA 92345 | K-8 | 4.1 mi |
Cypress School Of The Arts 10365 Cypress Avenue, Hesperia, CA 92345 | K-6 | 5.5 mi |
Cedar Middle School 13565 Cedar Street, Hesperia, CA 92344 | 7-8 | 2.1 mi |
Oak Hills High School 7625 Cataba Road, Oak Hills, CA 92344 | 9-12 | 0.7 mi |
Krystal School Of Science, Math & Technology 17160 Krystal Drive, Hesperia, CA 92345 | K-6 | 6.2 mi |
Disclaimer:
School attendance boundaries provided by ATTOM Data Solutions and are for reference only. Contact the school directly to verify enrollment eligibility.
Price & Sales History for 7445 El Manor
Date
Details
Price
Change
Source
7/13/2026
Listed
$999,988
—
MLS
Disclaimer: Historical sales information is derived from public records provided by the county offices. Information is not guaranteed and should be independently verified.

Estimate the Cost
Estimate the Cost for 7445 El Manor
7445 El Manor, Hesperia, CA 92344 (MLS# PW26153173) is a Single Family property with 6 bedrooms and 4 full bathrooms. 7445 El Manor is currently listed for $999,988 and was received on July 13, 2026. Want to learn more about 7445 El Manor? Do you have questions about finding other Single Family real estate for sale in Hesperia? You can browse all Hesperia real estate or contact a Coldwell Banker agent to request more information.