This is a carousel with tiles that activate property listing cards. Use the previous and next buttons to navigate.
1/50
$849,000
This is a carousel with tiles that activate property listing cards. Use the previous and next buttons to navigate.
1/50
Property Description
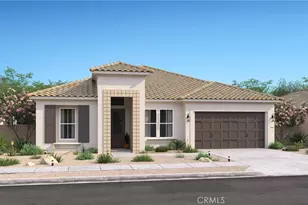
$20,000 BUYER INCENTIVE! Seller is offering UP TO $20,000 toward an INTEREST-RATE BUYDOWN and/or allowable buyer closing costs with an acceptable offer at the $849,000 asking price, subject to lender approval and applicable loan guidelines. A great opportunity to potentially LOWER YOUR MONTHLY PAYMENT on this exceptional NEW CONSTRUCTION home!
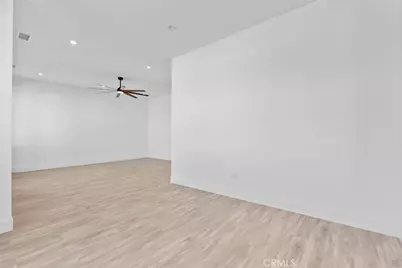
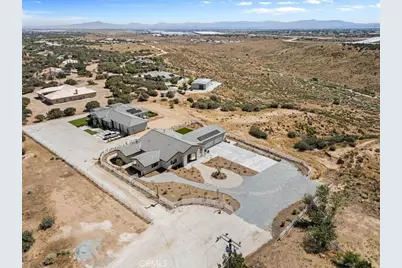
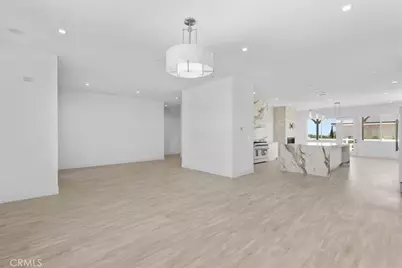
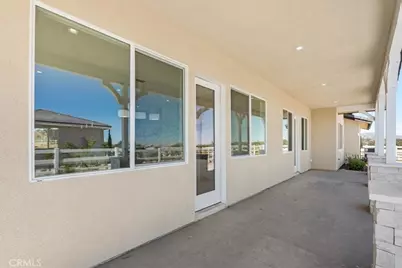
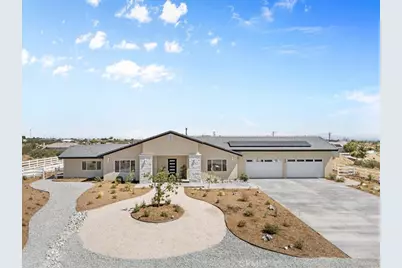
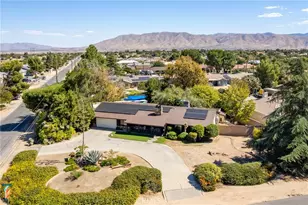
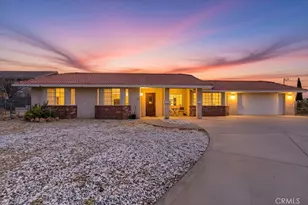
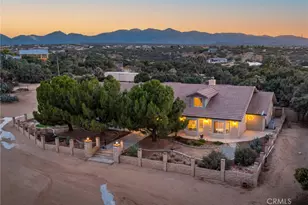
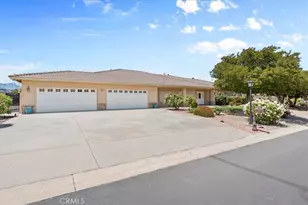
HIGH DESERT LUXURY with breathtaking 360° panoramic mountain and desert views! This custom Oak Hills residence combines privacy, space, upscale finishes, SMART-HOME TECHNOLOGY, energy efficiency, and PAID SOLAR.
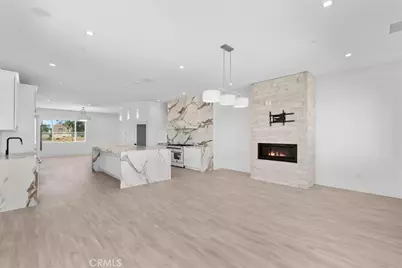
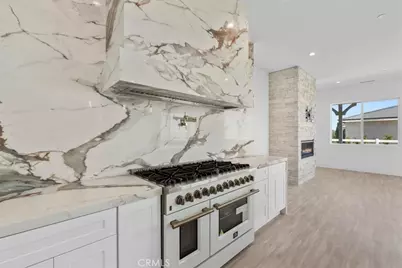
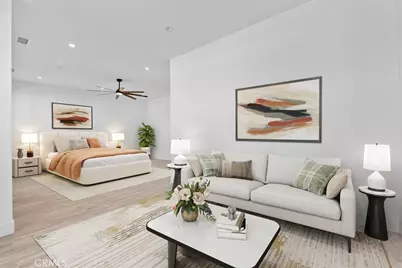
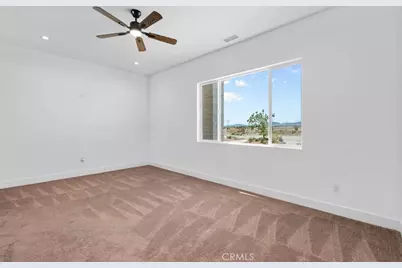
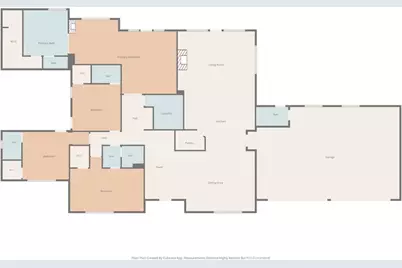
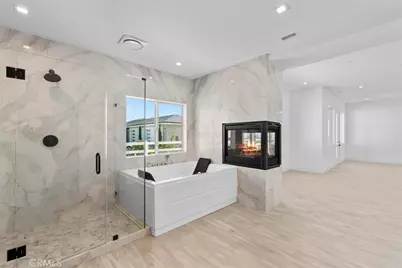
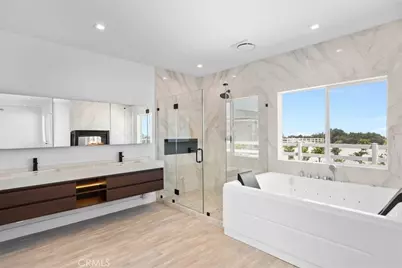
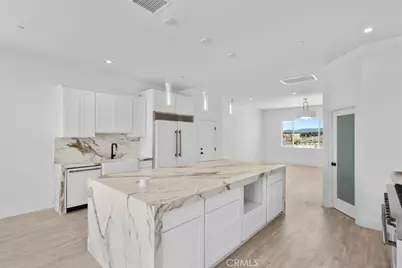
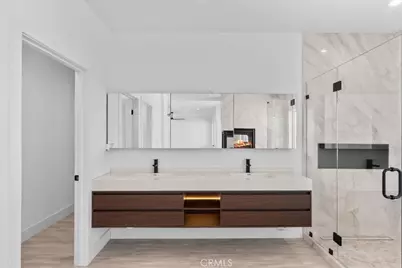
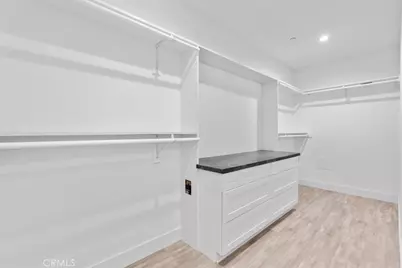
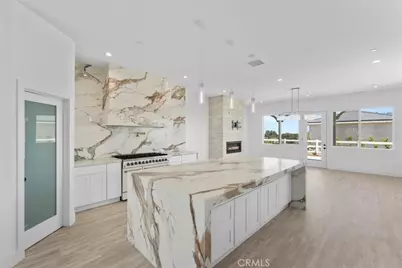
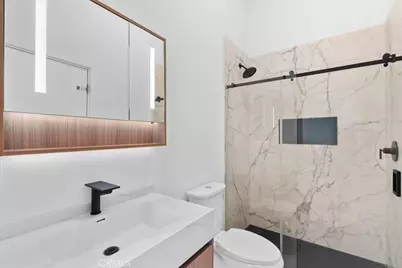
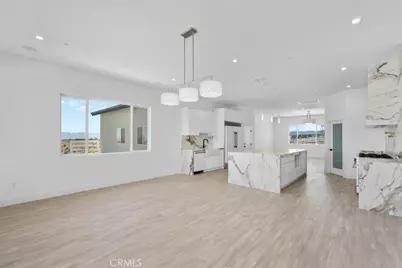
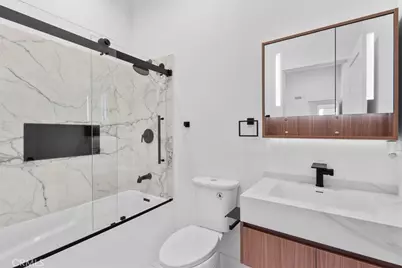
The designer kitchen features premium smart stainless steel appliances, two refrigerators, custom cabinetry, quartz countertops, and an oversized center island. The resort-style primary suite offers a soaking tub, oversized walk-in shower, spacious walk-in closets, and a dramatic quartz-wrapped three-sided fireplace connecting the bedroom and spa-inspired bath. Each secondary bedroom has its own PRIVATE EN-SUITE BATH, while the front bedroom is ideal for a HOME OFFICE, guest suite, or flexible living space.
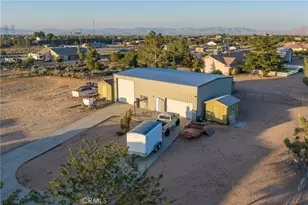
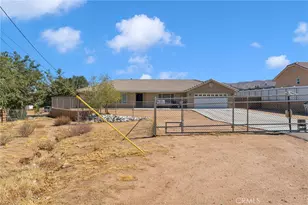
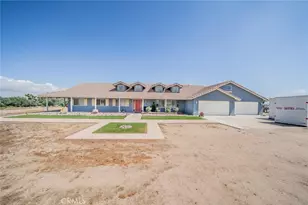
CAR COLLECTORS, RV & OFF-ROAD ENTHUSIASTS-approximately 1,050 SQ FT 4-CAR GARAGE with its own bathroom and shower! Plenty of space for vehicles, recreational toys, a workshop, hobbies, or home-based business.
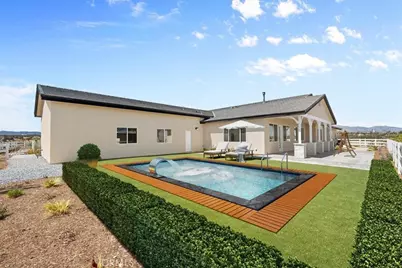
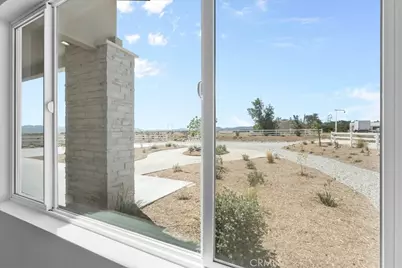
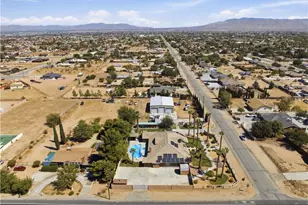
The expansive lot offers room for a POOL, outdoor kitchen, entertaining areas, RV/toy space, and more, surrounded by spectacular High Desert views. Low-maintenance landscaping with automatic irrigation makes upkeep easy.
Conveniently located near I-15, shopping, dining, Hesperia Lake, and Silverwood Lake. NEW CONSTRUCTION, 4-CAR GARAGE, PAID SOLAR, LARGE LOT, SMART-HOME FEATURES, PRIVACY & PANORAMIC VIEWS-all in one exceptional property. Schedule your private tour today!
Full Property Details
Full Property Details for 10830 Emerson Rd
General
- Price: $849,000
- Status: Active
- Type: Single Family
- Source: MRMLS
- MLS ID: CV26144890
- Updated: 10/10/2026
- Days on Market: 93 days
- Added to Site: 93 day(s) ago
Interior
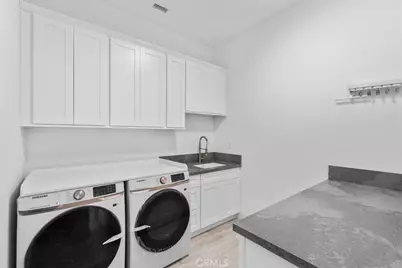
- Rooms/Areas: Walk-In Closet, Walk-In Pantry, Laundry, All Bedrooms Down, Main Floor Primary Bedroom, Foyer, Primary Suite
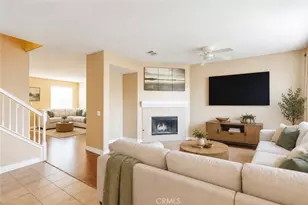
- Interior Features: Quartz Counters, Ceiling Fan(s), Pantry, Pull-Down Stairs to Attic, Recessed Lighting, Open Floorplan
- Fireplace: Yes
- Fireplace(s): Dining Room, Primary Bedroom
- Eating Areas: Dining Room
- Appliances: 6 Burner Stove, Gas Cooktop, Built-In Range, Refrigerator, Tankless Water Heater, Vented Exhaust Fan, Range Hood, Gas Oven, Dishwasher
Rooms
Bathrooms
- Total Bathrooms: 5
- Full Bathrooms: 5
Bedrooms
- Total Bedrooms: 4
Other Rooms
- Laundry: Individual Room
Additional Information
- Pool Description: None
Parking
- Garage: Yes
- Garage Spaces: 4
Location
- County: San Bernardino
- Driving Directions: 15 fwy exit Ranchero Rd, head east, left on Oak Hills Rd, right on Emerson Rd to 10830
School Information
- School District: Snowline Joint Unified
Community
- Community Features: Street Lights
Heating & Cooling
- Cooling Type: Central Air
- Heating Type: Central
Utilities
- Sewer: Septic Type Unknown
- Water: Public
Structural Information
- Structure Type: Single Family Residence
- Common Walls: No Common Walls
- Entry Location: front
- Stories/Levels: One
- Stories Description: One
- Square Feet: 3,226
- Sq. Ft. Source: Plans
- Year Built: 2026
- Year Built Source: Assessor
Lot Features
- Property View: Desert, Mountain(s), City Lights, Hills
- Lot Size (Acres): 2.45
- Lot Size (Sq. Ft.): 106,722
- Lot Size Source: Assessor
- Zoning: OH/RL
- Lot Description: Cul-de-Sac, 2-5 Units/Acre, Back Yard
Green Features
- Energy Generation: Solar
- Water Conservation: Water-Smart Landscaping
Financial Considerations
- Price Per Sq. Ft.: $263.17
Disclosures and Reports
- Special Conditions: Standard
Listed by Keller Williams Covina, Fernando Reza

Get Pre-Approved Today
Schools
Schools serving 10830 Emerson Rd
School District:Snowline Joint Unified School District
| Name | Grades | Distance |
|---|---|---|
Baldy Mesa Elementary School 10376 Baldy Mesa Rd., Phelan, CA 92329 | K-5 | 4.2 mi |
Quail Valley Middle School 10058 Arrowhead Road, Phelan, CA 92371 | 6-8 | 4 mi |
Serrano High School 9292 Sheep Creek Rd., Phelan, CA 92329 | 9-12 | 8.7 mi |
Disclaimer:
School attendance boundaries provided by ATTOM Data Solutions and are for reference only. Contact the school directly to verify enrollment eligibility.
Price & Sales History for 10830 Emerson Rd
Date
Details
Price
Change
Source
8/21/2026
Price Reduced
$849,000
-5.46%
MLS
7/09/2026
Listed
$898,000
—
MLS
Disclaimer: Historical sales information is derived from public records provided by the county offices. Information is not guaranteed and should be independently verified.
Tax History
Tax History for 10830 Emerson Rd
Year
Property Taxes
Change
Tax Assessment
Change
2025
$1,395
—
$93,000
-1%
2025
$1,395
6%
$93,636
2%
2024
$1,316
50%
$91,800
68%
2023
$877
2%
$54,682
2%
2022
$856
2%
$53,610
2%
2021
$840
2%
$52,559
1%
2020
$827
1%
$52,020
2%
2019
$815
26%
$51,000
31%
2018
$645
27%
$39,015
2%
2017
$507
2%
$38,250
2%
2016
$497
-47%
$37,500
-50%
2015
$936
18%
$74,400
20%
2014
$792
—
$62,000
—
2013
$792
—
$62,000
—
Disclaimer: Historical tax information is derived from public records provided by the county offices. Information is not guaranteed and should be independently verified.
Estimate the Cost
Estimate the Cost for 10830 Emerson Rd
10830 Emerson Road, Oak Hills, CA 92344 (MLS# CV26144890) is a Single Family property with 4 bedrooms and 5 full bathrooms. 10830 Emerson Road is currently listed for $849,000 and was received on July 09, 2026. Want to learn more about 10830 Emerson Road? Do you have questions about finding other Single Family real estate for sale in Oak Hills? You can browse all Oak Hills real estate or contact a Coldwell Banker agent to request more information.