This is a carousel with tiles that activate property listing cards. Use the previous and next buttons to navigate.
1/68
$739,900 Just Listed
This is a carousel with tiles that activate property listing cards. Use the previous and next buttons to navigate.
1/68
Property Description
COME TAKE A LOOK AT THIS BEAUTY IT'S A MUST SEE !!!
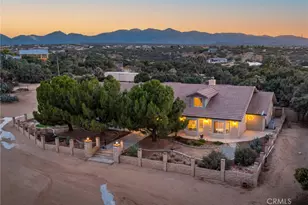
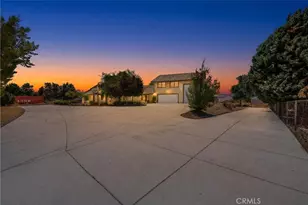
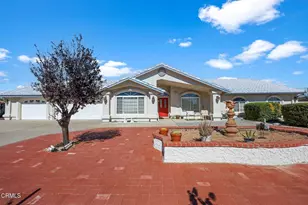
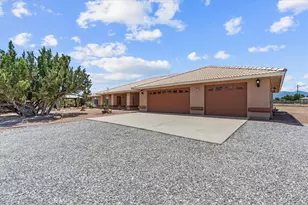
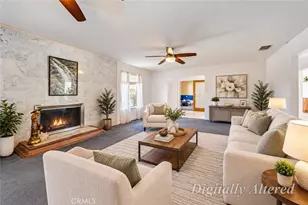
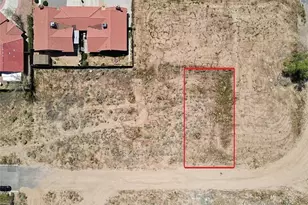
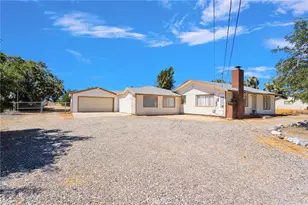
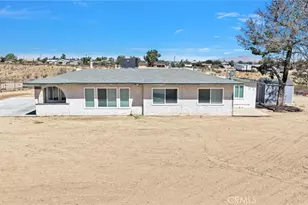
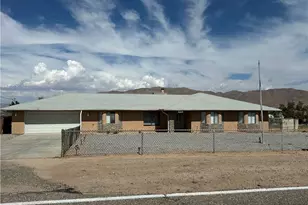
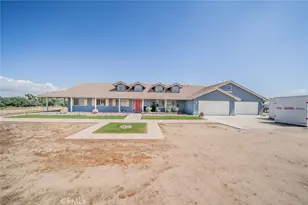
Pool home located in West Oak Hills. Solar panels for heating pool and spa. Peaceful "parklike" setting and full mountain views. Privacy block wall fenced pool area. Corner lot sits on near 2 acres that is flat useable land and entirely enclosed with chain link fencing. Property includes two entrances and RV gate. Concrete RV pad has 30 AMP & water. Separate metal carport. Home has hardwood & 20 inch tile floors with wood burning forced air insert fireplace in familyroom. Kitchen has plenty of space with walkin pantry and seating at counter opening into familyroom area. Master suite has two-way gas fireplace shared with double vanity, private shower & jetted tub. Bedrooms are good size with access to separate bathrooms. Other features include granite countertops throughout, covered patio, insulated garage door, large laundryroom with dedicated workspace, appliances & 40ft storage container. Property is only 1/4 mile on dirt off Oak Hill Rd. Approximately 6 miles to shopping & the new amazon facility.
Full Property Details
Full Property Details for 7732 Daisy
General
- Price: $739,900
- Status: Active
- Type: Single Family
- Source: MRMLS
- MLS ID: HD26170362
- Updated: Today (8/6/2026)
- Added to Site: Today
Interior
- Rooms/Areas: All Bedrooms Down
- Interior Features: Intercom, Crown Molding, High Ceilings, Open Floorplan, Granite Counters
- Fireplace: Yes
- Fireplace(s): Wood Burning, Firepit
- Eating Areas: Dining Room
- Appliances: Convection Oven, ENERGY STAR Qualified Appliances, Disposal, Microwave, Trash Compactor, Propane Range, Self Cleaning Oven, Propane Oven, Free-Standing Range, ENERGY STAR Qualified Water Heater, Dishwasher
- Flooring: Tile, Carpet, Wood
Rooms
Bathrooms
- Total Bathrooms: 3
- Full Bathrooms: 3
Bedrooms
- Total Bedrooms: 5
Other Rooms
- Laundry: Inside, Individual Room, Propane Dryer Hookup
Additional Information
- Pool: Yes
- Pool Description: Diving Board, In-Ground, Fenced, Private, Lap, Heated
- Spa Description: Heated
Exterior
- Deck/Patio: Covered, Front Porch, Concrete, Rear Porch
Parking
- Garage: Yes
- Garage Spaces: 2
- Parking: RV Access/Parking, RV Hookups, Detached Carport
Location
- County: San Bernardino
- Driving Directions: Ranchero left on Caliente, right on Oak Hills left on Ranchero, right back onto Oak Hills, right onto El Centro home on the corner of Daisy and El Centro gate entrance on Diasy Rd
School Information
- School District: Snowline Joint Unified
Community
- Community Features: Rural
Heating & Cooling
- Cooling Type: Central Air
- Heating Type: Central, Wood Stove
Utilities
- Water: Public
Structural Information
- Architectural Style: Custom-Built, Ranch
- Structure Type: Single Family Residence
- Construction: Drywall Walls
- Roof: Concrete
- Common Walls: 2 Common Walls (or More)
- Windows: Double-Pane Windows, Bay Window(s), Blinds, Screens
- Disability Access: Doors - Swing In, 2 or More Accessible Exits, No Interior Steps, Low-Pile Carpeting
- Entry Location: front
- Stories/Levels: One
- Stories Description: One
- Square Feet: 2,779
- Sq. Ft. Source: Assessor
- Year Built: 1991
- Year Built Source: Assessor
Lot Features
- Property View: Desert, Mountain(s)
- Lot Size (Acres): 1.94
- Lot Size (Sq. Ft.): 84,506
- Lot Size Source: Assessor
- Lot Description: Corner Lot, Horse Property
- Fencing (Description): Block, Chain Link
Financial Considerations
- Price Per Sq. Ft.: $266.25
Disclosures and Reports
- Special Conditions: Standard
Listed by Re/Max Freedom, Melissa Carpenter
Get Pre-Approved Today
Schools
Schools serving 7732 Daisy
School District:Snowline Joint Unified School District
| Name | Grades | Distance |
|---|---|---|
Baldy Mesa Elementary School 10376 Baldy Mesa Rd., Phelan, CA 92329 | K-5 | 3.5 mi |
Quail Valley Middle School 10058 Arrowhead Road, Phelan, CA 92371 | 6-8 | 3.3 mi |
Serrano High School 9292 Sheep Creek Rd., Phelan, CA 92329 | 9-12 | 8.3 mi |
Disclaimer:
School attendance boundaries provided by ATTOM Data Solutions and are for reference only. Contact the school directly to verify enrollment eligibility.
Price & Sales History for 7732 Daisy
Date
Details
Price
Change
Source
8/06/2026
Listed
$739,900
155.14%
MLS
8/02/2012
Sold
$290,000
—
Public Record
Disclaimer: Historical sales information is derived from public records provided by the county offices. Information is not guaranteed and should be independently verified.
Tax History
Tax History for 7732 Daisy
Year
Property Taxes
Change
Tax Assessment
Change
2025
$4,303
—
$364,256
2%
2025
$4,303
7%
$357,114
2%
2024
$4,026
1%
$350,112
2%
2023
$3,977
2%
$343,247
2%
2022
$3,883
2%
$336,517
2%
2021
$3,810
1%
$329,918
1%
2020
$3,762
2%
$326,535
2%
2019
$3,686
7%
$320,132
2%
2018
$3,460
2%
$313,855
2%
2017
$3,398
2%
$307,701
2%
2016
$3,324
1%
$301,667
2%
2015
$3,282
2%
$297,136
2%
2014
$3,231
—
$291,316
—
2013
$3,217
—
$290,000
—
Disclaimer: Historical tax information is derived from public records provided by the county offices. Information is not guaranteed and should be independently verified.
Estimate the Cost
Estimate the Cost for 7732 Daisy
7732 Daisy, Oak Hills, CA 92344 (MLS# HD26170362) is a Single Family property with 5 bedrooms and 3 full bathrooms. 7732 Daisy is currently listed for $739,900 and was received on August 06, 2026. Want to learn more about 7732 Daisy? Do you have questions about finding other Single Family real estate for sale in Oak Hills? You can browse all Oak Hills real estate or contact a Coldwell Banker agent to request more information.