This is a carousel with tiles that activate property listing cards. Use the previous and next buttons to navigate.
1/21
$725,000 Just Listed
This is a carousel with tiles that activate property listing cards. Use the previous and next buttons to navigate.
1/21
Property Description
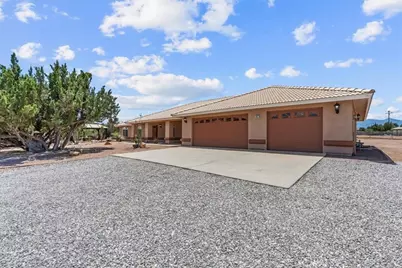
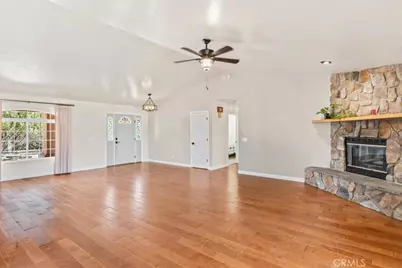
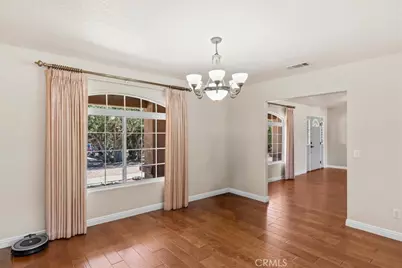
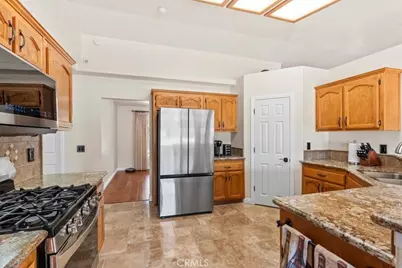
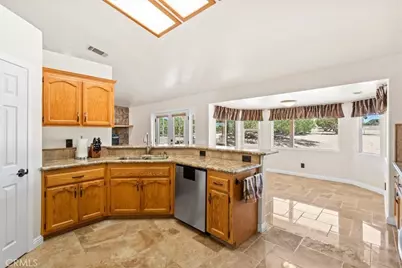
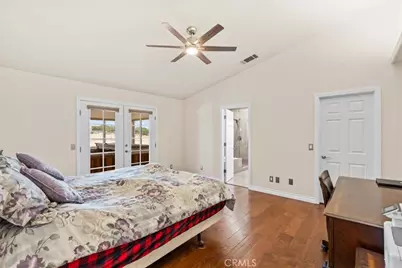
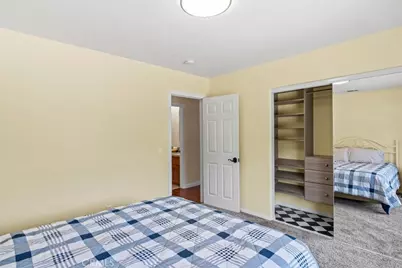
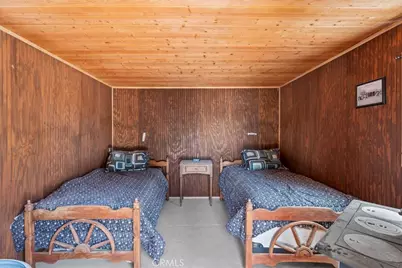
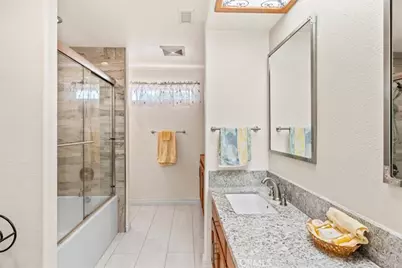
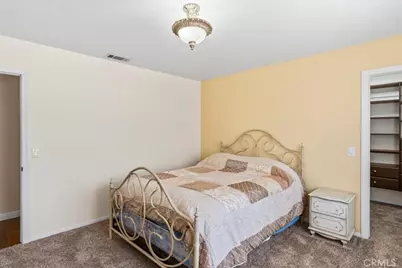
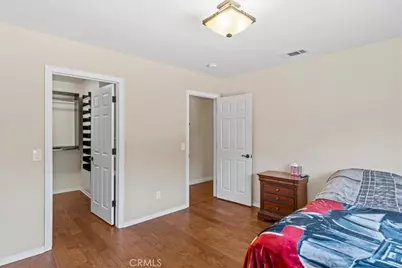
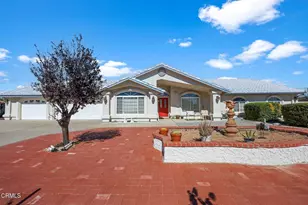
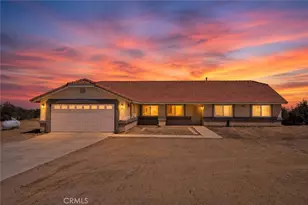
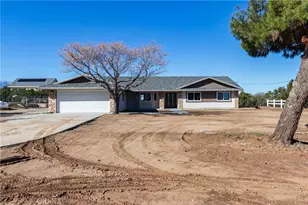
Discover your dream sanctuary in this exquisite single-story estate, perfectly situated in a serene, park-like setting. This 4-bedroom, 2-bathroom home offers a seamless blend of sophisticated luxury and functional design. The open-concept floor plan features premium wood flooring in most of the house, stylish travertine polished tile in the gourmet kitchen, and plush carpeting in two bedrooms. The kitchen boasts elegant granite countertops and a breakfast nook, while the living area centers around a refined fireplace. French doors open to an expansive outdoor oasis, ideal for entertaining. The primary suite serves as a true retreat with a custom walk-in closet and a spa-inspired ensuite featuring a soaking tub, quartz-topped dual sinks, and private patio access to a jacuzzi. The secondary bathroom is fully renovated with quartz countertops and a modern walk-in shower. Two additional bedrooms offer custom walk-in closets with professional shelving, plus a versatile fourth bedroom perfect for an office or guest space.
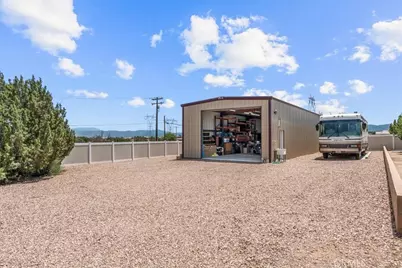
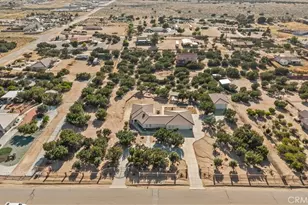
The exterior grounds are a private paradise, showcasing mature landscaping, various fruit trees, a tranquil koi pond, a charming cabin, and a pavilion-style canopy. Hobbyists will appreciate the substantial 24' x 60' covered workshop, fully equipped with an air compressor and heavy-duty storage racking. The property also features extensive paved RV parking, providing ample space for all your vehicles and projects. Every detail of this home has been curated to offer a lifestyle of comfort, elegance, and endless recreational possibilities. Property is fenced with galvinized chain link all arround.
Property Highlights:
* Open-concept floor plan with premium finishes throughout.
* Gourmet kitchen with granite countertops and breakfast nook.
* Renovated primary suite with dual-sink vanity and soaking tub.
* Private outdoor retreat with koi pond and pavilion.
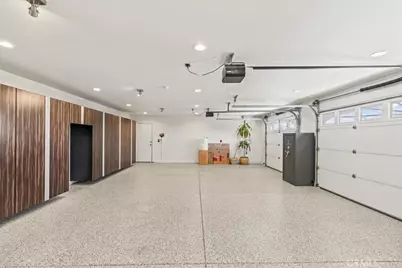
* Massive 24' x 60' workshop for hobbyists and storage.
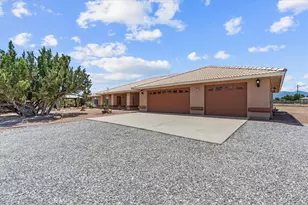
* Expansive paved RV parking and mature, park-like landscaping.
Full Property Details
Full Property Details for 6977 Kourie Way
General
- Price: $725,000
- Status: Active
- Type: Single Family
- Source: MRMLS
- MLS ID: CV26160361
- Updated: Today (7/25/2026)
- Added to Site: Today
Interior
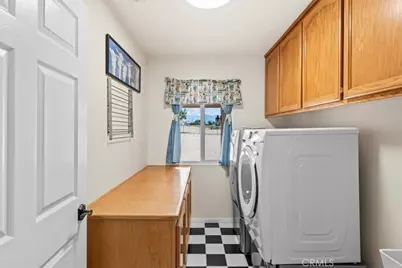
- Rooms/Areas: Walk-In Closet, Primary Bedroom, Entry, Laundry, All Bedrooms Down, Main Floor Primary Bedroom, See Remarks, Kitchen, Living Room, Main Floor Bedroom, Primary Suite, Primary Bathroom
- Interior Features: High Ceilings, Pantry, Open Floorplan, Storage, Granite Counters
- Fireplace: Yes
- Fireplace(s): Gas, Wood Burning, Living Room
- Eating Areas: Family Kitchen, L-Shaped Dining Area, Country Kitchen, Dining Room, Separated, See Remarks, Breakfast Nook
- Appliances: Microwave, Refrigerator, Gas Water Heater, Gas Range, Water Line to Refrigerator, Gas Oven, Dishwasher
- Flooring: Carpet, Wood
Rooms
Bathrooms
- Total Bathrooms: 2
- Full Bathrooms: 2
Bedrooms
- Total Bedrooms: 4
Other Rooms
- Laundry: Inside, Individual Room, Gas & Electric Dryer Hookup, Washer Hookup
Additional Information
- Pool Description: None
- Spa Description: None
Exterior
- Deck/Patio: Front Porch, Enclosed, See Remarks, Patio
Parking
- Garage: Yes
- Garage Spaces: 3
- Parking: Garage, RV Garage, RV (Covered), Automatic Driveway Gate, Garage (Direct Access), Garage (Three Doors), RV Access/Parking, RV Hookups, Workshop in Garage, Garage Door Opener
Location
- County: San Bernardino
- Driving Directions: On Kourie Way just north of Farmington St and south of Cromdale St
- Direction Faces: West
School Information
- School District: Hesperia Unified
Community
- Community Features: Suburban
Heating & Cooling
- Cooling Type: Central Air
- Heating Type: Natural Gas, Central
Utilities
- Sewer: Septic Type Unknown
- Water: See Remarks, Public
Structural Information
- Architectural Style: Ranch
- Structure Type: Single Family Residence
- Common Walls: No Common Walls
- Windows: Double-Pane Windows
- Doors: Double-Door Entry
- Disability Access: No Interior Steps
- Entry Location: Ground
- Stories/Levels: One
- Stories Description: One
- Square Feet: 2,394
- Sq. Ft. Source: Public Records
- Year Built: 2000
- Year Built Source: Assessor
- Property Condition: Termite Clearance, Updated/Remodeled
Additional Structures
- Other Structures: Workshop, Storage, Shed(s)
Lot Features
- Property View: Trees/Woods, See Remarks
- Lot Size (Acres): 2.28
- Lot Size (Sq. Ft.): 99,316
- Lot Size Source: Public Records
- Irrigation System: Sprinkler System
- Lot Description: Lot Over 40000 Sqft, Sprinklers Timer, Sprinkler System
- Fencing (Description): Chain Link, Excellent Condition
Financial Considerations
- Price Per Sq. Ft.: $302.84
Disclosures and Reports
- Special Conditions: Standard
Listed by SD Real Estate Services, Samson Debebe

Get Pre-Approved Today
Schools
Schools serving 6977 Kourie Way
School District:Hesperia Unified School District
| Name | Grades | Distance |
|---|---|---|
Mesquite Trails Elementary School 13884 Mesquite St., Hesperia, CA 92344 | K-6 | 2.9 mi |
Topaz Preparatory Academy 14110 Beech Street, Hesperia, CA 92345 | K-8 | 4.8 mi |
Cypress School Of The Arts 10365 Cypress Avenue, Hesperia, CA 92345 | K-6 | 6.2 mi |
Cedar Middle School 13565 Cedar Street, Hesperia, CA 92344 | 7-8 | 2.8 mi |
Oak Hills High School 7625 Cataba Road, Oak Hills, CA 92344 | 9-12 | 1.3 mi |
Krystal School Of Science, Math & Technology 17160 Krystal Drive, Hesperia, CA 92345 | K-6 | 6.6 mi |
Disclaimer:
School attendance boundaries provided by ATTOM Data Solutions and are for reference only. Contact the school directly to verify enrollment eligibility.
Price & Sales History for 6977 Kourie Way
Date
Details
Price
Change
Source
7/25/2026
Listed
$725,000
283.6%
MLS
4/21/2000
Sold
$189,000
—
Public Record
Disclaimer: Historical sales information is derived from public records provided by the county offices. Information is not guaranteed and should be independently verified.
Tax History
Tax History for 6977 Kourie Way

Year
Property Taxes
Change
Tax Assessment
Change
2025
$3,792
—
$334,397
2%
2025
$3,792
2%
$327,840
2%
2024
$3,704
1%
$321,412
2%
2023
$3,659
2%
$315,110
2%
2022
$3,573
2%
$308,931
2%
2021
$3,505
1%
$302,874
1%
2020
$3,461
2%
$299,769
2%
2019
$3,392
7%
$293,891
2%
2018
$3,171
2%
$288,128
2%
2017
$3,114
2%
$282,478
2%
2016
$3,047
1%
$276,939
2%
2015
$3,008
1%
$272,779
2%
2014
$2,966
—
$267,436
—
2013
$2,953
—
$266,228
—
Disclaimer: Historical tax information is derived from public records provided by the county offices. Information is not guaranteed and should be independently verified.
Estimate the Cost
Estimate the Cost for 6977 Kourie Way
6977 Kourie Way, Oak Hills, CA 92344 (MLS# CV26160361) is a Single Family property with 4 bedrooms and 2 full bathrooms. 6977 Kourie Way is currently listed for $725,000 and was received on July 25, 2026. Want to learn more about 6977 Kourie Way? Do you have questions about finding other Single Family real estate for sale in Oak Hills? You can browse all Oak Hills real estate or contact a Coldwell Banker agent to request more information.